Enjoy this 4 bedroom 1.5 bath home with 2 car garage that has so much to offer! Starting with spacious rooms throughout. Large family room with fireplace (needs new insert). 2 Bedrooms on main level plus full bath. Laundry shoots on both levels. Large kitchen with appliances included and dinette area. Full basement with laundry, recreation area and fruit cellar. There's central air for comfortable summers. A deck for those nice seasonal evenings. And much more! If you happen to be considering a home business, Lot 1 is zoned R4. HOWEVER, Lot 2 is zoned Commercial! Thoroughfare is an excellent opportunity on a high traffic road. Schedule your showing today!!!
For sale
$350,000
2210 E MAIN ST, Merrill, WI 54452
4beds
2,010sqft
Single Family Residence
Built in 1970
0.99 Acres Lot
$337,600 Zestimate®
$174/sqft
$-- HOA
What's special
Spacious rooms throughoutFull basement with laundryDinette areaRecreation areaFruit cellar
- 14 days
- 296
- 3
Zillow last checked:
Listing updated:
Listed by:
SHARON WOLLER 715-571-4453,
COLDWELL BANKER ACTION - MERRILL
Source: GNMLS,MLS#: 220293
Facts & features
Interior
Bedrooms & bathrooms
- Bedrooms: 4
- Bathrooms: 2
- Full bathrooms: 1
- 1/2 bathrooms: 1
Bedroom
- Level: First
- Dimensions: 11x13
Bedroom
- Level: First
- Dimensions: 10x11
Bedroom
- Level: Second
- Dimensions: 17x17
Bedroom
- Level: Second
- Dimensions: 16x17
Bathroom
- Level: Second
Bathroom
- Level: First
Other
- Level: Second
- Dimensions: 11x11
Dining room
- Level: First
- Dimensions: 8x11
Family room
- Level: First
- Dimensions: 12x23
Kitchen
- Level: First
- Dimensions: 11x15
Living room
- Level: First
- Dimensions: 12x18
Heating
- Forced Air, Natural Gas
Cooling
- Central Air
Appliances
- Included: Electric Oven, Electric Range, Gas Water Heater, Range, Refrigerator
Features
- Attic
- Flooring: Carpet, Other, Vinyl
- Attic: Floored
- Number of fireplaces: 1
- Fireplace features: Other
Interior area
- Total structure area: 2,010
- Total interior livable area: 2,010 sqft
- Finished area above ground: 2,010
- Finished area below ground: 0
Property
Parking
- Total spaces: 2
- Parking features: Garage, Two Car Garage
- Garage spaces: 2
Features
- Levels: One and One Half
- Stories: 1.5
- Frontage length: 0,0
Lot
- Size: 0.99 Acres
- Dimensions: 232 x 173
Details
- Parcel number: 25131061820039 & 0161
- Zoning description: Residential
Construction
Type & style
- Home type: SingleFamily
- Architectural style: One and One Half Story
- Property subtype: Single Family Residence
Materials
- Brick, Frame, Vinyl Siding
- Foundation: Block
- Roof: Composition,Shingle
Condition
- Year built: 1970
Utilities & green energy
- Electric: Circuit Breakers, Fuses
- Sewer: Public Sewer
- Water: Public
Community & HOA
Location
- Region: Merrill
Financial & listing details
- Price per square foot: $174/sqft
- Tax assessed value: $189,100
- Annual tax amount: $4,123
- Date on market: 11/3/2026
- Ownership: Fee Simple
Estimated market value
$337,600
$321,000 - $354,000
$1,766/mo
Price history
| Date | Event | Price |
|---|---|---|
| 11/3/2026 | Listed for sale | $350,000$174/sqft |
Source:  GNMLS #220293 Report a problem | ||
Public tax history
| Year | Property taxes | Tax assessment |
|---|---|---|
| 2025 | $3,920 +9.6% | $189,100 |
| 2024 | $3,576 +1% | $189,100 +70.7% |
| 2023 | $3,542 +10.3% | $110,800 |
| 2022 | $3,212 -5.6% | $110,800 |
| 2021 | $3,403 +0.1% | $110,800 |
| 2020 | $3,399 +1.1% | $110,800 |
| 2019 | $3,361 +1.3% | $110,800 |
| 2018 | $3,319 +6.2% | $110,800 |
| 2017 | $3,126 +4.1% | $110,800 |
| 2016 | $3,004 -0.6% | $110,800 -0.4% |
| 2015 | $3,021 | $111,200 |
| 2014 | $3,021 | $111,200 |
| 2013 | $3,021 | $111,200 |
| 2011 | $3,021 | $111,200 |
| 2010 | -- | $111,200 |
| 2009 | -- | $111,200 |
Find assessor info on the county website
Monthly payment
Est. payment
Payment breakdown
Explore the cost of this home by adjusting the details. Changes won't be saved.Climate risks
Neighborhood: 54452
Similar homes
- $329,9003 bd2 ba2.3k sqftW4557 POPE RD, Merrill, WI 54452For Sale
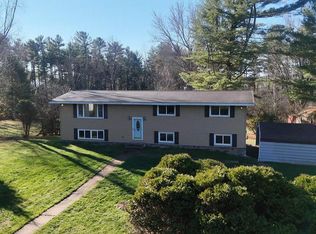 MLS ID #220381, KEVIN BLAKE, FIRST WEBER - MERRILL. GNMLS
- $375,0004 bd3 ba2.3k sqft602 BRAMBLE WAY, Merrill, WI 54452For Sale
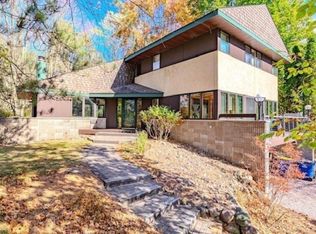 MLS ID #220166, JOLETA WESBROCK, COLDWELL BANKER ACTION - MERRILL. GNMLS
- $449,9003 bd2 ba1.5k sqft1908 GRAND AVENUE, Merrill, WI 54452Active
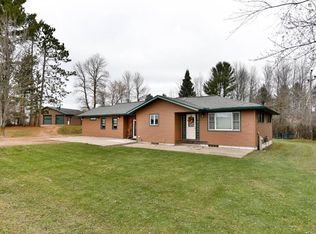 MLS ID #22605655, CODY HOELSCHER. WIREX MLS
- $265,0003 bd3 ba2.3k sqft2720 Glen DRIVE, Merrill, WI 54452Active
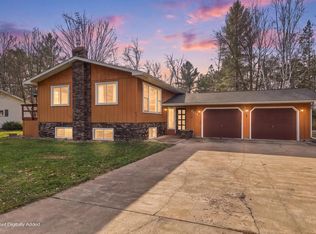 MLS ID #1988642, Diane Drummy. WIREX MLS
