Beautiful Brand-New Home with Thoughtful Design and Modern Comfort! Welcome to this beautiful home featuring a desirable split bedroom design, quality finishes and comfortable main floor living. The spacious great room showcases an impressive 14" center ceiling, creating an open and airy atmosphere, complemented by 9' ceilings throughout the home. The kitchen features attractive hickory cabinetry, a spacious island perfect for meal preparation and entertaining and a convenient pantry cabinet for additional storage. Vinyl planking flooring throughout offers a stylish look with easy cleanup and everyday durability. The private primary suite is thoughtfully situated on one end of the home and features a walk-in closet, short step into the shower and double sink vanity. Two additional bedrooms are located on the opposite end providing privacy and flexibility for family, guests, or even a home office. Enjoy the convenience of a main floor laundry/mudroom area. Step directly into the home from the attached, insulated garage with a step-free entry. Infloor heating throughout the home and garage adds another level of comfort. The dining area provides convenient access to an outdoor patio, creating a wonderful space to relax and enjoy the outdoors. Set up your personal showing today. Home is not completely done but Granite counter tops will be installed on all counters. GOLF COURSE close by for golfers convenience. The Seller is related to listing agent.
For sale
$460,000
W4782 GOLF VIEW DR, Merrill, WI 54452
3beds
1,891sqft
Single Family Residence
Built in 2026
0.77 Acres Lot
$457,000 Zestimate®
$243/sqft
$-- HOA
What's special
Quality finishesComfortable main floor livingDesirable split bedroom designSpacious great room
- 4 days
- 228
- 8
Zillow last checked:
Listing updated:
Listed by:
TINA DENGEL 715-297-6912,
RIVERSBEND REALTY GROUP, LLC
Source: GNMLS,MLS#: 220453
Facts & features
Interior
Bedrooms & bathrooms
- Bedrooms: 3
- Bathrooms: 2
- Full bathrooms: 2
Primary bedroom
- Level: First
- Dimensions: 13x16'7
Bedroom
- Level: First
- Dimensions: 14x11
Bedroom
- Level: First
- Dimensions: 14x11
Primary bathroom
- Level: First
- Dimensions: 8'5x8'5
Bathroom
- Level: First
Dining room
- Level: First
- Dimensions: 17x9'3
Great room
- Level: First
- Dimensions: 16'6x25'3
Kitchen
- Level: First
- Dimensions: 16x14'4
Laundry
- Level: First
- Dimensions: 8'9x9'10
Utility room
- Level: First
- Dimensions: 7x12
Heating
- Natural Gas, Radiant Floor
Appliances
- Included: Dishwasher, Microwave, Range, Refrigerator, Tankless Water Heater
- Laundry: Main Level
Features
- Ceiling Fan(s), Cathedral Ceiling(s), Handicap Access, High Ceilings, Bath in Primary Bedroom, Main Level Primary, Vaulted Ceiling(s), Walk-In Closet(s)
- Flooring: Luxury Vinyl Plank
- Has fireplace: No
- Fireplace features: None
Interior area
- Total structure area: 1,891
- Total interior livable area: 1,891 sqft
- Finished area above ground: 1,891
- Finished area below ground: -1
Property
Parking
- Total spaces: 3
- Parking features: Attached, Garage, Heated Garage
- Attached garage spaces: 3
Features
- Levels: One
- Stories: 1
- Patio & porch: Patio
- Exterior features: Patio
- Frontage length: 0,0
Lot
- Size: 0.77 Acres
Details
- Parcel number: 02431071839951
- Zoning description: Residential
Construction
Type & style
- Home type: SingleFamily
- Architectural style: One Story
- Property subtype: Single Family Residence
Materials
- Frame, Vinyl Siding
- Foundation: Poured
- Roof: Composition,Shingle
Condition
- Year built: 2026
Utilities & green energy
- Electric: Circuit Breakers
- Sewer: Conventional Sewer
- Water: Drilled Well
Community & HOA
Community
- Subdivision: Golf Drive Estates
Location
- Region: Merrill
Financial & listing details
- Price per square foot: $243/sqft
- Tax assessed value: $18,400
- Annual tax amount: $224
- Date on market: 11/13/2026
- Ownership: Fee Simple
- Road surface type: Paved
Estimated market value
$457,000
$434,000 - $480,000
Not available
Price history
| Date | Event | Price |
|---|---|---|
| 11/13/2026 | Listed for sale | $460,000+1824.7%$243/sqft |
Source:  GNMLS #220453 Report a problem | ||
| 10/7/2025 | Sold | $23,900+26.5%$13/sqft |
Source: Public Record Report a problem | ||
| 7/11/2023 | Sold | $18,900$10/sqft |
Source: Public Record Report a problem | ||
Public tax history
| Year | Property taxes | Tax assessment |
|---|---|---|
| 2025 | $224 +15.5% | $18,400 |
| 2024 | $194 -43.7% | $18,400 -11.1% |
| 2023 | $345 +3.7% | $20,700 |
| 2022 | $333 -14.7% | $20,700 |
| 2021 | $390 -0.7% | $20,700 |
| 2020 | $393 +7.5% | $20,700 |
| 2019 | $365 -0.4% | $20,700 |
| 2018 | $367 +2.5% | $20,700 |
| 2017 | $358 -4.8% | $20,700 |
| 2016 | $376 +2.3% | $20,700 |
| 2015 | $367 | $20,700 |
| 2014 | -- | $20,700 |
| 2013 | -- | $20,700 |
| 2011 | -- | $20,700 |
| 2010 | -- | $20,700 |
| 2009 | -- | $20,700 |
Find assessor info on the county website
Monthly payment
Est. payment
Payment breakdown
Explore the cost of this home by adjusting the details. Changes won't be saved.Climate risks
Neighborhood: 54452
Nearby schools
Schools provided by the listing agent
- Elementary: LI Merrill
- Middle: LI Merrill
- High: LI Merrill
Source: GNMLS. This data may not be complete. We recommend contacting the local school district to confirm school assignments for this home.


Similar homes
- $449,9003 bd2 ba1.5k sqft1908 GRAND AVENUE, Merrill, WI 54452Active
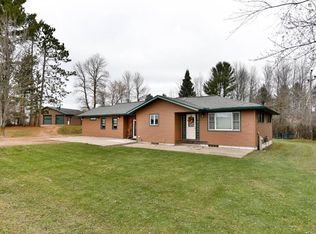 MLS ID #22605655, CODY HOELSCHER. WIREX MLS
- $459,9003 bd3 ba1.7k sqft1002 E 10TH ST, Merrill, WI 54452For Sale
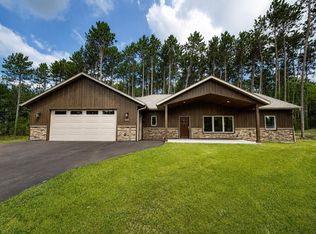 MLS ID #218794, KEVIN BLAKE, FIRST WEBER - MERRILL. GNMLS
- $375,0004 bd3 ba2.3k sqft602 BRAMBLE WAY, Merrill, WI 54452For Sale
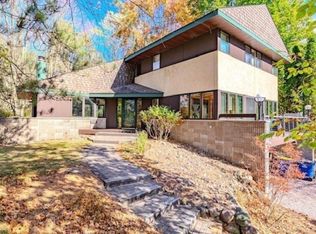 MLS ID #220166, JOLETA WESBROCK, COLDWELL BANKER ACTION - MERRILL. GNMLS
- $350,0004 bd2 ba2k sqft2210 E MAIN ST, Merrill, WI 54452For Sale
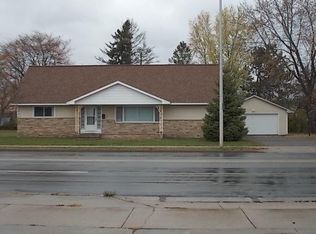 MLS ID #220293, SHARON WOLLER, COLDWELL BANKER ACTION - MERRILL. GNMLS
