Looking for an investment property or owner-occupied duplex? The owner currently lives in the lower level of this property which features two bedrooms, one full bathroom and main floor laundry room. Kitchen offers a dining space and refrigerator and range. Good size living room and lower level has basement access for storage. The upper unit features two bedrooms, one full bathroom and a utility room with laundry hookups. Smaller living room with dining space and personal kitchen features refrigerator and range. Upper unit pays $750 per month and both units pay their own utilities with separate meters for all. Month to month lease for the upper currently. There is a patio area in the backyard with steps to the upper unit from inside and back of property. A two-car detached garage comes with the property and needs some TLC. Also, extra parking next to the garage. Make this investment property your own today!
Under contract
Price cut: $4.9K (11/11)
$145,000
409 PIER ST, Merrill, WI 54452
4beds
2,148sqft
Duplex, Multi Family
Built in 1920
-- sqft lot
$142,500 Zestimate®
$68/sqft
$-- HOA
What's special
Two-car detached garageMain floor laundry roomBasement access for storage
- 33 days
- 530
- 23
Zillow last checked:
Listing updated:
Listed by:
JOLETA WESBROCK 715-574-2404,
COLDWELL BANKER ACTION - MERRILL
Source: GNMLS,MLS#: 220063
Facts & features
Interior
Bedrooms & bathrooms
- Bedrooms: 4
- Bathrooms: 2
- Full bathrooms: 2
Bedroom
- Level: First
- Dimensions: 10x9
Bedroom
- Level: Second
- Dimensions: 10x11
Bedroom
- Level: First
- Dimensions: 11x9
Bedroom
- Level: Second
- Dimensions: 10x12
Bathroom
- Level: Second
Bathroom
- Level: First
Kitchen
- Level: First
- Dimensions: 12x10
Kitchen
- Level: Second
- Dimensions: 10x7
Laundry
- Level: First
- Dimensions: 6x8
Living room
- Level: First
- Dimensions: 14x12
Living room
- Level: Second
- Dimensions: 10x12
Heating
- Forced Air, Natural Gas
Appliances
- Included: Gas Water Heater, Range, Refrigerator
- Laundry: Main Level
Features
- Ceiling Fan(s)
- Flooring: Carpet, Luxury Vinyl Plank
- Basement: Full
- Attic: Scuttle
- Has fireplace: No
- Fireplace features: None
Interior area
- Total structure area: 2,148
- Total interior livable area: 2,148 sqft
- Finished area above ground: 2,148
- Finished area below ground: 0
Property
Parking
- Total spaces: 2
- Parking features: Detached, Garage, Two Car Garage, Driveway
- Garage spaces: 2
- Has uncovered spaces: Yes
Features
- Levels: Two
- Stories: 2
- Frontage length: 0,0
Lot
- Size: 6,435 Square Feet
- Dimensions: 50 x 129
Details
- Parcel number: 25131061230186
- Zoning description: Multi-Family
Construction
Type & style
- Home type: MultiFamily
- Architectural style: Two Story
- Property subtype: Duplex, Multi Family
- Attached to another structure: Yes
Materials
- Brick, Frame, Vinyl Siding, Wood Siding
- Foundation: Stone
- Roof: Composition,Shingle
Condition
- Year built: 1920
Utilities & green energy
- Sewer: Public Sewer
- Water: Public
Community & HOA
Community
- Subdivision: Julius Poses Add
Location
- Region: Merrill
Financial & listing details
- Price per square foot: $68/sqft
- Tax assessed value: $121,600
- Annual tax amount: $2,501
- Date on market: 10/15/2026
- Ownership: Fee Simple
Estimated market value
$142,500
$135,000 - $150,000
$1,014/mo
Price history
| Date | Event | Price |
|---|---|---|
| 11/16/2026 | Contingent | $145,000$68/sqft |
Source:  GNMLS #220063 Report a problem | ||
| 11/11/2026 | Price change | $145,000-3.3%$68/sqft |
Source: GNMLS #220063 Report a problem | ||
| 10/15/2026 | Listed for sale | $149,900+49.9%$70/sqft |
Source: GNMLS #220063 Report a problem | ||
| 6/7/2022 | Sold | $100,000+53.8%$47/sqft |
Source: Public Record Report a problem | ||
| 10/13/2020 | Sold | $65,000$30/sqft |
Source: Public Record Report a problem | ||
Public tax history
| Year | Property taxes | Tax assessment |
|---|---|---|
| 2025 | $2,501 +9.6% | $121,600 |
| 2024 | $2,283 +8.3% | $121,600 +82.6% |
| 2023 | $2,108 +10.2% | $66,600 |
| 2022 | $1,913 -5.4% | $66,600 |
| 2021 | $2,022 +0.2% | $66,600 |
| 2020 | $2,019 +1.1% | $66,600 |
| 2019 | $1,996 +1.3% | $66,600 |
| 2018 | $1,970 +6.2% | $66,600 |
| 2017 | $1,855 +4.1% | $66,600 |
| 2016 | $1,781 -31.6% | $66,600 -28.8% |
| 2015 | $2,603 | $93,600 |
| 2014 | $2,603 | $93,600 |
| 2013 | $2,603 | $93,600 |
| 2011 | $2,603 | $93,600 |
| 2010 | -- | $93,600 |
| 2009 | -- | $93,600 |
Find assessor info on the county website
Monthly payment
Est. payment
Payment breakdown
Explore the cost of this home by adjusting the details. Changes won't be saved.Climate risks
Neighborhood: 54452
Nearby schools
Schools provided by the listing agent
- High: LI Merrill
Source: GNMLS. This data may not be complete. We recommend contacting the local school district to confirm school assignments for this home.


Similar homes
- $139,9003 bd2 ba1.1k sqft101 W 10TH ST, Merrill, WI 54452For Sale
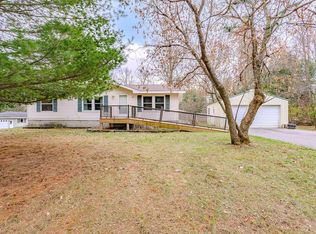 MLS ID #220462, LORA BLADOW, RE/MAX EXCEL. GNMLS
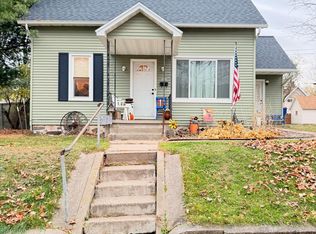
- $149,9003 bd2 ba1.6k sqft113 POLK STREET, Merrill, WI 54452Active
 MLS ID #22603249, RISE REAL ESTATE TEAM. WIREX MLS
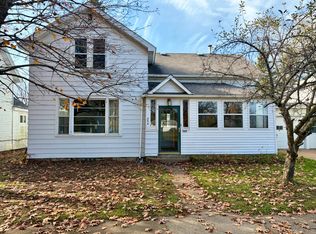
- $168,0005 bd2 ba1.4k sqft505 N SCOTT ST, Merrill, WI 54452For Sale
 MLS ID #220201, HUNTER DIELS, COLDWELL BANKER ACTION - MERRILL. GNMLS
- $154,9003 bd1 ba1.5k sqft204 N STUYVESANT ST, Merrill, WI 54452For Sale
 MLS ID #220200, KATHY FLANNERY, HOMELAND REALTY WI LLC. GNMLS
