**CHARACTER, CHARM & ROOM TO GATHER!** Dating back to circa 1893, this inviting 4-bedroom, 2-bath Merrill home offers a wonderful blend of historic personality and everyday practicality. From the street, colorful perennial gardens welcome you home, while the striking steel roof and attractive exterior create curb appeal that's hard to miss! Step inside and discover a HUGE country kitchen with abundant countertops, cabinetry, and plenty of room for everyone to join in the cooking. There's even space for a large dining table, making this the natural gathering place for family and friends. A spacious butler's pantry/laundry room connects the kitchen to the rear entry, adding convenience and valuable storage. The main level also offers a generous entry foyer, full bath, and bedroom. Upstairs, you'll find three additional bedrooms, a second full bath, and a large central gathering space with flexible possibilities. In fact, a previous arrangement used this gathering space as a bedroom and an adjoining smaller bedroom as a walk-in closet! Updated windows, vinyl siding, and a steel roof help simplify exterior maintenance. A blacktop driveway leads to a detached cinder block garage. Located in Merrill, the City of Parks, with parks and riverfront amenities nearby, this charming oldie offers space, versatility, and a whole lot of personality!
Under contract
$197,000
210 EAST ST, Merrill, WI 54452
4beds
2,068sqft
Single Family Residence
Built in 1892
5,812 Square Feet Lot
$-- Zestimate®
$95/sqft
$-- HOA
What's special
Colorful perennial gardensDetached cinder block garageBlacktop drivewayGenerous entry foyerUpdated windowsStriking steel roofVinyl siding
- 40 days
- 276
- 16
Zillow last checked:
Listing updated:
Listed by:
KIM BRIXIUS 715-612-4206,
RE/MAX PROPERTY PROS - TOMAHAWK
Source: GNMLS,MLS#: 219977
Facts & features
Interior
Bedrooms & bathrooms
- Bedrooms: 4
- Bathrooms: 2
- Full bathrooms: 2
Bedroom
- Level: First
- Dimensions: 12x15
Bedroom
- Level: Second
- Dimensions: 14x14
Bedroom
- Level: Second
- Dimensions: 13x13
Bedroom
- Level: Second
- Dimensions: 11x13
Bathroom
- Level: First
Bathroom
- Level: Second
Dining room
- Level: First
- Dimensions: 10x15
Kitchen
- Level: First
- Dimensions: 11x14
Laundry
- Level: First
- Dimensions: 8x9
Living room
- Level: First
- Dimensions: 14x15
Other
- Level: Second
- Dimensions: 9x16
Heating
- Forced Air, Natural Gas
Cooling
- Central Air
Appliances
- Included: Dishwasher, Range, Refrigerator, Washer
- Laundry: Main Level
Features
- Ceiling Fan(s), Pantry, Cable TV
- Flooring: Laminate, Vinyl
- Basement: Full,Unfinished
- Has fireplace: No
- Fireplace features: None
Interior area
- Total structure area: 2,068
- Total interior livable area: 2,068 sqft
- Finished area above ground: 2,068
- Finished area below ground: 0
Property
Parking
- Total spaces: 1
- Parking features: Garage, One Car Garage, Driveway
- Garage spaces: 1
- Has uncovered spaces: Yes
Features
- Levels: One and One Half
- Stories: 1.5
- Patio & porch: Covered, Deck, Patio
- Exterior features: Deck, Landscaping, Patio
- Frontage length: 0,0
Lot
- Size: 5,812 Square Feet
- Dimensions: 48 x 124
Details
- Parcel number: 25131061130142
- Zoning description: Residential
Construction
Type & style
- Home type: SingleFamily
- Architectural style: One and One Half Story
- Property subtype: Single Family Residence
Materials
- Frame, Vinyl Siding
- Foundation: Stone
- Roof: Metal
Condition
- Year built: 1892
Utilities & green energy
- Electric: Circuit Breakers
- Sewer: Public Sewer
- Water: Public
- Utilities for property: Cable Available, Other, Phone Available
Community & HOA
Community
- Subdivision: Merrill Mfg Co Add
Location
- Region: Merrill
Financial & listing details
- Price per square foot: $95/sqft
- Tax assessed value: $154,300
- Annual tax amount: $3,026
- Date on market: 10/8/2026
- Ownership: Fee Simple
Estimated market value
Not available
Estimated sales range
Not available
Not available
Price history
| Date | Event | Price |
|---|---|---|
| 11/4/2026 | Contingent | $197,000$95/sqft |
Source:  GNMLS #219977 Report a problem | ||
| 10/8/2026 | Listed for sale | $197,000+48.2%$95/sqft |
Source: GNMLS #219977 Report a problem | ||
| 1/20/2022 | Sold | $132,900$64/sqft |
Source:  WIREX MLS #22106647 Report a problem | ||
| 12/16/2021 | Contingent | $132,900$64/sqft |
Source: GNMLS #194450 Report a problem | ||
| 12/6/2021 | Listed for sale | $132,900+30.9%$64/sqft |
Source: WIREX MLS #22106647 Report a problem | ||
| 8/15/2005 | Sold | $101,500$49/sqft |
Source: Public Record Report a problem | ||
Public tax history
| Year | Property taxes | Tax assessment |
|---|---|---|
| 2025 | $3,026 +9.8% | $154,300 |
| 2024 | $2,757 +41.8% | $154,300 +128.3% |
| 2023 | $1,945 +8.1% | $67,600 |
| 2022 | $1,799 -2.3% | $67,600 |
| 2021 | $1,842 -10.1% | $67,600 |
| 2020 | $2,050 +1.1% | $67,600 |
| 2019 | $2,027 +1.3% | $67,600 |
| 2018 | $2,001 +6.2% | $67,600 |
| 2017 | $1,884 +4.1% | $67,600 |
| 2016 | $1,809 -14% | $67,600 -14.4% |
| 2015 | $2,103 | $79,000 |
| 2014 | $2,103 | $79,000 |
| 2013 | $2,103 | $79,000 |
| 2011 | $2,103 | $79,000 |
| 2010 | -- | $79,000 |
| 2009 | -- | $79,000 |
Find assessor info on the county website
Monthly payment
Est. payment
Payment breakdown
Explore the cost of this home by adjusting the details. Changes won't be saved.Climate risks
Neighborhood: 54452
Nearby schools
Schools provided by the listing agent
- Elementary: LI Merrill
- Middle: LI Merrill
- High: LI Merrill
Source: GNMLS. This data may not be complete. We recommend contacting the local school district to confirm school assignments for this home.
Similar homes
- $195,0003 bd2 ba1.2k sqft100 S PINE ST, Merrill, WI 54452For Sale
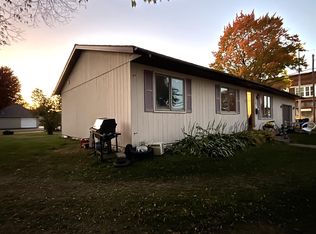 MLS ID #220005, TINA DENGEL, RIVERSBEND REALTY GROUP, LLC. GNMLS
- $169,9004 bd1 ba1.3k sqft2004 STURDEVANT ST, Merrill, WI 54452For Sale
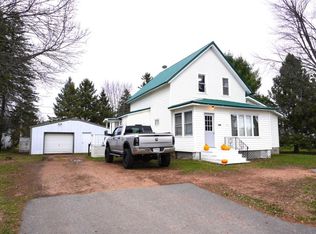 MLS ID #220412, GAIL ABEGGLEN, COLDWELL BANKER ACTION - MERRILL. GNMLS
- $239,0004 bd2 ba2k sqft304 PIER ST, Merrill, WI 54452For Sale
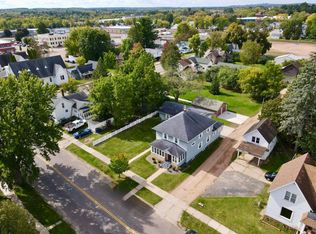 MLS ID #219848, TYNAN ANDERSON, CENTURY 21 BEST WAY REALTY. GNMLS
- $168,0005 bd2 ba1.4k sqft505 N SCOTT ST, Merrill, WI 54452For Sale
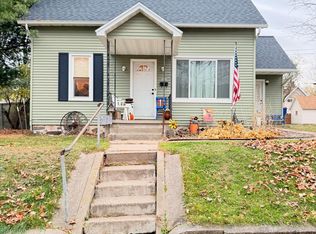 MLS ID #220201, HUNTER DIELS, COLDWELL BANKER ACTION - MERRILL. GNMLS
