Rarely available at 101 Warren Street condominium, this rare and expansive two-bedroom, three-bathroom duplex seamlessly blends sophisticated architectural design with a coveted indoor-outdoor Tribeca lifestyle. Spanning 1,890 square feet of impeccably crafted interior space, the home is framed by dramatic floor-to-ceiling windows that capture sweeping, sun-drenched northern vistas over Washington Market Park all the way to the iconic Empire State Building. Richly crafted walnut wood floors and ten-foot ceilings run throughout, enhanced by modern conveniences like motorized electric Somfy solar and blackout shades, custom California Closet systems, a full washer and dryer, and separately controlled, state-of-the-art HVAC systems.
The main level is thoughtfully designed for gracious entertaining, beginning with a welcoming entry gallery that leads to a sprawling, open-concept living and family room. This impressive space flows effortlessly onto an incredible 229-square-foot private terrace, complete with a sleek glass railing to preserve your unobstructed city views. The adjacent state-of-the-art European kitchen is a chef's dream, meticulously outfitted with premium stone countertops and fully integrated Sub-Zero and Miele appliances. A sumptuously finished full marble guest bath completes this lower floor, adding to the home's effortless functionality.
The upper level serves as a private sanctuary, intelligently configured with its own separate entry and gallery layout. Both spacious bedrooms feature ultra-luxurious ensuite baths clad in exquisite Imperial Danby marble and Bianco Lucido tile, elevated by premium Dornbracht fixtures, recessed cabinetry, and frameless glass shower enclosures. This thoughtful separation of spaces ensures maximum privacy and tranquility for daily living.
Residents of 101 Warren Street enjoy unparalleled, white-glove services, including a 24-hour doorman and concierge, underground parking with direct lobby access, and exclusive entry to The Pavilion. This world-class amenity suite features a fitness center and spa, an elegant resident lounge, a children's playroom, a business conference center, and a spectacular sun deck surrounded by an authentic, elevated Pine Forest. Positioned in the heart of Tribeca, the building offers the ultimate in neighborhood convenience, sitting directly above a premier retail montage that includes Whole Foods, and SoulCycle.
Active
$4,500,000
101 Warren St APT 1170N, New York, NY 10007
2beds
1,890sqft
Condominium
Built in 2006
-- sqft lot
$4,364,500 Zestimate®
$2,381/sqft
$2,896/mo HOA
What's special
Dramatic floor-to-ceiling windowsFull washer and dryerTen-foot ceilingsRecessed cabinetryWelcoming entry galleryPremium stone countertopsState-of-the-art european kitchen
- 6 days |
- 144 |
- 11 |
Likely to sell faster than
Zillow last checked:
Listing updated:
Listed by:
Douglas Elliman 917-558-7294,
Timothy Hsu,
Janice Chang
Source: StreetEasy,MLS#: S1838861
Facts & features
Interior
Bedrooms & bathrooms
- Bedrooms: 2
- Bathrooms: 3
- Full bathrooms: 3
Rooms
- Room types: Bike Room, Childrens Playroom
Cooling
- Central Air
Appliances
- Included: Dishwasher, Washer/Dryer
- Laundry: Inside
Features
- Flooring: Hardwood
- Has fireplace: No
Interior area
- Total structure area: 1,890
- Total interior livable area: 1,890 sqft
Property
Parking
- Parking features: Garage
- Has garage: Yes
Features
- Patio & porch: Other, Terrace
- Exterior features: Balcony, Terrace
- Has view: Yes
- View description: City
Details
- Parcel number: 001421607
- Special conditions: Resale
Construction
Type & style
- Home type: Condo
- Property subtype: Condominium
Condition
- Year built: 2006
Community & HOA
Community
- Features: Doorman, Full Time Doorman
- Security: Doorman, Full-Time Doorman
- Subdivision: Tribeca
HOA
- Has HOA: Yes
- Amenities included: Laundry, Fitness Center, Elevator(s), Concierge
- Services included: Maintenance
- HOA fee: $2,896 monthly
Location
- Region: New York
Financial & listing details
- Price per square foot: $2,381/sqft
- Tax assessed value: $837,068
- Annual tax amount: $46,524
- Date on market: 7/19/2026
Estimated market value
$4,364,500
$4.15M - $4.58M
$17,500/mo
Price history
| Date | Event | Price |
|---|---|---|
| 7/19/2026 | Listed for sale | $4,500,000+15.5%$2,381/sqft |
Source: StreetEasy #S1838861 Report a problem | ||
| 3/6/2023 | Listing removed | -- |
Source: StreetEasy Report a problem | ||
| 2/16/2023 | Price change | $3,895,000-11.4%$2,061/sqft |
Source: StreetEasy Report a problem | ||
| 11/29/2022 | Price change | $4,395,000+11.3%$2,325/sqft |
Source: StreetEasy #22166163 Report a problem | ||
| 11/26/2022 | Listed for rent | $16,000+7%$8/sqft |
Source:  Douglas Elliman Report a problem Douglas Elliman Report a problem | ||
| 11/10/2021 | Listing removed | -- |
Source: Douglas Elliman Report a problem | ||
| 11/5/2021 | Listed for rent | $14,950+15%$8/sqft |
Source: Douglas Elliman Report a problem | ||
| 8/23/2021 | Listed for sale | $3,950,000-1.1%$2,090/sqft |
Source: Douglas Elliman #21258475 Report a problem | ||
| 11/25/2019 | Listing removed | $12,995$7/sqft |
Source: Douglas Elliman Report a problem | ||
| 10/1/2019 | Listed for rent | $12,995$7/sqft |
Source: Douglas Elliman Report a problem | ||
| 8/1/2018 | Listing removed | $3,995,000$2,114/sqft |
Source: Douglas Elliman #3154442 Report a problem | ||
| 6/1/2018 | Price change | $3,995,000-2%$2,114/sqft |
Source: Douglas Elliman #3154442 Report a problem | ||
| 5/14/2018 | Price change | $4,075,000-2.9%$2,156/sqft |
Source: Douglas Elliman #3154442 Report a problem | ||
| 3/28/2018 | Price change | $4,195,000-1.3%$2,220/sqft |
Source: Douglas Elliman #3154442 Report a problem | ||
| 2/21/2018 | Listed for sale | $4,250,000+13.2%$2,249/sqft |
Source: Douglas Elliman #3154442 Report a problem | ||
| 11/23/2016 | Sold | $3,753,750-6%$1,986/sqft |
Source: Public Record Report a problem | ||
| 8/1/2016 | Price change | $3,995,000-4.3%$2,114/sqft |
Source: Town Residential #520760 Report a problem | ||
| 6/7/2016 | Price change | $4,175,000-9.2%$2,209/sqft |
Source: Town Residential #520760 Report a problem | ||
| 5/1/2016 | Price change | $4,600,000-4.2%$2,434/sqft |
Source: Town Residential #520760 Report a problem | ||
| 4/8/2016 | Listed for sale | $4,800,000+76.5%$2,540/sqft |
Source: Town Residential #520760 Report a problem | ||
| 1/27/2010 | Sold | $2,720,000+7.1%$1,439/sqft |
Source: Public Record Report a problem | ||
| 9/16/2008 | Sold | $2,540,534$1,344/sqft |
Source: Public Record Report a problem | ||
Public tax history
| Year | Property taxes | Tax assessment |
|---|---|---|
| 2025 | $45,537 +0.8% | $376,681 +1.9% |
| 2024 | $45,188 +2.5% | $369,806 +0.2% |
| 2023 | $44,089 | $369,053 +1.8% |
| 2022 | -- | $362,675 +5.6% |
| 2021 | -- | $343,288 -10.1% |
| 2020 | -- | $382,060 +0.4% |
| 2019 | $33,795 -18.2% | $380,559 +10.2% |
| 2018 | $41,311 +3.6% | $345,357 -13.3% |
| 2017 | $39,868 +64.1% | $398,167 +14.6% |
| 2016 | $24,288 | $347,351 +8.5% |
| 2015 | $24,288 +374.5% | $320,184 +12.1% |
| 2014 | $5,118 | $285,654 +3.9% |
| 2013 | -- | $274,860 -4.1% |
| 2012 | -- | $286,522 +3.9% |
| 2011 | -- | $275,709 -13.6% |
| 2010 | -- | $319,180 +63.6% |
| 2009 | -- | $195,144 |
Find assessor info on the county website
Monthly payment
Climate risks
Neighborhood: Tribeca
Nearby schools
GreatSchools rating
- 9/10Ps 234 Independence SchoolGrades: K-5Distance: 0.1 mi
- 4/10Middle 297Grades: 6-8Distance: 1.1 mi
- 10/10Stuyvesant High SchoolGrades: 9-12Distance: 0.2 mi
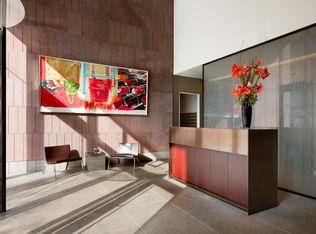
- $9,822,2003 bd2 ba2.3k sqft89-99 Murray St, New York, NY 10007Off Market
- $51,945,000-- bd-- ba69k sqft270 Greenwich St #CU1, New York, NY 10007Off Market
- $3,970,300-- bd-- ba1.8k sqft101 Warren St APT 520, New York, NY 10007Off Market
- $17,9902 bd3 ba1.5k sqft101 Warren St #3040, New York, NY 10007For Rent

- $4,883,0003 bd3 ba2.1k sqft101 Warren St APT 2260, New York, NY 10007Off Market
- $4,374,8002 bd3 ba1.9k sqft101 Warren St APT 2450, New York, NY 10007Off Market
- $3,275,0002 bd3 ba1.6k sqft101 Warren St APT 3030, New York, NY 10007Sold
- $3,393,6002 bd2 ba1.6k sqft101 Warren St APT 2130, New York, NY 10007Off Market
- $3,348,800-- bd-- ba1.6k sqft101 Warren St #9H, New York, NY 10007Off Market
A local agent can set up tours, give advice and negotiate with sellers.
Similar homes
- $3,970,0002 bd3 ba1.5k sqft111 Murray Street, New York, NY 10007Active
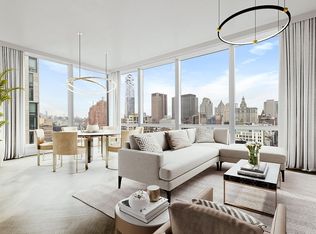 MLS ID #S1820708, Andre Rouach, Listing by: Compass. StreetEasy
 - $4,695,0002 bd4 ba1.7k sqft25 Park Row #33C, New York, NY 10038Active
 MLS ID #S1836404, Beth Levy, Listing by: Compass. StreetEasy
 - $4,350,0003 bd4 ba2.2k sqft93 Worth, New York, NY 10013Active
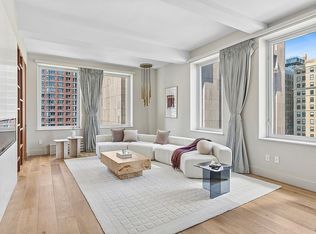 MLS ID #S1810198, Daren Herzberg, Listing by: Compass. StreetEasy
 - $5,995,0003 bd4 ba1.9k sqft111 Murray Street, New York, NY 10007Active
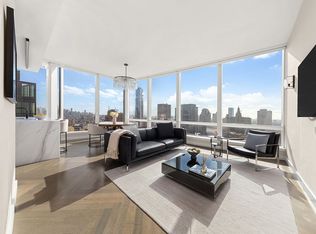 MLS ID #S1818956, Elana Streim, Listing by: Compass. StreetEasy
 - $4,500,0002 bd3 ba1.6k sqftChelsea Stratus, New York, NY 10011ActiveMLS ID #S1829767, Adrianne Kriegstein, Listing by: Compass. StreetEasy
- $5,095,0002 bd3 ba1.6k sqft56 Leonard, New York, NY 10013ActiveMLS ID #S1808617, Isabelle van Oppen, Listing by: Compass. StreetEasy
- $3,995,0002 bd3 ba1.5k sqftThe Urban Glass House, New York, NY 10013ActiveMLS ID #S1835770, Christopher Poore, Listing by: Sotheby's International Realty. StreetEasy
- $4,295,0003 bd4 ba1.8k sqft196 Orchard St Unit 9-C, New York, NY 10002ActiveMLS ID #S1831938, Scott Stewart, Listing by: Corcoran. StreetEasy
- $4,600,0002 bd3 ba1.9k sqftJardim, New York, NY 10001ActiveMLS ID #S1829068, Shannon Eidman, Listing by: Compass. StreetEasy
- $5,000,0002 bd3 ba1.6k sqft56 Leonard, New York, NY 10013ActiveMLS ID #S1783192, Julie Pham, Listing by: Compass. StreetEasy
- $4,000,0003 bd4 ba1.9k sqft77 Greenwich, New York, NY 10006ActiveMLS ID #S1830312, Shlomi Reuveni, Listing by: Reuveni LLC. StreetEasy
- $4,950,0003 bd4 ba2.3k sqft50 West St #14B, New York, NY 10006ActiveMLS ID #S1748471, Fabienne Lecole, Listing by: Compass. StreetEasy
- $3,995,0002 bd3 ba1.4k sqft505 West 19th, New York, NY 10011ActiveMLS ID #S1835767, Margaret Wu, Listing by: Compass. StreetEasy
- $3,700,0003 bd3 ba1.7k sqft50 West St #47A, New York, NY 10006ActiveMLS ID #S1826337, Bei Chen-Schwartzberg, Listing by: New York Residence. StreetEasy
- $3,995,0003 bd4 ba2k sqftMillennium Tower Residences, Brooklyn, NY 11201ActiveMLS ID #S1814255, Jessica Weitzman, Listing by: Corcoran. StreetEasy
- $3,750,0003 bd4 ba2.5k sqft75 Wall St #Phd2, New York, NY 10005ActiveMLS ID #S1820236, Jordan Hurt, Listing by: SERHANT.. StreetEasy
- $4,675,0004 bd4 ba2.4k sqftThe Boerum, Brooklyn, NY 11201ActiveMLS ID #S1826887, David Chang, Listing by: Compass. StreetEasy
- $3,499,9992 bd3 ba1.6k sqft5 Beekman St #44A, New York, NY 10038ActiveMLS ID #S1714689, Chase Landow, Listing by: SERHANT.. StreetEasy
- $4,255,0002 bd3 ba1.7k sqftBaccarat Hotel & Residences, New York, NY 10019ActiveMLS ID #S1818196, Gabriella Abdelnour, Listing by: Corcoran. StreetEasy
- $4,825,0002 bd2 ba1.5k sqftOne Madison, New York, NY 10010ActiveMLS ID #S1821998, Scott Kogos, Listing by: Howard Hanna NYC. StreetEasy
