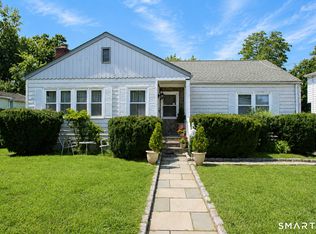
Discover this inviting, solidly built, and legally certified three-family home in 'The Cove', one of Stamford's most sought-after coastal neighborhoods! Cherished by the same family for more than six decades, this multi-generational property offers exceptional flexibility-perfect for an owner occupant, an investor, or anyone seeking versatile living arrangements. The main level features a very spacious 3BR/2BTH + den, while the 2nd floor offers both a 2BR/1BTH unit and a 1BR/1BTH unit. Each residence includes generously sized rooms, beautiful wood floors and separate gas & electric meters (the 1BR unit is all electric). The basement provides additional space for an office, workshop, or storage. A rare bonus, the detached oversized three-car garage is perfect for business equipment,winter boat storage, hobby gear, or extra vehicles. Behind the garage, a peaceful grassy area offers the opportunity to create your own garden sanctuary. Recent updates include newer roofs on both the home(2022)and the garage(2021). And the location is unbeatable-a short walk to the beach at Cove Island Park, marina/harbor, and skating rink, with downtown Stamford, the train station, and I-95 just minutes away! Homes like this don't come around often! Multiple offers with offer accepted.
Under contract
$998,000
101 Webb Avenue, Stamford, CT 06902
6beds
3,437sqft
Multi Family
Built in 1957
-- sqft lot
$1,011,100 Zestimate®
$290/sqft
$-- HOA
What's special
Detached oversized three-car garagePeaceful grassy areaGenerously sized roomsBeautiful wood floors
- 55 days
- 65
- 2
Zillow last checked:
Listing updated:
Listed by:
G.R. Schwamm (203)822-4447,
Berkshire Hathaway NE Prop. 203-329-2111
Source: Smart MLS,MLS#: 24199426
Facts & features
Interior
Bedrooms & bathrooms
- Bedrooms: 6
- Bathrooms: 4
- Full bathrooms: 4
Heating
- Baseboard, Forced Air, Hot Water, Other, Electric, Natural Gas
Cooling
- Ceiling Fan(s), Wall Unit(s), Window Unit(s)
Appliances
- Included: Gas Water Heater, Water Heater
- Laundry: In Basement
Features
- Doors: Storm Door(s)
- Windows: Storm Window(s), Thermopane Windows
- Basement: Partial,Unfinished,Storage Space,Interior Entry,Concrete
- Attic: Access Via Hatch
- Has fireplace: No
Interior area
- Total structure area: 3,437
- Total interior livable area: 3,437 sqft
- Finished area above ground: 3,437
Property
Parking
- Total spaces: 3
- Parking features: Detached, Paved, Off Street, Driveway, Private, Asphalt
- Garage spaces: 3
- Has uncovered spaces: Yes
Features
- Patio & porch: Deck
- Exterior features: Rain Gutters, Garden
- Waterfront features: Walk to Water, Water Community
Lot
- Size: 9,147 Square Feet
- Features: Wooded, Sloped
Details
- Parcel number: 328561
- Zoning: R5
Construction
Type & style
- Home type: MultiFamily
- Architectural style: Units on different Floors
- Property subtype: Multi Family
Materials
- Shake Siding, Cedar
- Foundation: Block, Concrete Perimeter
- Roof: Asphalt
Condition
- New construction: No
- Year built: 1957
Utilities & green energy
- Sewer: Public Sewer
- Water: Public
Green energy
- Energy efficient items: Doors, Windows
Community & HOA
Community
- Features: Health Club, Library, Park, Playground, Near Public Transport, Shopping/Mall, Tennis Court(s)
- Subdivision: Cove
HOA
- Has HOA: No
Location
- Region: Stamford
Financial & listing details
- Price per square foot: $290/sqft
- Tax assessed value: $643,260
- Annual tax amount: $15,387
- Date on market: 8/24/2026
- Exclusions: Furnishings in 3BR and 1BR apartments.
Estimated market value
$1,011,100
$961,000 - $1.06M
$3,269/mo
Price history
| Date | Event | Price |
|---|---|---|
| 9/21/2026 | Pending sale | $998,000$290/sqft |
Source:  Smart MLS #24199426 Report a problem Smart MLS #24199426 Report a problem | ||
| 9/11/2026 | Contingent | $998,000$290/sqft |
Source:  Berkshire Hathaway HomeServices New England Properties #24199426 Report a problem Berkshire Hathaway HomeServices New England Properties #24199426 Report a problem | ||
| 8/28/2026 | Listed for sale | $998,000$290/sqft |
Source: Smart MLS #24199426 Report a problem | ||
Public tax history
| Year | Property taxes | Tax assessment |
|---|---|---|
| 2025 | $15,438 +2.7% | $643,260 |
| 2024 | $15,027 -7.4% | $643,260 |
| 2023 | $16,236 +24.9% | $643,260 +34.5% |
| 2022 | $12,995 +0.9% | $478,270 |
| 2021 | $12,885 +2.2% | $478,270 |
| 2020 | $12,602 | $478,270 |
| 2019 | $12,602 +3.2% | $478,270 |
| 2018 | $12,210 +23.3% | $478,270 +29.8% |
| 2017 | $9,906 +3% | $368,390 |
| 2016 | $9,622 | $368,390 |
Find assessor info on the county website
Monthly payment
Est. payment
Payment breakdown
Explore the cost of this home by adjusting the details. Changes won't be saved.Climate risks
Neighborhood: Cove - East Side
Nearby schools
Schools provided by the listing agent
- Elementary: K.T. Murphy
- High: Westhill
Source: Smart MLS. This data may not be complete. We recommend contacting the local school district to confirm school assignments for this home.

Similar homes
- $995,0006 bd2 ba2.3k sqft33 Dora Street, Stamford, CT 06902For Sale

 MLS ID #24139373, Ned Osterhus, Coldwell Banker Realty. Smart MLS
 - $899,0005 bd2 ba2.9k sqft93 George Street, Stamford, CT 06902For Sale
 MLS ID #24197960, Mary Valenton, Coldwell Banker Realty. Smart MLS
 - $999,0006 bd2 ba2.3k sqft604 Fairfield Avenue, Stamford, CT 06902For Sale
 MLS ID #24192292, Mei Ling Cheung, BHGRE Shore & Country. Smart MLS
 - $999,0005 bd4 ba2.7k sqft36 Larkin Street, Stamford, CT 06907For Sale
 MLS ID #24184755, Geo Crume, Keller Williams Realty. Smart MLS
 - $899,0004 bd2 ba1.7k sqft73 Rippowam Road, Stamford, CT 06902For SaleMLS ID #24178892, Laura Pelaez, Crearth Real Estate. Smart MLS
- $759,9006 bd2 ba2.6k sqft226 Ludlow Street, Stamford, CT 06902For SaleMLS ID #24207074, Emiliano Navarro, Keller Williams Realty. Smart MLS
- $849,0005 bd3 ba2k sqft13 Orlando Avenue, Stamford, CT 06902For SaleMLS ID #24197742, Chris O. Buswell, DBA Options Real Estate. Smart MLS
- $889,0005 bd2 ba2.4k sqft114 Pine Hill Avenue, Stamford, CT 06906For SaleMLS ID #24201510, Aaron Ramkalawan, Keller Williams Prestige Prop.. Smart MLS
- $899,5009 bd3 ba2k sqft19 Davenport Street, Stamford, CT 06902For SaleMLS ID #24194303, Angela Morales, Keller Williams Realty Prtnrs.. Smart MLS
- $799,0003 bd2 ba1.9k sqft71 Alvord Lane, Stamford, CT 06902For SaleMLS ID #24208030, Steven T. Koleno, Beycome of Connecticut. Smart MLS
- $980,0003 bd3 ba1.8k sqft753 Den Road, Stamford, CT 06903For SaleMLS ID #24212470, EMMANNUEL Pina, eXp Realty. Smart MLS
- $824,9995 bd4 ba2.8k sqft44 Toms Road, Stamford, CT 06902For SaleMLS ID #24186121, Jorge A. Lopez, Coldwell Banker Realty. Smart MLS
- $965,0004 bd3 ba2.7k sqft151 Sun Dance Road, Stamford, CT 06905For SaleMLS ID #24173059, Omar Arce, Marr Caruso Realty Group. Smart MLS
- $749,0004 bd2 ba1.9k sqft65 Roosevelt Avenue, Stamford, CT 06902For SaleMLS ID #24205120, Barbara F. Hickey, William Pitt Sotheby's Int'l. Smart MLS
- $999,0007 bd4 ba3.1k sqft318 William Street, Port Chester, NY 10573For Sale
 MLS ID #1039591, Jason Martinez, Listing by: Keller Williams Realty Partner. OneKey® MLS as distributed by MLS GRID
 - $799,9004 bd2 ba2.2k sqft93 Ridgewood Avenue, Stamford, CT 06907For SaleMLS ID #24208090, Susan Morelli, Coldwell Banker Realty. Smart MLS
- $1,399,0005 bd4 ba4.1k sqft121 Parry Road, Stamford, CT 06907For SaleMLS ID #24191833, Tara Chlupsa, Coldwell Banker Realty. Smart MLS
- $700,0004 bd4 ba3.3k sqft274 Lyons Plain Road, Weston, CT 06883For SaleMLS ID #24215266, Dagny Eason, Dagny's Real Estate. Smart MLS
- $1,099,9006 bd4 ba3.2k sqft36 Taylor Avenue, Norwalk, CT 06854For SaleMLS ID #24174136, Arian Hoxha, Serhant Connecticut, LLC. Smart MLS
- $999,0006 bd5 ba3.2k sqft26 Glen Avenue, Port Chester, NY 10573For SaleMLS ID #1006585, Daniel Berger, Listing by: RE/MAX Prestige Properties. OneKey® MLS as distributed by MLS GRID
