Skip main navigation
Off market
  • $806,400

    71 Alvord Lane, Stamford, CT 06902

    3beds
    2,266sqft
    Multi Family
    Built in 1960
    -- sqft lot
    $806,400 Zestimate®
    $356/sqft
    $3,319 Estimated rent

    Home value

    $806,400

    $742,000 - $879,000

    $3,319/mo

    Zestimate® history
    Loading
    Loading...

    Owner options

    List your home for rent

    $3,319/mo

    Rent Zestimate®

    Find your next renter with Zillow Rental Manager. Plus, with online applications, you can quickly screen prospective tenants – for free.

    Learn more

    $3,319/mo

    Rent Zestimate®

    Refinance and save

    $4,545/mo

    Est. payment

    Refinancing to a lower rate could help reduce your monthly payments and save thousands over the life of the loan.

    See today's rates

    $4,545/mo

    Est. payment

    Explore your selling options

    Work with a Zillow partner agent

    Leverage their expertise and Zillow's premium Showcase listings to get your home seen by more buyers.

    Get started

    List with your own agent

    Get your home in front of millions of buyers by listing it on Zillow.

    Learn how to do it

    Sell it yourself

    Take full control of how buyers see your home on Zillow by listing For Sale by Owner (FSBO).

    List your home

    What's special

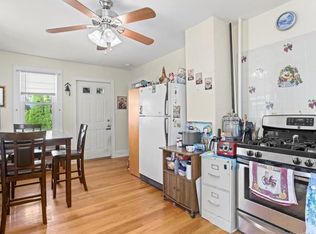
    Great opportunity to invest in this centrally located Two Family home on the Greenwich border in Stamford close to I-95, downtown and shopping plaza including Home Depot, Stop n Shop, ShopRite, many restaurants and much more. Main floor consists of a large living room, kitchen, one bedroom and one full bathroom, along w/ interior access to the finished lower level w/ walk out. Additionally there is a sizable storage area in the basement where the mechanicals are located. The second unit on the upper level has two bedrooms and a living room that could also function as an optional bedroom as all rooms have closets. There is one full bath on the second floor unit. Second floor unit could access basement for laundry via the basement walkout door in the back. Plenty of parking in the front and rear of the property. Two electrical meters. One heating system w/ separate zones for each unit. Highest & Best due Tuesday 4/25 @ 10am EST.

    This property is off market, which means it's not currently listed for sale or rent on Zillow. This may be different from what's available on other websites or public sources.

    Zillow last checked:

    Listing updated:

    Listed by:

    Dober Team at Keller Williams Realty,

    Max Dober 203-767-2486,

    Keller Williams Prestige Prop. 203-327-6700

    Bought with:

    Sarah Wang, RES.0764808

    Nationwide Homes

    Source: Smart MLS,MLS#: 170554510MLS Logo

    Facts & features

    Interior

    Bedrooms & bathrooms
    • Bedrooms: 3
    • Bathrooms: 2
    • Full bathrooms: 2
    Heating
    • Baseboard, Zoned, Oil
    Cooling
    • Window Unit(s)
    Appliances
    • Included: Water Heater
    • Laundry: In Unit
    Features
    • Basement: Full,Partially Finished,Heated,Interior Entry
    • Attic: Access Via Hatch
    Interior area
    • Total structure area: 2,266
    • Total interior livable area: 2,266 sqft
    • Finished area above ground: 1,980
    • Finished area below ground: 286

    Property

    Parking
    • Parking features: Off Street, Shared Driveway
    • Has uncovered spaces: Yes
    Features
    • Waterfront features: Beach Access
    Lot
    • Size: 6,098 Square Feet
    • Features: Level
    Details
    • Parcel number: 315174
    • Zoning: R5

    Construction

    Type & style
    • Home type: MultiFamily
    • Architectural style: Units on different Floors
    • Property subtype: Multi Family
    Materials
    • Aluminum Siding
    • Foundation: Concrete Perimeter
    • Roof: Asphalt
    Condition
    • New construction: No
    • Year built: 1960

    Utilities & green energy

    • Sewer: Public Sewer
    • Water: Public

    Community & HOA

    Community
    • Features: Basketball Court, Golf, Health Club, Medical Facilities, Park, Near Public Transport, Shopping/Mall
    • Subdivision: West Side
    HOA
    • Has HOA: No
    Location
    • Region: Stamford

    Financial & listing details

    • Price per square foot: $356/sqft
    • Tax assessed value: $288,940
    • Annual tax amount: $7,850
    • Date on market: 4/20/2023

    Price history

    DateEventPrice
    8/12/2023Listing removed--
    Source: Zillow Rentals Report a problem
    8/2/2023Listed for rent$5,100$2/sqft
    Source: Zillow Rentals Report a problem
    6/20/2023Sold$600,000+12.1%$265/sqft
    Source: Smart MLS #170554510 Report a problem
    5/27/2023Contingent$535,000$236/sqft
    Source: Smart MLS #170554510 Report a problem
    4/20/2023Listed for sale$535,000$236/sqft
    Source: Smart MLS #170554510 Report a problem

    Public tax history

    YearProperty taxesTax assessment
    2025$9,283 +2.7%$386,800
    2024$9,036 -7.4%$386,800
    2023$9,763 +24.4%$386,800 +33.9%
    2022$7,850 +0.8%$288,940
    2021$7,784 +2.2%$288,940
    2020$7,614 $288,940
    2019$7,614 +3.2%$288,940
    2018$7,377 +27.9%$288,940 +34.7%
    2017$5,767 +3%$214,450
    2016$5,601 $214,450
    Find assessor info on the county website

    Neighborhood: West Side

    Nearby schools

    GreatSchools rating
    Get pre-qualified for a loan
    At Zillow Home Loans, we can pre-qualify you in as little as 5 minutes with no impact to your credit score.

    An equal housing lender. NMLS #10287.

    Sell for more on Zillow
    Get a Zillow Showcase℠ listing at no additional cost and you could sell for .
    $806,400
    2% more
    +$16,128
    With Zillow Showcase(estimated)
    $822,528