Cash Buyers Only!
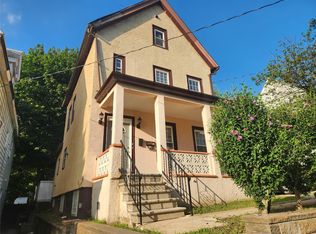
Welcome to 45 Elm Street, a spacious two-family Colonial offering approximately 1,944 square feet of above-grade living space. The property features two well-proportioned units with a total of five bedrooms and three full bathrooms, along with comfortable living areas and eat-in kitchens. A finished attic provides additional living space and flexibility, while the full finished basement offers approximately 736 square feet of additional recreational and storage space. Outside, the property features a covered front porch, covered rear patio, fenced yard and a private driveway with parking for multiple vehicles. Conveniently located near shopping, schools, public transportation and major roadways, this property presents an excellent opportunity for an owner-occupant or investor seeking a versatile multifamily home in Mount Vernon.
** Listing photographs have been digitally enhanced using AI for presentation purposes. No structural features have been altered.
For sale
$795,000
45 Elm Street, Mount Vernon, NY 10550
4beds
1,944sqft
Duplex, Multi Family
Built in 1908
-- sqft lot
$-- Zestimate®
$409/sqft
$-- HOA
What's special
Covered front porchFenced yardCovered rear patioEat-in kitchensFive bedrooms
- 29 days
- 585
- 43
Zillow last checked:
Listing updated:
Listed by:
Luxian International Realty 917-567-8767,
Brian Butler 716-801-0410
Source: OneKey® MLS as distributed by MLS GRID,MLS#: 1048201
Facts & features
Interior
Bedrooms & bathrooms
- Bedrooms: 4
- Bathrooms: 2
- Full bathrooms: 2
Heating
- Baseboard
Cooling
- Wall/Window Unit(s)
Features
- First Floor Bedroom, First Floor Full Bath, Eat-in Kitchen
- Basement: Finished
- Attic: Finished
- Has fireplace: No
Interior area
- Total structure area: 1,944
- Total interior livable area: 1,944 sqft
Property
Parking
- Parking features: Driveway
- Has uncovered spaces: Yes
Lot
- Size: 4,477 Square Feet
Details
- Parcel number: 0800164060010900000023
- Special conditions: None
Construction
Type & style
- Home type: MultiFamily
- Architectural style: Colonial
- Property subtype: Duplex, Multi Family
- Attached to another structure: Yes
Materials
- Vinyl Siding
- Foundation: Concrete Perimeter
Condition
- Year built: 1908
Utilities & green energy
- Sewer: Public Sewer
- Water: Public
- Utilities for property: Natural Gas Connected
Community & HOA
Location
- Region: Mount Vernon
Financial & listing details
- Price per square foot: $409/sqft
- Tax assessed value: $9,800
- Annual tax amount: $16,843
- Date on market: 9/11/2026
- Cumulative days on market: 29 days
- Listing agreement: Exclusive Right To Sell
Estimated market value
Not available
Estimated sales range
Not available
Not available
Price history
| Date | Event | Price |
|---|---|---|
| 9/11/2026 | Listed for sale | $795,000+2.6%$409/sqft |
Source:  OneKey® MLS as distributed by MLS GRID #1048201 Report a problem OneKey® MLS as distributed by MLS GRID #1048201 Report a problem | ||
| 8/28/2026 | Listing removed | $775,000$399/sqft |
Source: OneKey® MLS as distributed by MLS GRID #844400 Report a problem | ||
| 9/30/2025 | Pending sale | $775,000$399/sqft |
Source: OneKey® MLS as distributed by MLS GRID #844400 Report a problem | ||
| 6/4/2025 | Listed for sale | $775,000+3.3%$399/sqft |
Source: OneKey® MLS as distributed by MLS GRID #844400 Report a problem | ||
| 4/10/2025 | Listing removed | $750,000$386/sqft |
Source: OneKey® MLS as distributed by MLS GRID #844400 Report a problem | ||
| 4/3/2025 | Listed for sale | $750,000+212.5%$386/sqft |
Source: OneKey® MLS as distributed by MLS GRID #844400 Report a problem | ||
| 7/17/2018 | Listing removed | $1,875$1/sqft |
Source: Coldwell Banker Residential Brokerage - White Plains Office #4826941 Report a problem | ||
| 7/13/2018 | Price change | $1,875-3.8%$1/sqft |
Source: Coldwell Banker Residential Brokerage - White Plains Office #4826941 Report a problem | ||
| 6/11/2018 | Listed for rent | $1,950$1/sqft |
Source: Coldwell Banker Res Brokerage #4826941 Report a problem | ||
| 8/29/2001 | Sold | $240,000$123/sqft |
Source: Agent Provided Report a problem | ||
Public tax history
| Year | Property taxes | Tax assessment |
|---|---|---|
| 2025 | -- | $9,800 |
| 2024 | -- | $9,800 |
| 2023 | -- | $9,800 |
| 2022 | -- | $9,800 |
| 2021 | -- | $9,800 |
| 2020 | -- | $9,800 |
| 2019 | -- | $9,800 |
| 2018 | -- | $9,800 |
| 2017 | -- | $9,800 |
| 2016 | -- | $9,800 |
| 2015 | -- | $9,800 |
| 2014 | -- | $9,800 |
| 2013 | -- | $9,800 |
| 2012 | -- | $9,800 |
| 2011 | -- | $9,800 |
| 2010 | -- | $9,800 |
| 2009 | -- | $9,800 |
| 2008 | -- | $9,800 |
| 2007 | -- | $9,800 |
| 2006 | -- | $9,800 |
| 2005 | -- | $9,800 |
| 2004 | -- | $9,800 |
| 2003 | -- | $9,800 |
| 2002 | -- | $9,800 |
| 2001 | -- | $9,800 |
| 2000 | -- | $9,800 |
| 1999 | -- | $9,800 |
Find assessor info on the county website
Monthly payment
Climate risks
Neighborhood: 10550
Nearby schools
Schools provided by the listing agent
- Elementary: Hamilton
- Middle: Benjamin Turner Middle School
- High: Mt Vernon High School
Source: OneKey® MLS as distributed by MLS GRID. This data may not be complete. We recommend contacting the local school district to confirm school assignments for this home.

Similar homes
- $899,0006 bd2 ba2.6k sqft13 S Bleeker Street, Mount Vernon, NY 10550For Sale

 MLS ID #986144, Garry Klein, Listing by: Houlihan Lawrence Commercial. OneKey® MLS as distributed by MLS GRID
 - $820,0005 bd2 ba2.6k sqft17 S 7th Avenue, Mount Vernon, NY 10550For Sale
 MLS ID #1010618, Santiago F. Jaraba Chacon, Listing by: P R O Links Realty Inc. OneKey® MLS as distributed by MLS GRID
 - $799,9993 bd3 ba1.9k sqft370 Summit Avenue, Mount Vernon, NY 10552For Sale
 MLS ID #996032, Ann Millinghaus, Listing by: eRealty Advisors, Inc. OneKey® MLS as distributed by MLS GRID
 - $789,0004 bd3 ba1.4k sqft3343 Mickle Ave, Bronx, NY 10469Active
 MLS ID #S1850803, Chaya Sagi, Listing by: WW Realty Group. StreetEasy
 - $849,0004 bd3 ba2.1k sqft805 Tuckahoe Road, Yonkers, NY 10710For SaleMLS ID #1026150, Dennis B. Aboagye, Listing by: Keller Williams Realty Group. OneKey® MLS as distributed by MLS GRID
- $847,5004 bd2 ba1.9k sqft114 Greenvale Avenue, Yonkers, NY 10703For SaleMLS ID #1030851, Nortrud Wolf Spero, Listing by: Nortrud Wolf Spero. OneKey® MLS as distributed by MLS GRID
- $799,0004 bd3 ba1.7k sqft3410 Kingsland Avenue, Bronx, NY 10469For SaleMLS ID #1027784, Stephanie Barnes, Listing by: Silverside Realty LLC. OneKey® MLS as distributed by MLS GRID
- $1,099,0004 bd2 ba1.6k sqft9 Hyatt Avenue, Yonkers, NY 10704For SaleMLS ID #1006057, Aileen Butler O'Donnell, Listing by: Jane Mosello Real Estate. OneKey® MLS as distributed by MLS GRID
- $999,9994 bd3 ba2.8k sqft1176 Lydig Avenue, Bronx, NY 10461For SaleMLS ID #1043706, Shpresa Camaj, Listing by: Real Broker NY LLC. OneKey® MLS as distributed by MLS GRID
- $899,9993 bd2 ba1.5k sqft201 Park Drive, Eastchester, NY 10709For SaleMLS ID #1052207, Joseph Lukic, Listing by: Compass Greater NY, LLC. OneKey® MLS as distributed by MLS GRID
- $995,0006 bd4 ba2.7k sqft1027 E 231st Street, Bronx, NY 10466For SaleMLS ID #1044230, Francis K. Anasu, Listing by: YourHomeSold Guaranteed Realty. OneKey® MLS as distributed by MLS GRID
- $675,0005 bd4 ba2.5k sqft183 Saratoga Avenue, Yonkers, NY 10705For SaleMLS ID #1047732, Abel Brea, Listing by: Besmatch Crosswest Group Corp.. OneKey® MLS as distributed by MLS GRID
- $1,150,0007 bd4 ba2.3k sqft232 Jessamine Avenue, Yonkers, NY 10701For SaleMLS ID #1055262, Shpresa Camaj, Listing by: Real Broker NY LLC. OneKey® MLS as distributed by MLS GRID
- $924,9985 bd4 ba2.3k sqft2069 Cicero Avenue, Bronx, NY 10473For SaleMLS ID #1037430, Luz J. Lopez, Listing by: Compass Greater NY, LLC. OneKey® MLS as distributed by MLS GRID
- $899,0003 bd2 ba1.7k sqft39 Marshall, Yonkers, NY 10705For SaleMLS ID #1006381, Mersiha Durakovic, Listing by: Keller Williams NYC. OneKey® MLS as distributed by MLS GRID
- $935,0004 bd3 ba1.9k sqft2810 Harding Avenue, Bronx, NY 10465For SaleMLS ID #1003212, Debbie Rodriguez, Listing by: Keller Williams Realty Group. OneKey® MLS as distributed by MLS GRID
- $1,000,0006 bd3 ba2.8k sqft1792 Lacombe Avenue, Bronx, NY 10473For SaleMLS ID #1049277, Ndeye A. Ly, Listing by: YourHomeSold Guaranteed Realty. OneKey® MLS as distributed by MLS GRID
- $690,0004 bd2 ba2.2k sqft249 Calhoun Avenue, Bronx, NY 10465For SaleMLS ID #950421, Masum Ahmed, Listing by: Progress Realty Inc.. OneKey® MLS as distributed by MLS GRID
