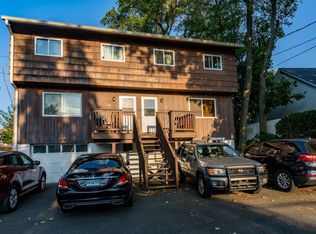
Outstanding value-add opportunity in Stamford! This spacious two-family property offers approximately 2,378 SF of currently recorded living area, with each unit presently laid out with 3 bedrooms, a living room and a dining room, providing significantly more functional space than the original configuration. What truly sets this property apart is its renovation potential. The seller has renovation plans and a building permit supporting improvements to both the basement and third-floor/attic areas. The basement has an approximately 1,181 SF footprint, with the permitted scope including 1 bedroom, 1 full bath and wet bar as an extension of the first-floor unit. The permit also provides for connection of the attic to the second floor for storage. With 2,378 SF of existing recorded living area plus substantial additional basement and attic/storage space, this property presents tremendous upside for investors, owner-occupants or buyers looking to renovate and maximize a multi-family asset. Located in an established Stamford residential neighborhood with convenient access to shopping, restaurants, transportation, downtown Stamford and major commuting routes. A rare opportunity to acquire a two-family property with existing space, renovation plans, permits and significant value-add potential. Buyer to perform due diligence regarding plans, permits, approvals & allowable sqft.
For sale
$999,000
604 Fairfield Avenue, Stamford, CT 06902
6beds
2,378sqft
Multi Family
Built in 1920
-- sqft lot
$988,500 Zestimate®
$420/sqft
$-- HOA
What's special
Dining room
- 61 days
- 460
- 14
Zillow last checked:
Listing updated:
Listed by:
Mei Ling Cheung (914)752-8788,
BHGRE Shore & Country 203-504-5005
Source: Smart MLS,MLS#: 24192292
Facts & features
Interior
Bedrooms & bathrooms
- Bedrooms: 6
- Bathrooms: 2
- Full bathrooms: 2
Heating
- Hot Water, Natural Gas
Cooling
- Window Unit(s)
Appliances
- Included: Water Heater
- Laundry: In Basement
Features
- Basement: Full
- Attic: Walk-up
- Has fireplace: No
Interior area
- Total structure area: 2,378
- Total interior livable area: 2,378 sqft
- Finished area above ground: 2,378
Property
Features
- Has view: Yes
- View description: City
Lot
- Size: 6,534 Square Feet
Details
- Parcel number: 319381
- Zoning: R6
Construction
Type & style
- Home type: MultiFamily
- Architectural style: Units on different Floors
- Property subtype: Multi Family
Materials
- Vinyl Siding
- Foundation: Concrete Perimeter
- Roof: Shingle
Condition
- New construction: No
- Year built: 1920
Utilities & green energy
- Sewer: Public Sewer
- Water: Public
Community & HOA
Community
- Subdivision: Waterside
HOA
- Has HOA: No
Location
- Region: Stamford
Financial & listing details
- Price per square foot: $420/sqft
- Tax assessed value: $456,680
- Annual tax amount: $10,924
- Date on market: 8/23/2026
Estimated market value
$988,500
$939,000 - $1.04M
$2,476/mo
Price history
| Date | Event | Price |
|---|---|---|
| 8/23/2026 | Listed for sale | $999,000+21.1%$420/sqft |
Source:  Smart MLS #24192292 Report a problem Smart MLS #24192292 Report a problem | ||
| 3/3/2025 | Sold | $825,000$347/sqft |
Source: Public Record Report a problem | ||
Public tax history
| Year | Property taxes | Tax assessment |
|---|---|---|
| 2025 | $10,960 +2.7% | $456,680 |
| 2024 | $10,668 -7.5% | $456,680 |
| 2023 | $11,527 +24.8% | $456,680 +34.3% |
| 2022 | $9,238 +0.9% | $340,010 |
| 2021 | $9,160 +2.2% | $340,010 |
| 2020 | $8,959 | $340,010 |
| 2019 | $8,959 +3.2% | $340,010 |
| 2018 | $8,680 +27.6% | $340,010 +34.4% |
| 2017 | $6,801 +3% | $252,910 |
| 2016 | $6,606 | $252,910 |
Find assessor info on the county website
Monthly payment
Est. payment
Payment breakdown
Explore the cost of this home by adjusting the details. Changes won't be saved.Climate risks
Neighborhood: Waterside
Nearby schools
Schools provided by the listing agent
- Elementary: Roxbury
- High: Westhill
Source: Smart MLS. This data may not be complete. We recommend contacting the local school district to confirm school assignments for this home.

Similar homes
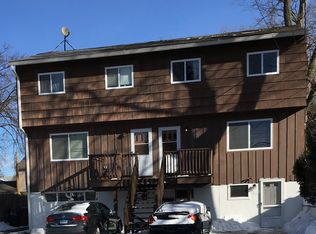
- $995,0006 bd2 ba2.3k sqft33 Dora Street, Stamford, CT 06902For Sale

 MLS ID #24139373, Ned Osterhus, Coldwell Banker Realty. Smart MLS
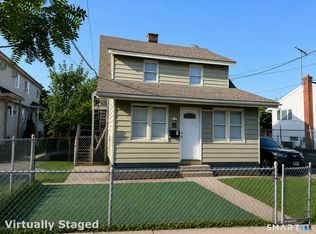
 - $849,0005 bd3 ba2k sqft13 Orlando Avenue, Stamford, CT 06902For Sale
 MLS ID #24197742, Chris O. Buswell, DBA Options Real Estate. Smart MLS
 - $899,0004 bd2 ba1.7k sqft73 Rippowam Road, Stamford, CT 06902For Sale
 MLS ID #24178892, Laura Pelaez, Crearth Real Estate. Smart MLS
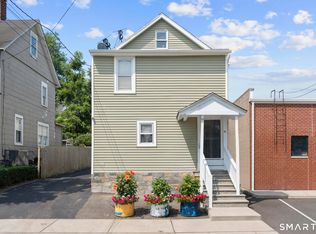
 - $899,5009 bd3 ba2k sqft19 Davenport Street, Stamford, CT 06902For Sale
 MLS ID #24194303, Angela Morales, Keller Williams Realty Prtnrs.. Smart MLS
 - $949,0005 bd2 ba3k sqft34 Raymond Street, Stamford, CT 06902For SaleMLS ID #24183476, Wende Foreman, William Pitt Sotheby's Int'l. Smart MLS
- $759,9006 bd2 ba2.6k sqft226 Ludlow Street, Stamford, CT 06902For SaleMLS ID #24207074, Emiliano Navarro, Keller Williams Realty. Smart MLS
- $889,0005 bd2 ba2.4k sqft114 Pine Hill Avenue, Stamford, CT 06906For SaleMLS ID #24201510, Aaron Ramkalawan, Keller Williams Prestige Prop.. Smart MLS
- $980,0003 bd3 ba1.8k sqft753 Den Road, Stamford, CT 06903For SaleMLS ID #24212470, EMMANNUEL Pina, eXp Realty. Smart MLS
- $999,0007 bd4 ba3.1k sqft318 William Street, Port Chester, NY 10573For Sale
 MLS ID #1039591, Jason Martinez, Listing by: Keller Williams Realty Partner. OneKey® MLS as distributed by MLS GRID
 - $965,0004 bd3 ba2.7k sqft151 Sun Dance Road, Stamford, CT 06905For SaleMLS ID #24173059, Omar Arce, Marr Caruso Realty Group. Smart MLS
- $799,9995 bd4 ba2.8k sqft44 Toms Road, Stamford, CT 06902For SaleMLS ID #24186121, Jorge A. Lopez, Coldwell Banker Realty. Smart MLS
- $999,9994 bd2 ba2.2k sqft286 Eastchester Road, New Rochelle, NY 10801For SaleMLS ID #1041281, Anthony F. Marciano, Listing by: Century 21 Marciano. OneKey® MLS as distributed by MLS GRID
- $999,0006 bd5 ba3.2k sqft26 Glen Avenue, Port Chester, NY 10573For SaleMLS ID #1006585, Daniel Berger, Listing by: RE/MAX Prestige Properties. OneKey® MLS as distributed by MLS GRID
- $799,9004 bd2 ba2.2k sqft93 Ridgewood Avenue, Stamford, CT 06907For SaleMLS ID #24208090, Susan Morelli, Coldwell Banker Realty. Smart MLS
- $895,0004 bd3 ba1.7k sqft42 Park Avenue, Port Chester, NY 10573For SaleMLS ID #1063916, Anna Jakimiec, Listing by: Century 21 Elite Realty. OneKey® MLS as distributed by MLS GRID
- $650,0004 bd2 ba1.3k sqft21 Van Buskirk Avenue, Stamford, CT 06902For SaleMLS ID #24212441, Catherine Aaron, Berkshire Hathaway NE Prop.. Smart MLS
- $829,0004 bd2 ba2.2k sqft20 Grace Church Street, Port Chester, NY 10573For SaleMLS ID #1051343, Erin E. Lee, Listing by: Keller Williams Realty Group. OneKey® MLS as distributed by MLS GRID
- $575,0003 bd3 ba2.8k sqftPinewood Estates, Stamford, CT 06902For SaleMLS ID #24189373, Sal DelMazio, Traditional Homes Real Estate. Smart MLS
- $849,0004 bd2 ba2.4k sqft47 Second Street, Norwalk, CT 06855For SaleMLS ID #24212260, Kevin O'Brien, O'Brien Premier Properties. Smart MLS
- $750,0004 bd2 ba2k sqft105 Chappaqua Road, Briarcliff Manor, NY 10510For SaleMLS ID #1064050, Guadalupe Mendoza, Listing by: Semper Home Real Estate, LLC. OneKey® MLS as distributed by MLS GRID
