Construction is underway at the Overlook at Oak Mountain - one of Carrollton's newest and most desirable communities. "The Lansing" occupies a desirable corner lot with a side entry garage and upgraded gas package. This inviting 1,871 sqft farmhouse offers a well-designed two-story layout that blends modern comfort with extraordinary value. A welcoming front porch sets the tone, leading you into a bright, open floor plan filled with natural light from an abundance of windows. The spacious kitchen is the heart of the home, featuring gas cooktop, soft close cabinets and a large granite island with seating for four. This is ideal for entertaining or everyday living-and flows seamlessly into the adjacent dining area. Full lite French doors provide easy access to the rear patio, effortlessly extending your living space outdoors. Upstairs, the primary suite serves as a peaceful retreat, complete with a tray ceiling, private bath, and a generous walk-in closet. Two additional bedrooms are connected by a convenient Jack and Jill bathroom, offering both privacy and functionality. A dedicated laundry room on the upper level adds everyday convenience. On the main level, a pocket office creates the perfect space for working from home or managing daily tasks. With its warm farmhouse charm, thoughtfully designed layout, and access to exceptional community amenities, this home offers the perfect blend of comfort, style, and lifestyle in one of Carrollton's most exciting new developments. Community amenities include a dog park, a scenic walking trail around the lake, a lakeside gazebo, and a charming dock-perfect for relaxing evenings and connecting with nature.
Active
$389,900
101 White Oak Ct, Carrollton, GA 30116
3beds
1,871sqft
:
Get pre-qualified$2,649/mo
Single Family Residence
Built in 2026
6,098 Square Feet Lot
$389,300 Zestimate®
$208/sqft
$47/mo HOA
What's special
Side entry garageDesirable corner lotAdjacent dining areaGenerous walk-in closetSoft close cabinetsSpacious kitchenGas cooktop
- 108 days |
- 69 |
- 5 |
Zillow last checked:
Listing updated:
Listed by:
Brent Gafford 678-372-1857,
Tributary Real Estate Group,
Benjamin Hudnall 770-366-3507,
Tributary Real Estate Group
Source: GAMLS,MLS#: 10726258
Facts & features
Interior
Bedrooms & bathrooms
- Bedrooms: 3
- Bathrooms: 3
- Full bathrooms: 2
- 1/2 bathrooms: 1
Rooms
- Room types: Family Room, Foyer, Laundry, Office, Other
Dining room
- Features: Dining Rm/Living Rm Combo
Kitchen
- Features: Kitchen Island, Solid Surface Counters
Heating
- Central, Forced Air, Other
Cooling
- Ceiling Fan(s), Central Air, Other
Appliances
- Included: Dishwasher, Disposal, Microwave, Other, Oven/Range (Combo), Stainless Steel Appliance(s)
- Laundry: Common Area, Other, Upper Level
Features
- Double Vanity, High Ceilings, Other, Separate Shower, Tile Bath, Walk-In Closet(s)
- Flooring: Carpet, Other, Tile, Vinyl
- Basement: None
- Has fireplace: No
- Common walls with other units/homes: No Common Walls
Interior area
- Total structure area: 1,871
- Total interior livable area: 1,871 sqft
- Finished area above ground: 1,871
- Finished area below ground: 0
Property
Parking
- Parking features: Attached, Garage, Garage Door Opener, Kitchen Level
- Has attached garage: Yes
Features
- Levels: Two
- Stories: 2
- Patio & porch: Porch
Lot
- Size: 6,098 Square Feet
- Features: Level, Other
Details
- Parcel number: C05 0290460
Construction
Type & style
- Home type: SingleFamily
- Architectural style: Craftsman
- Property subtype: Single Family Residence
Materials
- Concrete, Other, Vinyl Siding
- Foundation: Slab
- Roof: Composition,Other
Condition
- New Construction
- New construction: Yes
- Year built: 2026
Details
- Warranty included: Yes
Utilities & green energy
- Sewer: Public Sewer
- Water: Public
- Utilities for property: Other
Community & HOA
Community
- Features: Lake, Sidewalks
- Subdivision: Overlook at Oak Mountain
HOA
- Has HOA: Yes
- Services included: Maintenance Grounds, Other
- HOA fee: $560 annually
Location
- Region: Carrollton
Financial & listing details
- Price per square foot: $208/sqft
- Annual tax amount: $1,176
- Date on market: 4/6/2026
- Cumulative days on market: 107 days
- Listing agreement: Exclusive Right To Sell
- Listing terms: Cash,Conventional,FHA,Other,VA Loan
Estimated market value
$389,300
$370,000 - $409,000
$2,173/mo
Price history
| Date | Event | Price |
|---|---|---|
| 4/6/2026 | Listed for sale | $389,900$208/sqft |
Source:  GAMLS #10726258 Report a problem GAMLS #10726258 Report a problem | ||
Public tax history
Tax history is unavailable.
Monthly payment
Est. payment
Payment breakdown
Explore the cost of this home by adjusting the details. Changes won't be saved.Climate risks
Neighborhood: 30116
Nearby schools
GreatSchools rating
- 7/10Whitesburg Elementary SchoolGrades: PK-5Distance: 6.4 mi
- 7/10Central Middle SchoolGrades: 6-8Distance: 2.8 mi
- 8/10Central High SchoolGrades: 9-12Distance: 3.2 mi
Schools provided by the listing agent
- Elementary: Carrollton
- Middle: Carrollton
- High: Carrollton
Source: GAMLS. This data may not be complete. We recommend contacting the local school district to confirm school assignments for this home.
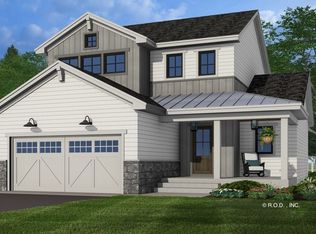
- $379,9003 bd3 ba1.8k sqft106 White Oak Pl, Carrollton, GA 30116New Construction
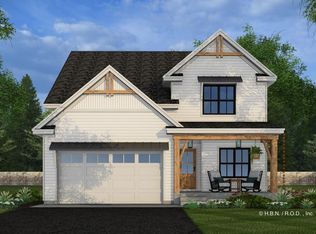
- $399,0003 bd3 ba2.1k sqft110 White Oak Pl, Carrollton, GA 30116New Construction
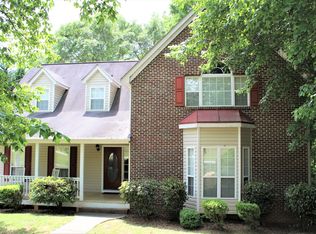
- $397,9004 bd3 ba4.2k sqft181 White Oak Ct, Carrollton, GA 30116Off Market
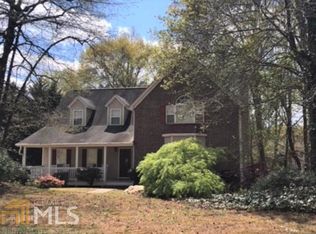
- $379,9004 bd3 ba3.2k sqft181 White Oak Ct LOT 25, Carrollton, GA 30116Off Market
- $391,5003 bd3 ba2.2k sqft176 White Oak Ct, Carrollton, GA 30116Off Market
- $387,4003 bd3 ba2.2k sqft172 White Oak Ct, Carrollton, GA 30116Off Market
- $286,2003 bd2 ba1.6k sqft125 Oak Leaf Dr, Carrollton, GA 30116Off Market
- $426,7004 bd4 ba3.7k sqft131 Oak Leaf Dr, Carrollton, GA 30116Off Market
A local agent can set up tours, give advice and negotiate with sellers.
Similar homes
- $375,0003 bd2 ba1.8k sqft3646 Jones Mill Rd, Carrollton, GA 30116Active

 MLS ID #10805260, Sheree Macaroni, Southern Real Estate Properties. GAMLS
 - $419,9003 bd3 ba2k sqft981 Horsley Mill Rd, Carrollton, GA 30116Active
 MLS ID #10784751, Dwayne Hicks, Metro West Realty Group LLC. GAMLS
 - $285,0004 bd3 ba2.2k sqft201 Christian Cir, Carrollton, GA 30116Active
 MLS ID #10728479, Aormeese Jenkins, JMAXX Properties LLC. GAMLS
 - $285,0004 bd4 ba2k sqft234 Ruby Ct, Carrollton, GA 30116Active
 MLS ID #10741101, Paula Bates, Paula Bates and Associates. GAMLS
 - $--4 bd3 ba1.5k sqft101 Yosemite Ct, Carrollton, GA 30117AuctionAuction.com 2
- $420,0004 bd3 ba2.5k sqft180 Smokey Ridge Dr, Newnan, GA 30263For SaleMLS ID #7809756, ANNE TAMM, Anne Tamm, LLC.. FMLS GA
- $489,0004 bd2 ba1.7k sqft2209 Shady Grove Rd, Carrollton, GA 30116New Construction
 MLS ID #7790538, Brian Ard, Hometown Realty Brokerage, LLC.. FMLS GA
 - $--3 bd1 ba1.9k sqft9445 Creekstone Ct, Villa Rica, GA 30180AuctionAuction.com 2
- $318,8003 bd3 ba1.6k sqft207 Laney Dr Lot 51, Carrollton, GA 30117ActiveMLS ID #10800754, Abeni Acosta, Adams Homes Realty Inc.. GAMLS
- $344,9904 bd2 ba1.8k sqft32 Crescent Blvd, Carrollton, GA 30116New ConstructionStarlight Homes
- $318,8003 bd3 ba1.6k sqft148 Chaucer Ln Lot 73, Carrollton, GA 30117ActiveMLS ID #10767664, Erin Gainey, Adams Homes Realty Inc.. GAMLS
- from $332,9904 bd2 ba1.8k sqftCopernicus Plan, Crescent Pointe, Carrollton, GA 30116New ConstructionStarlight Homes
- $399,0004 bd4 ba2.1k sqft31 Pinson St, Newnan, GA 30263ActiveMLS ID #10801949, Rebecca Taylor, BHHS Georgia Properties. GAMLS
- $299,9003 bd2 ba1.4k sqft0 Holly Rd Tract 1, Bowdon, GA 30108ActiveMLS ID #10810383, Benjamin Hudnall, Tributary Real Estate Group. GAMLS
- $384,0003 bd3 ba2.1k sqft3164 Sweetbriar Dr, Villa Rica, GA 30180ActiveMLS ID #10772746, Zephyr Smith, Real Broker, LLC. GAMLS
- $305,5163 bd3 ba1.6k sqft215 Laney Dr Lot 55, Carrollton, GA 30117ActiveMLS ID #10727694, Abeni Acosta, Adams Homes Realty Inc.. GAMLS
- $569,9144 bd3 ba2.5k sqft3511 S 16th Hwy, Carrollton, GA 30117ActiveMLS ID #10697516, Meri Suddeth, Metro West Realty Group LLC. GAMLS
- $389,9003 bd3 ba1.7k sqft5560 N Highway 29 N #200, Newnan, GA 30265ActiveMLS ID #10738588, Jedidiah Baker, Hughston Homes Marketing. GAMLS
- $339,8004 bd2 ba2.5k sqft165 Jasmine Way, Villa Rica, GA 30180ActiveMLS ID #10757125, Arthur Chung, EveryState. GAMLS
- $365,6004 bd3 ba2.3k sqft313 Angela Ave Lot 5, Bowdon, GA 30108ActiveMLS ID #10797537, Antonio Murph, Adams Homes Realty Inc.. GAMLS
