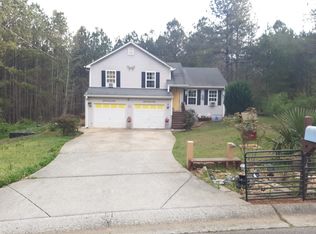
**TO BE BUILT** Welcome to Carrollton's new premier subdivision, The Overlook at Oak Mountain. A pond & dog park will be highlights of this peaceful, upscale neighborhood. Currently listed with the beautiful Lansing plan, we have multiple plans to choose from. Grab your spot now to choose your plan, finishes, and upgrades. The Lansing is an inviting 1,871 sq ft modern farmhouse features a well-designed two-story layout, combining comfort and style for modern living. The front porch welcomes you into an open, airy floor plan filled with natural light from numerous windows. The spacious kitchen offers a large island with seating for four, perfect for gathering, and flows seamlessly into the adjacent dining area. Sliding doors provide easy access to the rear of the home, extending the living space outdoors. Upstairs, the primary suite is a tranquil retreat with a vaulted ceiling, private bath, and a generous walk-in closet. Two additional bedrooms, connected by a Jack and Jill bathroom, offer convenience and privacy. A dedicated laundry room on the upper level ensures practicality. The main level also features a pocket office, ideal for working from home or managing daily tasks. This home blends thoughtful design with a warm, welcoming atmosphere, making it the perfect family home. Model home on site.
Active
Price cut: $5K (7/15)
$379,900
106 White Oak Pl, Carrollton, GA 30116
3beds
1,871sqft
Single Family Residence
Built in 2026
7,187 Square Feet Lot
$-- Zestimate®
$203/sqft
$47/mo HOA
What's special
- 187 days |
- 54 |
- 1 |
Zillow last checked:
Listing updated:
Listed by:
Brandi Tillman 770-301-8977,
Tributary Real Estate Group
Source: GAMLS,MLS#: 10674223
Facts & features
Interior
Bedrooms & bathrooms
- Bedrooms: 3
- Bathrooms: 3
- Full bathrooms: 2
- 1/2 bathrooms: 1
Rooms
- Room types: Family Room, Laundry, Office
Heating
- Central
Cooling
- Ceiling Fan(s), Central Air
Appliances
- Included: Dishwasher, Electric Water Heater, Microwave, Oven/Range (Combo), Stainless Steel Appliance(s)
- Laundry: Upper Level
Features
- Double Vanity, Separate Shower, Soaking Tub, Tile Bath, Walk-In Closet(s)
- Flooring: Laminate, Tile
- Basement: None
- Attic: Pull Down Stairs
- Has fireplace: No
Interior area
- Total structure area: 1,871
- Total interior livable area: 1,871 sqft
- Finished area above ground: 1,871
- Finished area below ground: 0
Property
Parking
- Parking features: Attached, Garage, Kitchen Level, Off Street
- Has attached garage: Yes
Features
- Levels: Two
- Stories: 2
Lot
- Size: 7,187 Square Feet
- Features: Cul-De-Sac, Level
Details
- Parcel number: C05 0290460
Construction
Type & style
- Home type: SingleFamily
- Architectural style: Traditional
- Property subtype: Single Family Residence
Materials
- Block, Concrete
- Roof: Composition
Condition
- To Be Built
- New construction: Yes
- Year built: 2026
Details
- Warranty included: Yes
Utilities & green energy
- Sewer: Public Sewer
- Water: Public
- Utilities for property: Cable Available, Electricity Available, Natural Gas Available, Phone Available, Sewer Connected, Water Available
Community & HOA
Community
- Features: Lake, Shared Dock, Sidewalks, Street Lights
- Subdivision: Overlook At Oak Mountain
HOA
- Has HOA: Yes
- Services included: Other
- HOA fee: $560 annually
Location
- Region: Carrollton
Financial & listing details
- Price per square foot: $203/sqft
- Annual tax amount: $2,025
- Date on market: 1/16/2026
- Cumulative days on market: 186 days
- Listing agreement: Exclusive Right To Sell
- Listing terms: Cash,Conventional,FHA,VA Loan
- Electric utility on property: Yes
Estimated market value
Not available
Estimated sales range
Not available
Not available
Price history
| Date | Event | Price |
|---|---|---|
| 7/15/2026 | Price change | $379,900-1.3%$203/sqft |
Source:  GAMLS #10674223 Report a problem GAMLS #10674223 Report a problem | ||
| 1/16/2026 | Listed for sale | $384,900$206/sqft |
Source: GAMLS #10674223 Report a problem | ||
Public tax history
Tax history is unavailable.
Monthly payment
Est. payment
Payment breakdown
Explore the cost of this home by adjusting the details. Changes won't be saved.Climate risks
Neighborhood: 30116
Nearby schools
GreatSchools rating
- 7/10Whitesburg Elementary SchoolGrades: PK-5Distance: 6.4 mi
- 7/10Central Middle SchoolGrades: 6-8Distance: 2.8 mi
- 8/10Central High SchoolGrades: 9-12Distance: 3.2 mi
Schools provided by the listing agent
- Elementary: Carrollton
- Middle: Carrollton
- High: Carrollton
Source: GAMLS. This data may not be complete. We recommend contacting the local school district to confirm school assignments for this home.
- $389,9003 bd3 ba1.8k sqft101 White Oak Ct, Carrollton, GA 30116New Construction
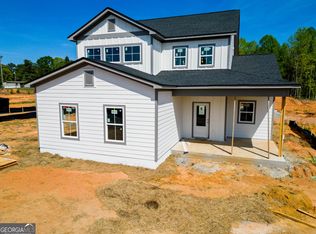
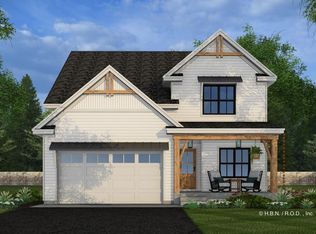
- $399,0003 bd3 ba2.1k sqft110 White Oak Pl, Carrollton, GA 30116New Construction
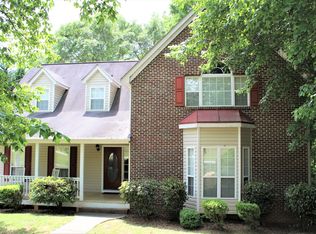
- $397,9004 bd3 ba4.2k sqft181 White Oak Ct, Carrollton, GA 30116Off Market
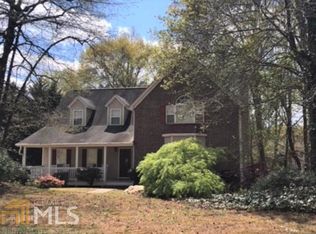
- $379,9004 bd3 ba3.2k sqft181 White Oak Ct LOT 25, Carrollton, GA 30116Off Market
- $391,5003 bd3 ba2.2k sqft176 White Oak Ct, Carrollton, GA 30116Off Market
- $387,4003 bd3 ba2.2k sqft172 White Oak Ct, Carrollton, GA 30116Off Market
- $286,2003 bd2 ba1.6k sqft125 Oak Leaf Dr, Carrollton, GA 30116Off Market
- $327,2003 bd2 ba2.2k sqft180 White Oak Ct, Carrollton, GA 30116Off Market
A local agent can set up tours, give advice and negotiate with sellers.
Similar homes
- $340,0004 bd2 ba2.3k sqft15 Clem Lowell Rd, Carrollton, GA 30116For Sale

 MLS ID #7807493, Valorie Booth, Duffey Realty, Inc.. FMLS GA
 - $399,0003 bd3 ba2.1k sqft110 White Oak Pl, Carrollton, GA 30116Active
 MLS ID #10674111, Jennifer Thompson, Tributary Real Estate Group. GAMLS
 - $389,9003 bd3 ba1.8k sqft101 White Oak Ct, Carrollton, GA 30116ActiveMLS ID #10726258, Brent Gafford, Tributary Real Estate Group. GAMLS
- $--3 bd2 ba1.1k sqft345 Kendall Ln, Carrollton, GA 30116Auction
 ServiceLink Auction
 - $384,9003 bd3 ba1.8k sqft302 Mountain Ave, Carrollton, GA 30116ActiveMLS ID #10808232, Chris Owensby, Tributary Real Estate Group. GAMLS
- $409,9003 bd2 ba1.3k sqft1374 Clem Lowell Rd, Carrollton, GA 30116ActiveMLS ID #10805725, Ashley M Awbrey, Harper Realty. GAMLS
- $399,9994 bd3 ba2.6k sqft17 Mountain Oaks Dr, Carrollton, GA 30116For SaleMLS ID #7770000, KRYSTAL WALDROP, Georgia West Realty, Inc.. FMLS GA
- $389,9004 bd3 ba2.6k sqft127 Greenfield Ct, Carrollton, GA 30116ActiveMLS ID #10801241, Julie Parrish, Metro West Realty Group LLC. GAMLS
- $334,9003 bd2 ba1.8k sqft201 Deerfield Ln, Carrollton, GA 30116For Sale By Owner
- $--3 bd2 ba1.4k sqft50 W Knight Dr, Carrollton, GA 30116AuctionAuction.com 2
- $379,9003 bd3 ba2.1k sqft125 Cedar Park Way, Carrollton, GA 30117For SaleMLS ID #7805178, Rettro Group, Century 21 Novus Realty. FMLS GA
- $359,0002 bd2 ba1.2k sqft840 Folds Rd, Carrollton, GA 30116For SaleMLS ID #7802545, Lisa Naile, Maximum One Realtor Partners. FMLS GA
- $355,0003 bd3 ba1.9k sqft200 Meadow Lake Dr, Carrollton, GA 30116For SaleMLS ID #7776672, Brooke Tolleson Ivey, Century 21 Novus Realty. FMLS GA
- $354,9904 bd3 ba2.2k sqft31 Crescent Blvd, Carrollton, GA 30116ActiveGAMLS
- $429,0004 bd3 ba2.7k sqft103 Fieldstone Cir, Carrollton, GA 30116For SaleMLS ID #7792621, Curt Newman, Dwelli Inc.. FMLS GA
- $419,9003 bd3 ba2k sqft981 Horsley Mill Rd, Carrollton, GA 30116ActiveMLS ID #10784751, Dwayne Hicks, Metro West Realty Group LLC. GAMLS
- $369,0003 bd2 ba1.4k sqft2205 Shady Grove Rd, Carrollton, GA 30116New ConstructionMLS ID #7790596, Brian Ard, Hometown Realty Brokerage, LLC.. FMLS GA
- $420,0005 bd3 ba2.7k sqft170 Central Heights Dr, Carrollton, GA 30116ActiveMLS ID #10794361, Cindy A Sellers, T Tritt Realty, LLC. GAMLS
- $448,0005 bd3 ba2.2k sqft102 Brookstone Dr, Villa Rica, GA 30116For SaleMLS ID #7808687, Jamie Nash, The Realty Group. FMLS GA
- $319,9004 bd2 ba2.1k sqft45 Lee Dr, Carrollton, GA 30116For SaleMLS ID #7802951, DALE JOHNSON, Duffey Realty, Inc.. FMLS GA
