A Mid-Century Modern Gem with a Story to Tell! Some homes are more than just a place to live. They have character, charm, and a little magic all their own. Offered for the very first time, welcome to 1010 Brand Street in Mayfield, an architecturally distinct split-level with charm that was truly a showplace in its era and still offers so much to love today. Nestled on a beautiful, shaded parcel near Mayfield High School, this three-bedroom, two and a half bath home is filled with the distinctive features and possibilities that make mid-century modern homes so special. Step outside and discover a backyard that feels like your own private retreat, complete with beautiful landscaping, an in-ground swimming pool, and a tennis court. A spacious screened-in back porch offers the perfect place to enjoy a quiet morning coffee, unwind in the evening, or entertain friends while overlooking the lovely grounds. Inside, the home offers comfortable spacious living, three fireplaces, an open eat-in kitchen, and a basement featuring additional recreation space with endless possibilities. Lovingly maintained and ready for its next chapter, this home offers the best of both worlds: the opportunity to move right in and enjoy its existing charm or bring your own vision to life and create something truly extraordinary. Homes with this much character, outdoor space, and potential are a rare find. If you appreciate the beauty of a distinctive architectural era and can envision the possibilities of making a classic your own, 1010 Brand Street may be the hidden gem you've been waiting for.
For sale
$319,000
1010 Brand St, Mayfield, KY 42066
3beds
2,442sqft
Single Family Residence
Built in 1959
1.13 Acres Lot
$305,600 Zestimate®
$131/sqft
$-- HOA
What's special
Beautiful landscapingIn-ground swimming poolThree fireplacesComfortable spacious livingOpen eat-in kitchenBeautiful shaded parcelSpacious screened-in back porch
- 3 days
- 711
- 67
Likely to sell faster than
Zillow last checked:
Listing updated:
Listed by:
Missy Brown 270-519-2134,
eXp Realty, LLC
Source: Imagine MLS,MLS#: 26028686
Facts & features
Interior
Bedrooms & bathrooms
- Bedrooms: 3
- Bathrooms: 3
- Full bathrooms: 2
- 1/2 bathrooms: 1
Primary bedroom
- Level: First
Kitchen
- Level: First
Living room
- Level: First
Recreation room
- Level: Lower
Heating
- Forced Air, Natural Gas
Cooling
- Attic Fan, Central Air, Ceiling Fan(s)
Appliances
- Included: Dryer, Dishwasher, Microwave, Refrigerator, Washer
- Laundry: Electric Dryer Hookup, Washer Hookup, Lower Level
Features
- Flooring: Carpet, Laminate, Slate, Tile
- Basement: Interior Entry,Partially Finished
- Number of fireplaces: 3
- Fireplace features: Basement, Living Room
Interior area
- Total structure area: 2,442
- Total interior livable area: 2,442 sqft
- Finished area above ground: 2,043
- Finished area below ground: 399
Property
Parking
- Total spaces: 2
- Parking features: Attached Garage, Basement, Driveway, Garage Faces Side
- Garage spaces: 2
- Has uncovered spaces: Yes
Features
- Levels: Multi/Split
- Exterior features: Awning(s), Other
- Has private pool: Yes
- Pool features: In Ground
Lot
- Size: 1.13 Acres
Details
- Parcel number: 210.00.13.001.00
Construction
Type & style
- Home type: SingleFamily
- Architectural style: Mid-Century Modern,Raised Ranch
- Property subtype: Single Family Residence
Materials
- Brick
- Foundation: Block
- Roof: Composition
Condition
- Year built: 1959
Utilities & green energy
- Sewer: Public Sewer
- Water: Public
- Utilities for property: Electricity Connected, Sewer Connected, Water Connected
Community & HOA
Community
- Security: Security System Owned
- Subdivision: Roberts & Gay No 2
HOA
- Has HOA: No
Location
- Region: Mayfield
Financial & listing details
- Price per square foot: $131/sqft
- Tax assessed value: $180,000
- Annual tax amount: $621
- Date on market: 10/16/2026
Estimated market value
$305,600
$290,000 - $321,000
$1,711/mo
Price history
| Date | Event | Price |
|---|---|---|
| 10/16/2026 | Listed for sale | $319,000$131/sqft |
Source:  Imagine MLS #26028686 Report a problem | ||
Public tax history
| Year | Property taxes | Tax assessment |
|---|---|---|
| 2025 | $621 -1.1% | $180,000 |
| 2024 | $628 -1.7% | $180,000 |
| 2023 | $639 +6.7% | $180,000 +9.4% |
| 2022 | $599 -1.1% | $164,500 |
| 2021 | $605 -0.9% | $164,500 |
| 2020 | $611 +0.6% | $164,500 |
| 2019 | $607 | $164,500 |
| 2018 | $607 | $164,500 |
| 2017 | -- | $164,500 |
| 2016 | -- | $164,500 |
| 2015 | -- | $164,500 |
| 2013 | -- | $164,500 +40.6% |
| 2011 | -- | $117,000 |
Find assessor info on the county website
Monthly payment
Est. payment
Payment breakdown
Explore the cost of this home by adjusting the details. Changes won't be saved.Climate risks
Neighborhood: 42066
Nearby schools
Schools provided by the listing agent
- Elementary: Mayfield
- Middle: Mayfield
- High: Mayfield
Source: Imagine MLS. This data may not be complete. We recommend contacting the local school district to confirm school assignments for this home.
Similar homes
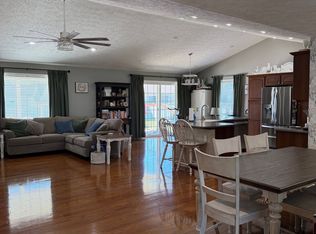
- $299,0003 bd2 ba1.7k sqft485 Smiths Ln, Mayfield, KY 42066For Sale By Owner
- $224,9004 bd2 ba1.6k sqft806 Mason St, Mayfield, KY 42066For Sale
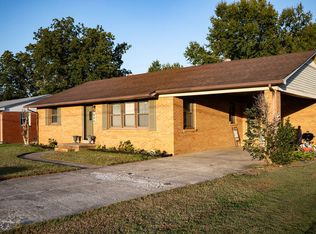
 MLS ID #26028761, Ella Burgess, Arnold Realty Group. Imagine MLS
- $369,9003 bd3 ba2k sqft180 Timber Ridge Rd, Mayfield, KY 42066For Sale
 MLS ID #26028492, Barry Pritchard, Keller Williams Experience - Murray. Imagine MLS
- $314,9003 bd2 ba1.7k sqft131 Dana Ln, Mayfield, KY 42066For Sale
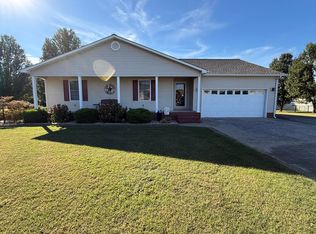 MLS ID #26026978, John Tidwell, Westwind Real Estate & Development. Imagine MLS
- $289,5003 bd3 ba2.7k sqft202 Golf Cart Dr, Mayfield, KY 42066For SaleMLS ID #26025956, Tom Waldrop, Trifecta Real Estate Services. Imagine MLS
- $310,0004 bd2 ba2.1k sqft2063 State Highway 58 E, Mayfield, KY 42066For SaleMLS ID #26024469, Courtney Smith, Keller Williams Experience - Murray. Imagine MLS
- $289,0004 bd3 ba2.4k sqft403 Fairlane Dr, Mayfield, KY 42066For SaleMLS ID #26023882, Jessica Canestrini, Benchmark Realty, LLC - Murray. Imagine MLS
- $329,0004 bd2 ba2.5k sqft4172 State Highway 303, Mayfield, KY 42066For SaleMLS ID #26016343, Kevin Allred, LP Real Estate Services LLC. Imagine MLS
- $274,9005 bd4 ba2.9k sqft607 Macedonia St, Mayfield, KY 42066For SaleMLS ID #26025867, Barry Pritchard, Keller Williams Experience - Murray. Imagine MLS
- $350,0003 bd2 ba2.1k sqft5363 Central Rd, Mayfield, KY 42066For SaleMLS ID #26027300, Grace Youngblood, Westwind Real Estate & Development. Imagine MLS
- $259,9003 bd2 ba1.6k sqft557 Trailridge Rd, Mayfield, KY 42066For SaleMLS ID #26027828, Missy Brown, eXp Realty, LLC. Imagine MLS
- $375,0004 bd3 ba2.5k sqft114 Arbor Crest Dr, Mayfield, KY 42066For SaleMLS ID #26028116, Drew Harrison, Arnold Realty Group. Imagine MLS
- $315,0005 bd4 ba2.9k sqft3655 State Highway 303, Mayfield, KY 42066For SaleMLS ID #26017538, Michael Harris, Harris Real Estate & Auction. Imagine MLS
- $219,9003 bd2 ba1.5k sqft2085 State Route 303, Mayfield, KY 42066For SaleMLS ID #26028251, Samantha McKay, The Jeter Group. Imagine MLS
- $269,9003 bd2 ba1.8k sqft101 Caleb Dr, Mayfield, KY 42066For SaleMLS ID #26023825, Justin Suiter, Barger Realty Co.. Imagine MLS
- $429,9003 bd4 ba2.7k sqft50 Chase Ln, Mayfield, KY 42066For SaleMLS ID #26027035, Stephanie Clark, Park Avenue Properties. Imagine MLS
