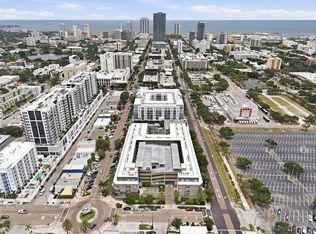
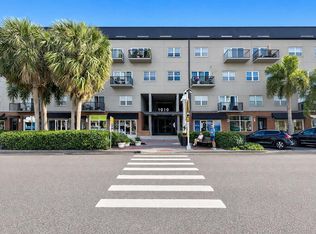
Welcome to 1010 Central Ave #427, a beautifully updated and thoughtfully designed 2-bedroom, 2-bath condo in the heart of St. Petersburg's sought-after EDGE District. This urban-style loft blends modern comfort, fresh upgrades, and the vibrant walkable lifestyle that makes this neighborhood so desirable, perfect for anyone who wants to be immersed in the city's culture, energy, and convenience. Step inside to an open and inviting layout filled with natural light and contemporary touches. In 2024, the kitchen underwent a stylish remodel featuring a new stove, new dishwasher, and new washer/dryer, adding ease and efficiency to everyday living. A California Closet built desk (2025) creates the perfect small den/workspace for productivity at home. The gleaming bamboo flooring was refinished in 2024, elevating the home's clean and modern feel, while the soaring ceilings and split-bedroom layout provide both openness and privacy. Additional conveniences include ensuite laundry and two dedicated spots in the secured bike storage area. The community itself shines with exceptional amenities and recent improvements, including a brand-new roof on the entire building. Residents enjoy the newly remodeled clubhouse, fitness center, and sparkling pool with outdoor barbeque grills, ideal for relaxed weekends and social gatherings. This dog-friendly building sits in one of St. Pete's most walkable neighborhoods, boasting an outstanding Walk Score, an Elite Walker's and Biker's Paradise, with the renowned Pinellas Trail just steps away. The EDGE District is celebrated for its artsy energy, diverse community, and unbeatable proximity to downtown attractions. You're just moments from local restaurants, cafés, breweries, and shops, with Tropicana Field right across the street for effortless game days. The Sun Runner provides quick access to the beaches, while the Downtown Looper Trolley connects you to the Pier, waterfront parks, museums, and beyond. Publix and top-tier medical facilities are only a block away, making everyday convenience effortless. Parking is also a breeze with two dedicated garage spaces (#171 and #199) in the secured garage, plus available guest parking. Whether you're seeking a connected lifestyle, a stylish lock-and-leave home, or the perfect place surrounded by art, culture, and waterfront access, 1010 Central #427 offers the ideal blend of comfort, community, and location. Welcome home to the EDGE District's next great place to live.
Sold for $555,000
$555,000
1010 CENTRAL AVENUE #427, ST PETERSBURG, FL 33705
2beds
1,162sqft
Condominium
Built in 2007
-- sqft lot
$549,900 Zestimate®
$478/sqft
$3,119 Estimated rent
Home value
$549,900
$500,000 - $605,000
$3,119/mo
Zestimate® history
Owner options
List your home for rent
$3,119/mo
Rent Zestimate®
Find your next renter with Zillow Rental Manager. Plus, with online applications, you can quickly screen prospective tenants – for free.
$3,119/mo
Rent Zestimate®
Refinance and save
$4,517/mo
Est. payment
Refinancing to a lower rate could help reduce your monthly payments and save thousands over the life of the loan.
$4,517/mo
Est. payment
Explore your selling options
Work with a Zillow partner agent
Leverage their expertise and Zillow's premium Showcase listings to get your home seen by more buyers.
Get startedList with your own agent
Get your home in front of millions of buyers by listing it on Zillow.
Learn how to do itSell it yourself
Take full control of how buyers see your home on Zillow by listing For Sale by Owner (FSBO).
List your homeWhat's special
Available guest parkingUrban-style loftNew dishwasherEnsuite laundrySoaring ceilingsNew stove
Zillow last checked:
Listing updated:
Listed by:
Jennifer Thayer 727-729-2699,
MICHAEL SAUNDERS & COMPANY 727-472-1144
Bought with:
Louis Biondi, 3265812
FOREVER FLORIDA REAL ESTATE
Source: Stellar MLS,MLS#: TB8449203 Originating MLS: Suncoast Tampa
Originating MLS: Suncoast Tampa
Facts & features
Interior
Bedrooms & bathrooms
- Bedrooms: 2
- Bathrooms: 2
- Full bathrooms: 2
Rooms
- Room types: Den/Library/Office, Utility Room, Loft
Primary bedroom
- Features: Walk-In Closet(s)
- Level: Second
- Area: 220 Square Feet
- Dimensions: 20x11
Kitchen
- Features: Breakfast Bar, Pantry
- Level: First
- Area: 100 Square Feet
- Dimensions: 10x10
Living room
- Level: First
- Area: 220 Square Feet
- Dimensions: 20x11
Office
- Level: First
- Area: 48 Square Feet
- Dimensions: 8x6
Heating
- Central, Electric
Cooling
- Central Air
Appliances
- Included: Dishwasher, Disposal, Dryer, Electric Water Heater, Microwave, Range, Refrigerator, Washer
- Laundry: Electric Dryer Hookup, Inside, Laundry Closet, Washer Hookup
Features
- Ceiling Fan(s), High Ceilings, Open Floorplan, PrimaryBedroom Upstairs, Solid Surface Counters, Solid Wood Cabinets, Split Bedroom, Walk-In Closet(s)
- Flooring: Bamboo
- Doors: Sliding Doors
- Windows: Window Treatments
- Has fireplace: No
Interior area
- Total structure area: 1,162
- Total interior livable area: 1,162 sqft
Property
Parking
- Total spaces: 2
- Parking features: Assigned, Covered, Deeded
- Attached garage spaces: 2
Features
- Levels: Two
- Stories: 2
- Exterior features: Balcony
Lot
- Features: Level, Sidewalk
Details
- Parcel number: 243116639810004270
- Special conditions: None
Construction
Type & style
- Home type: Condo
- Property subtype: Condominium
Materials
- Block
- Foundation: Slab
- Roof: Other
Condition
- New construction: No
- Year built: 2007
Utilities & green energy
- Sewer: Public Sewer
- Water: Public
- Utilities for property: Cable Connected, Electricity Connected, Street Lights
Community & HOA
Community
- Features: Buyer Approval Required, Fitness Center, Pool, Sidewalks
- Pet fee: $0 monthly
- Subdivision: 1010 CENTRAL CONDO
HOA
- Has HOA: Yes
- Amenities included: Elevator(s), Lobby Key Required, Pool
- Services included: Cable TV, Community Pool, Reserve Fund, Maintenance Structure, Maintenance Grounds, Sewer, Trash, Water
- HOA fee: $662 monthly
- HOA name: First Service Residential
- HOA phone: 727-821-4329
Location
- Region: Saint Petersburg
Financial & listing details
- Price per square foot: $478/sqft
- Tax assessed value: $440,803
- Annual tax amount: $4,300
- Date on market: 11/28/2025
- Cumulative days on market: 25 days
- Ownership: Condominium
- Total actual rent: 0
- Electric utility on property: Yes
- Road surface type: Paved
Price history
| Date | Event | Price |
|---|---|---|
| 1/27/2026 | Sold | $555,000-3.5%$478/sqft |
Source:  Stellar MLS #TB8449203 Report a problem Stellar MLS #TB8449203 Report a problem | ||
| 12/23/2025 | Pending sale | $574,900$495/sqft |
Source: Stellar MLS #TB8449203 Report a problem | ||
| 11/28/2025 | Listed for sale | $574,900+98.9%$495/sqft |
Source: Stellar MLS #TB8449203 Report a problem | ||
| 2/12/2016 | Sold | $289,000$249/sqft |
Source: Stellar MLS #U7759771 Report a problem | ||
| 1/6/2016 | Pending sale | $289,000$249/sqft |
Source: RE/MAX METRO #U7759771 Report a problem | ||
| 12/12/2015 | Listed for sale | $289,000+12.1%$249/sqft |
Source: RE/MAX METRO #U7759771 Report a problem | ||
| 6/13/2007 | Sold | $257,900$222/sqft |
Source: Public Record Report a problem | ||
Public tax history
| Year | Property taxes | Tax assessment |
|---|---|---|
| 2025 | $4,540 +5.6% | $270,518 +2.9% |
| 2024 | $4,300 +1.8% | $262,894 +3% |
| 2023 | $4,224 +2.7% | $255,237 +3% |
| 2022 | $4,111 -1.3% | $247,803 +3% |
| 2021 | $4,165 0% | $240,585 +1.4% |
| 2020 | $4,166 +1.9% | $237,263 +2.3% |
| 2019 | $4,086 | $231,929 +1.9% |
| 2018 | $4,086 +1.5% | $227,605 +2.1% |
| 2017 | $4,025 +2.4% | $222,924 +0.1% |
| 2016 | $3,930 +17.5% | $222,801 +38.3% |
| 2015 | $3,344 +10.5% | $161,070 +12.6% |
| 2014 | $3,026 +8.5% | $143,104 +9.2% |
| 2013 | $2,789 +15.3% | $131,033 +25.2% |
| 2012 | $2,418 | $104,676 -9.8% |
| 2011 | -- | $116,035 +8.7% |
| 2010 | -- | $106,764 -28% |
| 2009 | -- | $148,322 -26.7% |
| 2008 | $4,359 | $202,300 +1644% |
| 2007 | -- | $11,600 |
Find assessor info on the county website
Neighborhood: 33705
Nearby homes
- $505,0002 bd2 ba1.1k sqft1010 Central Ave APT 429, Saint Petersburg, FL 33705Sold

- $769,0001 bd2 ba1.9k sqft1010 Central Ave APT 106, Saint Petersburg, FL 33705Sold

- $440,0001 bd1 ba892 sqft1010 Central Ave APT 108, Saint Petersburg, FL 33705Sold
- $365,0001 bd1 ba726 sqft1010 Central Ave APT 218, Saint Petersburg, FL 33705Sold
- $639,9002 bd2 ba1.4k sqft1010 Central Ave APT 413, Saint Petersburg, FL 33705For Sale
- $575,0002 bd2 ba1.5k sqft1010 Central Ave APT 435, Saint Petersburg, FL 33705Sold
- $460,0001 bd1 ba802 sqft1010 Central Ave APT 126, Saint Petersburg, FL 33705Sold
- $370,0001 bd1 ba800 sqft1010 Central Ave APT 214, Saint Petersburg, FL 33705Sold
- $649,9502 bd2 ba1.6k sqft1010 Central Ave APT 417, Saint Petersburg, FL 33705Sold
Nearby schools
GreatSchools rating
- 4/10Campbell Park Elementary SchoolGrades: PK-5Distance: 0.5 mi
- 5/10John Hopkins Middle SchoolGrades: 6-8Distance: 0.7 mi
- 6/10St. Petersburg High SchoolGrades: 9-12Distance: 1.3 mi
Schools provided by the listing agent
- Elementary: Campbell Park Elementary-PN
- Middle: John Hopkins Middle-PN
- High: St. Petersburg High-PN
Source: Stellar MLS. This data may not be complete. We recommend contacting the local school district to confirm school assignments for this home.
Get a cash offer in 3 minutes
Find out how much your home could sell for in as little as 3 minutes with a no-obligation cash offer.
Estimated market value
$549,900
Get a cash offer in 3 minutes
Find out how much your home could sell for in as little as 3 minutes with a no-obligation cash offer.
Estimated market value
$549,900
- Florida
- Pinellas County
- Saint Petersburg
- 33705
- 1010 CENTRAL AVENUE Unit 427
Nearby cities
Nearby neighborhoods
Nearby zip codes
Other Saint Petersburg Topics
- Apartments for Rent in 33705
- Houses for Sale in 33705
- Houses for Rent in 33705
- 33705 Real Estate
- Saint Petersburg Condos
- Houses for Sale in Saint Petersburg
- Newest Listings in Saint Petersburg
- Saint Petersburg Home Values
- Saint Petersburg Real Estate Agents
- Saint Petersburg Refinance
- Saint Petersburg Mortgage Rates
