Welcome to 1010 Evangeline Street in ''The Butte''! This property sits on 0.48 acres with a large deck overlooking the canal. When driving up to the property you will notice that there is ample parking available for your vehicles, boat and RV, included in the upgrades of this property is a 30 Amp receptacle for your RV. The 4 bedroom 3 full bath home is cozy with multiple living areas, plus an office. The kitchen has plenty of cabinets with beaucoup pantry space. Off the kitchen you will find the laundry room loaded with cabinets for all your storage needs, full bathroom and back door that leads to a large deck overlooking the canal. All 4 bedrooms are upstairs with 2 full bathrooms. The 4th bedroom is currently being used as a sewing room, it has lots of windows and closet space. This property features 2 workshops, greenhouse, 1 shed, and barn style workshop, electrical panel replaced 2021, Generator 2021, A/C 2021, 2 split A/C units, 300 gallon propane tank that is owned was put in 2021. The property is well lit at night with 3 utility light posts. This is a unique property that is well equipped and ready for new owners. The 4th bedroom is currently being used as a sewing room, it has lots of windows and closet space. This property features 2 workshops, greenhouse, 1 shed, and barn style workshop, electrical panel replaced 2021, Generator 2021, A/C 2021, 2 split A/C units, 300 gallon propane tank that is owned was put in 2021. The property is well lite at night with 3 utility light post. This is a unique property that is well equipped and ready for new owners.
For sale
$155,900
1010 Evangeline St, Breaux Bridge, LA 70517
4beds
2,288sqft
:
Get pre-qualified$1,032/mo
Single Family Residence
Built in 1984
0.48 Acres Lot
$-- Zestimate®
$68/sqft
$-- HOA
What's special
- 1036 days |
- 622 |
- 47 |
Zillow last checked:
Listing updated:
Listed by:
Jammie Parbhoo,
Compass 337-233-9700
Source: RAA,MLS#: 23008660
Facts & features
Interior
Bedrooms & bathrooms
- Bedrooms: 4
- Bathrooms: 3
- Full bathrooms: 3
Rooms
- Room types: Office
Heating
- Central, Electric
Cooling
- Multi Units, Central Air, Other, Window Unit(s)
Appliances
- Included: Dishwasher, Electric Stove Con
- Laundry: Electric Dryer Hookup, Washer Hookup
Features
- Standalone Tub, Solid Surface Counters, Tile Counters
- Flooring: Brick, Tile, Vinyl, Wood
- Windows: Window Treatments, Aluminum Frames
- Number of fireplaces: 1
- Fireplace features: 1 Fireplace, Wood Burning
Interior area
- Total interior livable area: 2,288 sqft
Property
Parking
- Total spaces: 2
- Parking features: Detached, Open, RV Access/Parking
- Carport spaces: 2
- Has uncovered spaces: Yes
Features
- Stories: 2
- Patio & porch: Covered, Deck, Open
- Exterior features: Lighting
- Fencing: Privacy,Wood
- Has view: Yes
- View description: Water
- Has water view: Yes
- Water view: Water
- Waterfront features: Other
Lot
- Size: 0.48 Acres
- Dimensions: .48
- Features: 0 to 0.5 Acres, Landscaped, Level, Views, Waterfront
Details
- Additional structures: Greenhouse, RV/Boat Storage, Shed(s), Storage, Workshop
- Parcel number: 07501a3156
- Zoning: Residential
- Other equipment: Generator
Construction
Type & style
- Home type: SingleFamily
- Architectural style: Other
- Property subtype: Single Family Residence
Materials
- Wood Siding, Frame
- Foundation: Pillar/Post/Pier, Slab
- Roof: Metal
Condition
- Resale
- Year built: 1984
Utilities & green energy
- Electric: Elec: SLEMCO
- Sewer: Comm Sewer
- Utilities for property: Propane
Community & HOA
Community
- Subdivision: Atchafalaya Acres
Location
- Region: Breaux Bridge
Financial & listing details
- Price per square foot: $68/sqft
- Tax assessed value: $96,400
- Date on market: 9/21/2023
- Exclusions: Drapes, Other - See Remarks, Refrigerator, Rods
- Electric utility on property: Yes
Estimated market value
Not available
Estimated sales range
Not available
$1,843/mo
Price history
| Date | Event | Price |
|---|---|---|
| 4/6/2026 | Price change | $155,900-2.5%$68/sqft |
Source:  RAA #23008660 Report a problem RAA #23008660 Report a problem | ||
| 1/29/2026 | Listed for sale | $159,900$70/sqft |
Source: RAA #23008660 Report a problem | ||
| 12/15/2025 | Pending sale | $159,900$70/sqft |
Source: RAA #23008660 Report a problem | ||
| 10/3/2025 | Price change | $159,900-11.1%$70/sqft |
Source: RAA #23008660 Report a problem | ||
| 8/13/2025 | Price change | $179,900-5.3%$79/sqft |
Source: RAA #23008660 Report a problem | ||
| 3/28/2025 | Price change | $189,900-2.1%$83/sqft |
Source: RAA #23008660 Report a problem | ||
| 2/3/2025 | Price change | $194,000-2.5%$85/sqft |
Source: RAA #23008660 Report a problem | ||
| 12/11/2024 | Price change | $199,000-6.1%$87/sqft |
Source: RAA #23008660 Report a problem | ||
| 10/2/2024 | Price change | $212,000-4.7%$93/sqft |
Source: RAA #23008660 Report a problem | ||
| 7/24/2024 | Price change | $222,500-7.3%$97/sqft |
Source: RAA #23008660 Report a problem | ||
| 1/31/2024 | Price change | $239,900-4%$105/sqft |
Source: RAA #23008660 Report a problem | ||
| 9/21/2023 | Listed for sale | $249,900$109/sqft |
Source: RAA #23008660 Report a problem | ||
Public tax history
| Year | Property taxes | Tax assessment |
|---|---|---|
| 2025 | -- | $9,640 |
| 2024 | -- | $9,640 |
| 2023 | $225 +0.1% | $9,640 |
| 2022 | $224 | $9,640 |
| 2021 | $224 +0.3% | $9,640 |
| 2020 | $224 -13.5% | $9,640 -3.1% |
| 2019 | $259 -75.1% | $9,950 |
| 2018 | $1,037 +9% | $9,950 |
| 2017 | $951 +4.8% | $9,950 |
| 2016 | $907 -7.1% | $9,950 +3.4% |
| 2015 | $976 | $9,620 |
| 2014 | $976 +0% | $9,620 |
| 2013 | $976 +0.4% | $9,620 |
| 2012 | $973 -4.9% | $9,620 -3.6% |
| 2011 | $1,023 +0.2% | $9,980 |
| 2010 | $1,020 | $9,980 |
Find assessor info on the county website
Monthly payment
Est. payment
Payment breakdown
Explore the cost of this home by adjusting the details. Changes won't be saved.Climate risks
Neighborhood: 70517
Nearby schools
GreatSchools rating
- NACecilia Primary SchoolGrades: PK-2Distance: 10.5 mi
- 4/10Cecilia Junior High SchoolGrades: 6-8Distance: 10.4 mi
- 6/10Cecilia High SchoolGrades: 9-12Distance: 10 mi
Schools provided by the listing agent
- Elementary: Cecilia Prime
- Middle: Cecilia
- High: Cecilia
Source: RAA. This data may not be complete. We recommend contacting the local school district to confirm school assignments for this home.
- $15,000-- bd-- ba-- sqft1022 Evangeline St, Breaux Bridge, LA 70517Off Market
- $191,7002 bd2 ba1.4k sqft1007 Vermilion St, Breaux Bridge, LA 70517Off Market
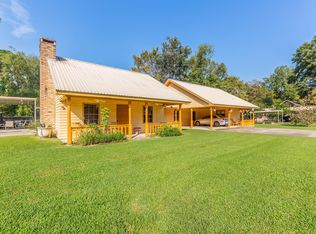
- $36,7002 bd2 ba624 sqft1013 Evangeline St, Breaux Bridge, LA 70517Off Market

- $25,600-- bd2 ba1.1k sqft1015 Evangeline St, Breaux Bridge, LA 70517Off Market
- $119,000-- bd2 ba1.4k sqft1034 Gabriel St, Breaux Bridge, LA 70517Off Market
- $--2 bd2 ba1.6k sqft1013 Vermilion St, Breaux Bridge, LA 70517Sold
- $20,000-- bd-- ba-- sqft1004 Vermilion St, Breaux Bridge, LA 70517Off Market
- $19,800-- bd2 ba1.1k sqft1006 Vermilion St, Breaux Bridge, LA 70517Off Market
A local agent can set up tours, give advice and negotiate with sellers.
A local lender can help you make sure your offer is ready when you are.
Similar homes
- $149,9003 bd2 ba1.5k sqft1041 Jean Lafitte St, Breaux Bridge, LA 70517For Sale
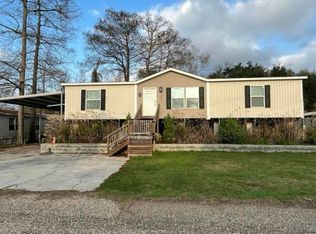
 MLS ID #2020022510, Gerard Simon, Gerard Simon. RAA
 - $159,0004 bd2 ba2k sqft1227 Chawee Rd, Breaux Bridge, LA 70517For Sale
 MLS ID #2600004658, Kiwi Bautista, Epique Realty. RAA
 - $165,0003 bd2 ba1.3k sqft2106 Grand Pointe Ave, Breaux Bridge, LA 70517For Sale
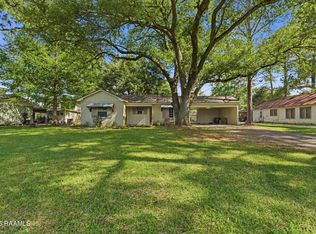 MLS ID #2600003313, Bobbi Comeaux, Keller Williams Realty Acadiana. RAA
 - $170,0002 bd2 ba1.2k sqft2497 Atchafalaya River Hwy, Breaux Bridge, LA 70517For Sale
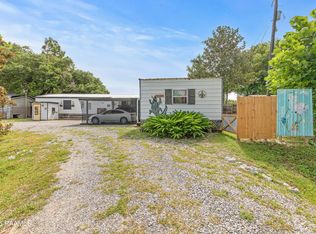 MLS ID #2600005777, Brandi C McKnight, RE/MAX Acadiana. RAA
 - $159,0003 bd2 ba1.2k sqft1044 Jed Dr, Breaux Bridge, LA 70517For SaleMLS ID #2600005955, Alisha B Deville, Epique Realty. RAA
- $160,0003 bd2 ba1.2k sqft1161F Cormier Rd, Breaux Bridge, LA 70517For SaleMLS ID #2600005853, Michelle Smith, Real Broker, LLC. RAA
- $155,0003 bd2 ba1.7k sqft1046 Helen St, Saint Martinville, LA 70582For SaleMLS ID #2600005205, William Landry, Keller Williams Realty Acadiana. RAA
- $195,0004 bd4 ba2.7k sqft1380 Grand Bois Rd, Breaux Bridge, LA 70517AuctionXome
- $169,0003 bd2 ba1.1k sqft1166 Madeline Hts, Breaux Bridge, LA 70517For SaleMLS ID #2600004850, Kayla Taylor, ALLO Real Estate. RAA
- $162,5003 bd2 ba2.1k sqft5162 Bridge Street Hwy, Saint Martinville, LA 70582For SaleMLS ID #2600005022, Brandi C McKnight, RE/MAX Acadiana. RAA
- $105,0003 bd3 ba1.6k sqft1065 Vermilion St, Breaux Bridge, LA 70517For SaleMLS ID #2500004085, Brittney Cobb, Real Broker, LLC. RAA
- $155,0003 bd2 ba1.9k sqft1021 Juleau Champagne Rd, Breaux Bridge, LA 70517For SaleMLS ID #2600003574, Cody Ficklen, JMG Real Estate. RAA
- $163,9003 bd2 ba1.2k sqft1049 Gary Dr, Breaux Bridge, LA 70517For SaleMLS ID #2600001483, Kishment McCloskey, Dwight Andrus Real Estate Agency, LLC. RAA
- $194,9001 bd1 ba1.2k sqft1136 Herman Dupuis Rd, Breaux Bridge, LA 70517For SaleMLS ID #2600002521, Brandi C McKnight, RE/MAX Acadiana. RAA
- $136,0003 bd2 ba2.3k sqft1072 Huval Rd, Breaux Bridge, LA 70517For SaleMLS ID #2600005271, Billy Pritchard, Dream Home Realty, LLC. RAA
- $119,9003 bd2 ba1.2k sqft1008 Dupuis St, Breaux Bridge, LA 70517For SaleMLS ID #2600001753, Brandi C McKnight, RE/MAX Acadiana. RAA
- $165,0002 bd2 ba1.3k sqft914 S Main St, Breaux Bridge, LA 70517For SaleMLS ID #2600004879, Suzanne D'Ambrosio, Epique Realty. RAA
- $175,0003 bd3 ba1.1k sqft1133 Whiskey Bay Highway Hwy, Saint Martinville, LA 70582For SaleMLS ID #2600000916, Brice Trahan, LPT Realty, LLC. RAA
- $110,0003 bd2 ba1.3k sqft1025 Amy St, Henderson, LA 70517For SaleMLS ID #2600006627, Tera Simon, EXP Realty, LLC. RAA
- $185,0003 bd2 ba1.3k sqft937 Lillian Michel Dr, Breaux Bridge, LA 70517For SaleMLS ID #2020021996, Nah Senpeng, Keller Williams Realty Acadiana. RAA
