Welcome to 5162 Bridge St, St Martinville, LA. 70582! This charming house is now available for sale, offering you a cozy and comfortable living space.This lovely home features 3 bedrooms and 2 bathrooms, with a traditional floor plan and a single level layout. With a generous 2159 square feet of space, there is plenty of room for you and your guests to spread out and relax.The kitchen is a chef's dream, with stainless appliances, granite counters, and a recently remodeled design. The bathrooms boast a walk-in shower and separate tub for your convenience. The oversized bedrooms, huge living room, and sunroom provide ample space for entertaining and unwinding. The living room, dining room, and kitchen all feature custom solid wood cabinetry. Additional features include loads of extra storage and a custom built-in sewing cabinet,Outside, you'll find an outdoor storage building and mature trees adding to the charm of the property. The full home generac generator ensures that you'll never be left in the dark during a power outage. Also the deep carport has plenty of space to park 4 vehicles. Don't miss out on the opportunity to make this house your new home. Contact your Agent today to schedule a showing and make an offer on this wonderful property at 5162 Bridge St, St Martinville LA. 70582.
Pending
Price cut: $36.5K (6/5)
$162,500
5162 Bridge Street Hwy, Saint Martinville, LA 70582
3beds
2,159sqft
Single Family Residence
Built in ----
0.43 Acres Lot
$-- Zestimate®
$75/sqft
$-- HOA
What's special
Loads of extra storageTraditional floor planWalk-in showerStainless appliancesSingle level layoutGranite countersOutdoor storage building
- 71 days |
- 334 |
- 26 |
Zillow last checked:
Listing updated:
Listed by:
Brandi C McKnight,
RE/MAX Acadiana 337-984-8470
Source: RAA,MLS#: 2600005022
Facts & features
Interior
Bedrooms & bathrooms
- Bedrooms: 3
- Bathrooms: 2
- Full bathrooms: 2
Heating
- Central
Cooling
- Central Air
Appliances
- Included: Disposal, Dryer, Microwave, Refrigerator, Washer, Electric Stove Con
- Laundry: Electric Dryer Hookup, Washer Hookup
Features
- Bookcases, Built-in Features, Computer Nook, Crown Molding, Dual Closets, Separate Shower, Special Bath, Granite Counters
- Flooring: Carpet, Concrete, Laminate, Vinyl Tile
- Windows: Window Treatments, Double Pane Windows
- Number of fireplaces: 1
- Fireplace features: 1 Fireplace, Gas Log
Interior area
- Total interior livable area: 2,159 sqft
Property
Parking
- Total spaces: 4
- Parking features: Carport
- Carport spaces: 4
Features
- Stories: 1
- Patio & porch: Covered, Porch
- Exterior features: Lighting
- Fencing: None
- Waterfront features: Bayou/River, Walk To
Lot
- Size: 0.43 Acres
- Dimensions: .43 acre see survey
- Features: 0 to 0.5 Acres, Additional Land Available, Landscaped, Level
Details
- Additional structures: Storage, Workshop
- Parcel number: 10602a1520
- Other equipment: Generator
Construction
Type & style
- Home type: SingleFamily
- Architectural style: Traditional
- Property subtype: Single Family Residence
Materials
- Brick Veneer, Vinyl Siding, Brick
- Foundation: Slab
- Roof: Metal
Condition
- Fixer
Utilities & green energy
- Electric: Elec: SLEMCO
- Gas: Gas: Atmos
- Sewer: Public Sewer
Community & HOA
Community
- Subdivision: Rural Tract (NO Subd)
Location
- Region: Saint Martinville
Financial & listing details
- Price per square foot: $75/sqft
- Tax assessed value: $94,600
- Annual tax amount: $173
- Date on market: 6/5/2026
- Exclusions: Other - See Remarks
- Electric utility on property: Yes
Estimated market value
Not available
Estimated sales range
Not available
$1,793/mo
Price history
| Date | Event | Price |
|---|---|---|
| 8/4/2026 | Pending sale | $162,500$75/sqft |
Source:  RAA #2600005022 Report a problem RAA #2600005022 Report a problem | ||
| 7/14/2026 | Listed for sale | $162,500$75/sqft |
Source: RAA #2600005022 Report a problem | ||
| 7/6/2026 | Pending sale | $162,500$75/sqft |
Source: RAA #2600005022 Report a problem | ||
| 6/5/2026 | Price change | $162,500-18.3%$75/sqft |
Source: RAA #2600005022 Report a problem | ||
| 2/10/2026 | Listed for sale | $199,000$92/sqft |
Source: RAA #2020022961 Report a problem | ||
| 1/22/2026 | Pending sale | $199,000$92/sqft |
Source: RAA #2020022961 Report a problem | ||
| 10/3/2025 | Price change | $199,000-9.1%$92/sqft |
Source: RAA #2020022961 Report a problem | ||
| 10/18/2024 | Listed for sale | $219,000$101/sqft |
Source:  RE/MAX of Louisiana #24009729 Report a problem RE/MAX of Louisiana #24009729 Report a problem | ||
Public tax history
| Year | Property taxes | Tax assessment |
|---|---|---|
| 2025 | $173 -37.8% | $9,460 -11.2% |
| 2024 | $278 +55.7% | $10,650 +12.6% |
| 2023 | $178 +0.1% | $9,460 |
| 2022 | $178 | $9,460 |
| 2021 | $178 +0.3% | $9,460 |
| 2020 | $178 +9.6% | $9,460 +2% |
| 2019 | $162 -80.6% | $9,270 |
| 2018 | $837 +1.4% | $9,270 +1.4% |
| 2017 | $825 +3.7% | $9,140 -1.4% |
| 2016 | $796 -4.8% | $9,270 +1% |
| 2015 | $836 +1.3% | $9,180 +1.3% |
| 2014 | $825 -1.3% | $9,060 -1.3% |
| 2013 | $836 +0.4% | $9,180 |
| 2012 | $832 +1.2% | $9,180 +2.8% |
| 2011 | $822 +0.3% | $8,930 |
| 2010 | $820 | $8,930 |
Find assessor info on the county website
Monthly payment
Est. payment
Payment breakdown
Explore the cost of this home by adjusting the details. Changes won't be saved.Climate risks
Neighborhood: 70582
Nearby schools
GreatSchools rating
- 5/10Parks Middle SchoolGrades: 4-8Distance: 0.6 mi
- 4/10Breaux Bridge High SchoolGrades: 9-12Distance: 3.1 mi
- 9/10Parks Primary SchoolGrades: PK-4Distance: 0.7 mi
- $40,0001.07 acresKim Dr, Saint Martinville, LA 70582Lot/Land

- $7,700-- bd1 ba500 sqft1018 Wiltz St, Saint Martinville, LA 70582Off Market
- $20,700-- bd1 ba864 sqft1018 Wiltz St, Saint Martinville, LA 70582Off Market
- $192,6003 bd3 ba2.1k sqft1002 Wiltz St, Saint Martinville, LA 70582Off Market
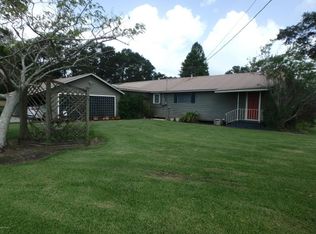
- $176,200-- bd1 ba1.7k sqft5162 Bridge Street Hwy, Saint Martinville, LA 70582Off Market
- $88,500-- bd2 ba1.2k sqft1020 Wiltz St, Saint Martinville, LA 70582Off Market
- $91,300-- bd2 ba1.2k sqft1020A Wiltz St, Saint Martinville, LA 70582Off Market
- $149,000-- bd2 ba1.1k sqft5154 Bridge Street Hwy, Saint Martinville, LA 70582Off Market
A local agent can set up tours, give advice and negotiate with sellers.
A local lender can help you make sure your offer is ready when you are.
Similar homes
- $165,0003 bd2 ba1.4k sqft118 Cypress Island Rd, Saint Martinville, LA 70582For Sale

 MLS ID #2600000704, Sam Hayes, Real Broker, LLC. RAA
 - $149,9003 bd2 ba1.2k sqft1010 Robert Dr, Saint Martinville, LA 70582For Sale
 MLS ID #2500005625, Brandi C McKnight, RE/MAX Acadiana. RAA
 - $168,9004 bd4 ba3k sqft109 Burdin St, Saint Martinville, LA 70582For Sale
 MLS ID #2020021508, Sam Hayes, Real Broker, LLC. RAA
 - $155,0004 bd2 ba1.9k sqft1036 Sugar Creek Rd, Saint Martinville, LA 70582For Sale
 MLS ID #2600007084, Tashiah M Lewis, Real Broker, LLC. RAA
 - $165,0003 bd2 ba1.3k sqft2106 Grand Pointe Ave, Breaux Bridge, LA 70517For SaleMLS ID #2600003313, Bobbi Comeaux, Keller Williams Realty Acadiana. RAA
- $205,0003 bd2 ba1.4k sqft2107 Terrace Highway Hwy, Saint Martinville, LA 70582For SaleMLS ID #2600002126, Kurt Pierre, Dream Home Realty, LLC. RAA
- $234,9003 bd2 ba2.2k sqft1007 Dautreuil Ln, Saint Martinville, LA 70582For SaleMLS ID #2600004551, Brandi C McKnight, RE/MAX Acadiana. RAA
- $160,0004 bd2 ba2.1k sqft305 Demette Rd, Lafayette, LA 70508For SaleMLS ID #2600006950, Destinee Allanson, EXP Realty, LLC. RAA
- $175,0003 bd2 ba1.5k sqft102 Choctaw Rd, Lafayette, LA 70501For SaleMLS ID #2600007014, Bobbi Comeaux, Keller Williams Realty Acadiana. RAA
- $150,0004 bd2 ba1.6k sqft201 River Rd, Lafayette, LA 70501For SaleMLS ID #2600005513, Jennifer Robinson, JMG Real Estate. RAA
- $180,0003 bd2 ba1.6k sqft204 Rim Rd, Lafayette, LA 70507For SaleMLS ID #2600006620, Kisha F Kana, Keller Williams Realty Acadiana. RAA
- $185,0003 bd2 ba1.4k sqft106 Coteau Rd, New Iberia, LA 70560For SaleMLS ID #2600007297, Ronni Gachassin Russo, Real Broker, LLC. RAA
- $179,0003 bd2 ba1.8k sqft119 Choctaw Rd, Lafayette, LA 70501For SaleMLS ID #2600006826, Kiwi Bautista, Epique Realty. RAA
- $159,9003 bd2 ba2.3k sqft601 Maumus St, New Iberia, LA 70560For SaleMLS ID #2600002522, Billy Pritchard, Dream Home Realty, LLC. RAA
- $163,9003 bd2 ba1.2k sqft1049 Gary Dr, Breaux Bridge, LA 70517For SaleMLS ID #2600001483, Kishment McCloskey, Dwight Andrus Real Estate Agency, LLC. RAA
- $136,0003 bd2 ba2.3k sqft1072 Huval Rd, Breaux Bridge, LA 70517For SaleMLS ID #2600005271, Billy Pritchard, Dream Home Realty, LLC. RAA
- $179,0003 bd3 ba2.3k sqft405 Brian St, New Iberia, LA 70560For SaleMLS ID #2600006552, Nichole C Buteaux, McGeeScott Realty. RAA
- $144,0004 bd2 ba2.1k sqft(Undisclosed Address), New Iberia, LA 70563For SaleMLS ID #2600006787, Kloe' Gage, ICON Real Estate Co. RAA
- $212,0003 bd2 ba1.4k sqft1064 Oleus Champagne Sr Road Rd, Saint Martinville, LA 70582For SaleMLS ID #2500004259, Kane Racca, Real Broker, LLC. RAA
- $165,0003 bd2 ba1.7k sqft200 Jeanette St, Lafayette, LA 70506For SaleMLS ID #2600001894, Nikki Broussard, Keller Williams Realty Acadiana. RAA
