Welcome to this inviting three-bedroom Mills Estate residence, where natural light, comfortable living, and exciting potential come together. Offering 1,570 square feet of living space on a generous 8,635-square-foot lot, this home features a bright, open layout, hardwood floors, and large windows that create a warm, airy feel throughout. The welcoming great room, anchored by a cozy fireplace, flows effortlessly to a spacious, hardscaped backyard -perfect for entertaining, outdoor dining, or simply enjoying your own private retreat. The generous lot also presents a potential opportunity to add an ADU, offering exciting possibilities for extended family, guest accommodations, or additional income, (subject to applicable city/county approvals). Additional highlights include a dedicated laundry room, abundant storage, and a two-car garage with a new garage door. Ideally located within close distance of Burlingame Plaza, SFO/BART, shopping, dining, parks, and excellent local schools. This ranch style home offers a wonderful blend of comfort, convenience, and future potential in the desirable Mills Estate neighborhood
Pending
$2,248,000
1010 Murchison Dr, Millbrae, CA 94030
3beds
1,570sqft
Single Family Residence, Residential
Built in 1956
8,635 Square Feet Lot
$-- Zestimate®
$1,432/sqft
$-- HOA
What's special
- 11 days
- 805
- 58
Zillow last checked:
Listing updated:
Listed by:
Lisa Mackie 02151134 415-601-5871,
The Agency 650-789-8470
Source: MLSListings Inc,MLS#: ML82065886
Facts & features
Interior
Bedrooms & bathrooms
- Bedrooms: 3
- Bathrooms: 2
- Full bathrooms: 2
Rooms
- Room types: Laundry
Bathroom
- Features: PrimaryStallShowers, ShoweroverTub1, Tile
Dining room
- Features: DiningAreainLivingRoom
Family room
- Features: NoFamilyRoom
Heating
- Central Forced Air
Cooling
- None
Appliances
- Included: Electric Cooktop, Dishwasher, Disposal, Microwave, Electric Oven/Range, Washer/Dryer
Features
- Flooring: Carpet, Hardwood, Tile
- Number of fireplaces: 1
- Fireplace features: Wood Burning
Interior area
- Total structure area: 1,570
- Total interior livable area: 1,570 sqft
Property
Parking
- Total spaces: 2
- Parking features: Attached
- Attached garage spaces: 2
Features
- Stories: 1
- Exterior features: Back Yard, Fenced
- Fencing: Back Yard
Lot
- Size: 8,635 Square Feet
Details
- Parcel number: 024293110
- Zoning: R10006
- Special conditions: Standard
Construction
Type & style
- Home type: SingleFamily
- Architectural style: Ranch
- Property subtype: Single Family Residence, Residential
Materials
- Foundation: Slab
- Roof: Composition
Condition
- New construction: No
- Year built: 1956
Utilities & green energy
- Gas: NaturalGas
- Sewer: Public Sewer
- Utilities for property: Natural Gas Available
Community & HOA
Location
- Region: Millbrae
Financial & listing details
- Price per square foot: $1,432/sqft
- Tax assessed value: $736,778
- Date on market: 10/30/2026
- Listing agreement: ExclusiveRightToSell
Estimated market value
Not available
Estimated sales range
Not available
$6,449/mo
Price history
| Date | Event | Price |
|---|---|---|
| 11/5/2026 | Pending sale | $2,248,000$1,432/sqft |
Source:  MLSListings Inc #ML82065886 Report a problem | ||
| 10/30/2026 | Listed for sale | $2,248,000+428.9%$1,432/sqft |
Source: MLSListings Inc #ML82065886 Report a problem | ||
| 10/27/1993 | Sold | $425,000$271/sqft |
Source: Public Record Report a problem | ||
Public tax history
| Year | Property taxes | Tax assessment |
|---|---|---|
| 2026 | -- | $736,778 +2% |
| 2025 | $9,643 +5.3% | $722,332 +2% |
| 2024 | $9,159 +2% | $708,170 +2% |
| 2023 | $8,981 +16.5% | $694,286 +2% |
| 2022 | $7,712 +1.2% | $680,674 +2% |
| 2021 | $7,625 +1.7% | $667,328 +1% |
| 2020 | $7,500 +2.4% | $660,486 +2% |
| 2019 | $7,322 +2% | $647,536 +2% |
| 2018 | $7,177 +1.5% | $634,840 +2% |
| 2017 | $7,071 +1.4% | $622,394 +2% |
| 2016 | $6,975 +3% | $610,192 +1.5% |
| 2015 | $6,770 | $601,028 +2% |
| 2014 | $6,770 | $589,256 +0.5% |
| 2013 | -- | $586,594 +2% |
| 2012 | -- | $575,094 |
| 2011 | -- | $575,094 +2.8% |
| 2010 | -- | $559,606 -0.2% |
| 2009 | -- | $560,936 +2% |
| 2008 | -- | $549,938 +2% |
| 2007 | -- | $539,156 +2% |
| 2006 | -- | $528,586 |
| 2005 | -- | $528,586 +4% |
| 2004 | -- | $508,062 +1.9% |
| 2003 | -- | $498,752 +2% |
| 2002 | -- | $488,974 +2% |
| 2001 | -- | $479,388 +2% |
| 2000 | -- | $469,990 |
Find assessor info on the county website
Monthly payment
Est. payment
Payment breakdown
Explore the cost of this home by adjusting the details. Changes won't be saved.Climate risks
Neighborhood: 94030
Nearby schools
Schools provided by the listing agent
- Elementary: SpringValleyElementary_1
- Middle: TaylorMiddle
- High: MillsHigh
- District: MillbraeElementary
Source: MLSListings Inc. This data may not be complete. We recommend contacting the local school district to confirm school assignments for this home.

Similar homes
- $2,089,0005 bd3 ba2.2k sqft16 Madrid Ct, Millbrae, CA 94030For Sale
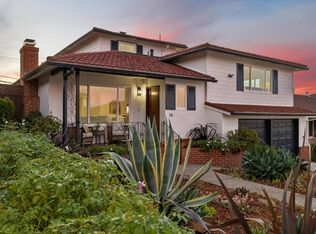 MLS ID #ML82066577, Disen Cai RE Group. MLSListings Inc
- $1,295,0002 bd1 ba1k sqft612 Hemlock Ave, Millbrae, CA 94030For Sale
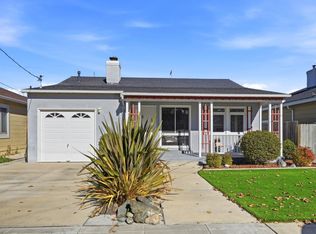 MLS ID #ML82064401, Kent Flinn. MLSListings Inc
- $2,310,0003 bd2 ba1.6k sqft1519 Chula Vista Dr, Belmont, CA 94002For Sale
 MLS ID #ML82066761, David Young. MLSListings Inc
- $2,295,0004 bd2 ba1.8k sqft1900 Valdez Ave, Belmont, CA 94002For Sale
 MLS ID #ML82066800, John Shroyer. MLSListings Inc
Local buyer's agents are ready to help
