Situated near the end of a dead end street on a beautiful 1.2 acre lot laden with mature oak trees. This one story perfectly maintained traditional home truly displays the pride of ownership. Large living with corner fireplace leading to spacious eat in kitchen with handsome custom wood cabinetry, large working/eat in island and stainless steel appliances. With three bedrooms, two full baths and an additional separate office. Wood and tile flooring throughout. There is a screened in outdoor pavilion and a covered carport that doubles as additional entertainment area. Also included is a 30 x 50 workshop. Sellers just replaced the septic system, HVAC and water heater. Everything is pristine and nothing to do here but unpack and enjoy!
For sale
$349,500
1010 Oak Ln, Hackberry, LA 70645
3beds
2,076sqft
Single Family Residence, Residential
Built in 2006
1.2 Acres Lot
$332,300 Zestimate®
$168/sqft
$-- HOA
What's special
Screened in outdoor pavilionStainless steel appliancesThree bedrooms
- 88 days
- 352
- 3
Zillow last checked:
Listing updated:
Listed by:
Larry G Turner 337-540-1916,
CENTURY 21 Bessette Flavin 337-474-2185
Source: SWLAR,MLS#: SWL26003208
Facts & features
Interior
Bedrooms & bathrooms
- Bedrooms: 3
- Bathrooms: 2
- Full bathrooms: 2
- Main level bathrooms: 2
- Main level bedrooms: 3
Primary bedroom
- Level: Lower
- Dimensions: 16.5x14.8
Bedroom 2
- Level: Lower
- Dimensions: 14.5x14.4
Bedroom 3
- Level: Lower
- Dimensions: 12.7x14.5
Primary bathroom
- Level: Lower
- Dimensions: 13.4x7.2
Bathroom 2
- Level: Lower
- Dimensions: 9.8x7.1
Dining room
- Level: Lower
- Dimensions: 6.5x14.8
Kitchen
- Level: Lower
- Dimensions: 13.3x14.8
Living room
- Level: Lower
- Dimensions: 21.8x18.5
Office
- Level: Lower
- Dimensions: 9.7x7.4
Utility room
- Level: Lower
- Dimensions: 6.5x14.8
Heating
- Central, Heat Pump
Cooling
- Central Air
Appliances
- Included: Electric Oven, Electric Range, Disposal, Microwave, Refrigerator, Water Heater, Dryer
- Laundry: Inside, Laundry Room
Features
- Built-in Features, Ceiling Fan(s), Kitchen Island, Shower in Tub, Storage, Breakfast Counter / Bar, Breakfast Nook, Eat-in Kitchen
- Has basement: No
- Attic: Pull Down Stairs
- Has fireplace: Yes
- Fireplace features: Wood Burning
- Common walls with other units/homes: No Common Walls
Interior area
- Total structure area: 5,000
- Total interior livable area: 2,076 sqft
Property
Parking
- Total spaces: 2
- Parking features: Driveway
- Carport spaces: 2
- Has uncovered spaces: Yes
Features
- Patio & porch: Front Porch, Screened, Slab
- Pool features: None
- Fencing: None
- Has view: Yes
- View description: Trees/Woods
Lot
- Size: 1.2 Acres
- Dimensions: 60.4 x 34.5
- Features: Utilities, Yard
Details
- Additional structures: Outbuilding, Outdoor Kitchen, Storage, Shed(s), Workshop
- Parcel number: 0600030000
- Zoning description: Residential
- Special conditions: Standard
Construction
Type & style
- Home type: SingleFamily
- Architectural style: Camp
- Property subtype: Single Family Residence, Residential
Materials
- HardiPlank Type
- Foundation: Slab
- Roof: Composition,Shingle
Condition
- Turnkey
- New construction: No
- Year built: 2006
Utilities & green energy
- Sewer: Mechanical, Private Sewer
- Water: Public
- Utilities for property: Cable Connected, Natural Gas Not Available, Sewer Available, Water Connected
Community & HOA
HOA
- Has HOA: No
Location
- Region: Hackberry
Financial & listing details
- Price per square foot: $168/sqft
- Tax assessed value: $147,520
- Annual tax amount: $2,233
- Date on market: 7/9/2026
- Cumulative days on market: 88 days
- Road surface type: Maintained, Paved
Estimated market value
$332,300
$316,000 - $349,000
$2,493/mo
Price history
| Date | Event | Price |
|---|---|---|
| 7/9/2026 | Listed for sale | $349,500$168/sqft |
Source: SWLAR #SWL26003208 Report a problem | ||
Public tax history
| Year | Property taxes | Tax assessment |
|---|---|---|
| 2025 | $2,233 +2.4% | $14,752 |
| 2024 | $2,181 -6.1% | $14,752 |
| 2023 | $2,324 +46.2% | $14,752 +41.2% |
| 2022 | $1,589 | $10,451 +44.6% |
| 2021 | -- | $7,226 |
| 2020 | -- | $7,226 -51% |
| 2019 | $1,071 -3.8% | $14,752 |
| 2018 | $1,114 -50.8% | $14,752 |
| 2017 | $2,266 +118.5% | $14,752 |
| 2016 | $1,037 +131.7% | $14,752 -86.2% |
| 2015 | $448 -69.9% | $106,800 +900% |
| 2013 | $1,487 -12.9% | $10,680 |
| 2012 | $1,706 -4.1% | $10,680 |
| 2011 | $1,779 +70.6% | $10,680 +75.9% |
| 2010 | $1,042 | $6,072 |
Find assessor info on the county website
Monthly payment
Est. payment
Payment breakdown
Explore the cost of this home by adjusting the details. Changes won't be saved.Climate risks
Neighborhood: 70645
Nearby schools
Schools provided by the listing agent
- Elementary: Hackberry
- Middle: Hackberry
- High: Hackberry
Source: SWLAR. This data may not be complete. We recommend contacting the local school district to confirm school assignments for this home.
Similar homes

- $275,0003 bd2 ba1.9k sqft191 Floyd Little Rd, Hackberry, LA 70645For Sale
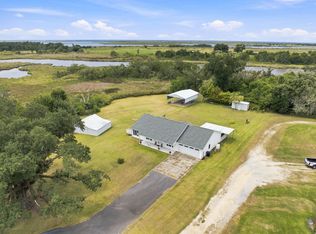 MLS ID #SWL26003833, Morgan Denman. SWLAR
 - $339,9004 bd3 ba2.4k sqft1054 S Kade Ln, Lake Charles, LA 70605For Sale
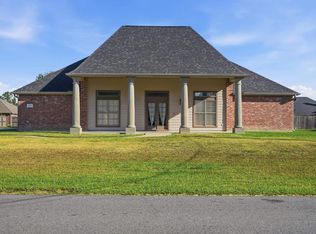 MLS ID #SWL26004625, Kelly Courville. SWLAR
 - $485,0003 bd2 ba1.5k sqft221 Pierce Mitchell Ln, Hackberry, LA 70645For Sale
 MLS ID #SWL26004141, Rhonda T Hamic. SWLAR
 - $339,7003 bd3 ba2.8k sqft110 Bessies Rd, Lake Charles, LA 70607For Sale
 MLS ID #SWL26003002, Lisa Thompson. SWLAR
