Bring your vision and tools to this 3-bedroom, 2-bath home in Kuna! This property needs significant work, but offers an opportunity to renovate and create a home that truly reflects your style—or add value as an investment. The home features a functional layout, spacious kitchen, original hardwood floors in the living areas, and a fully fenced backyard. The covered front patio provides additional outdoor space, while the convenient location puts you close to town, shopping, dining, parks, and everyday amenities. If you’re looking for a project with potential in a desirable Kuna location, this could be the opportunity you’ve been waiting for. Property is being sold as-is.
Pending
$239,900
1010 W Avalon St, Kuna, ID 83634
3beds
2baths
1,200sqft
Single Family Residence
Built in 1920
7,405 Square Feet Lot
$241,900 Zestimate®
$200/sqft
$-- HOA
What's special
Functional layoutFully fenced backyardCovered front patioSpacious kitchen
- 29 days
- 473
- 35
Likely to sell faster than
Zillow last checked:
Listing updated:
Listed by:
Michelle Colton Cell:208-870-2933,
Silvercreek Realty Group
Source: IMLS,MLS#: 99001101
Facts & features
Interior
Bedrooms & bathrooms
- Bedrooms: 3
- Bathrooms: 2
- Main level bathrooms: 2
- Main level bedrooms: 3
Primary bedroom
- Level: Main
- Area: 168
- Dimensions: 14 x 12
Bedroom 2
- Level: Main
- Area: 144
- Dimensions: 12 x 12
Bedroom 3
- Level: Main
- Area: 99
- Dimensions: 11 x 9
Heating
- Forced Air, Natural Gas
Cooling
- Central Air
Appliances
- Included: Gas Water Heater, Tank Water Heater, Dishwasher, Disposal, Gas Oven, Gas Range
Features
- Laminate Counters, Number of Baths Main Level: 2
- Flooring: Carpet, Laminate, Vinyl
- Has basement: No
- Has fireplace: No
Interior area
- Total structure area: 1,200
- Total interior livable area: 1,200 sqft
- Finished area above ground: 1,200
Property
Parking
- Total spaces: 1
- Parking features: Carport
- Carport spaces: 1
Features
- Levels: One
- Fencing: Full,Wood
Lot
- Size: 7,405 Square Feet
- Features: Standard Lot 6000-9999 SF, Garden, Chickens, Auto Sprinkler System, Full Sprinkler System, Pressurized Irrigation Sprinkler System
Details
- Parcel number: R5070002174
Construction
Type & style
- Home type: SingleFamily
- Property subtype: Single Family Residence
Materials
- Frame
- Roof: Composition
Condition
- Year built: 1920
Utilities & green energy
- Water: Public
- Utilities for property: Sewer Connected
Community & HOA
Community
- Subdivision: Kuna Townsite
Location
- Region: Kuna
Financial & listing details
- Price per square foot: $200/sqft
- Tax assessed value: $237,900
- Annual tax amount: $589
- Date on market: 9/17/2026
- Listing terms: Cash,Conventional
- Ownership: Fee Simple
- Road surface type: Paved
Estimated market value
$241,900
$230,000 - $254,000
$2,377/mo
Price history
Price history is unavailable.
Public tax history
| Year | Property taxes | Tax assessment |
|---|---|---|
| 2026 | $590 +3.5% | $237,900 -2.1% |
| 2025 | $570 -17.4% | $243,100 +3.6% |
| 2024 | $691 -5% | $234,600 +5.7% |
| 2023 | $727 -18.9% | $222,000 -5.8% |
| 2022 | $895 +1.5% | $235,600 +11.3% |
| 2021 | $882 +15.5% | $211,600 +30.5% |
| 2020 | $764 +8.1% | $162,200 +32.1% |
| 2019 | $707 +6.4% | $122,800 +17.3% |
| 2018 | $664 +9.7% | $104,700 +10.6% |
| 2017 | $606 | $94,700 +12.3% |
| 2016 | $606 | $84,300 +13.5% |
| 2015 | $606 -33.5% | $74,300 +48.9% |
| 2012 | $910 +11% | $49,900 -2.7% |
| 2011 | $820 -18.4% | $51,300 -23.1% |
| 2010 | $1,005 -24.2% | $66,700 -29.3% |
| 2009 | $1,325 +417.2% | $94,400 -1.2% |
| 2007 | $256 -34.2% | $95,500 +18.5% |
| 2006 | $389 +7.4% | $80,600 +7.9% |
| 2003 | $363 +3.5% | $74,700 +2.8% |
| 2002 | $350 +17.4% | $72,700 +3% |
| 2001 | $298 | $70,600 |
Find assessor info on the county website
Monthly payment
Est. payment
Payment breakdown
Explore the cost of this home by adjusting the details. Changes won't be saved.Climate risks
Neighborhood: 83634
Nearby schools
Schools provided by the listing agent
- Elementary: Indian Creek
- Middle: Kuna
- High: Kuna
- District: Kuna School District #3
Source: IMLS. This data may not be complete. We recommend contacting the local school district to confirm school assignments for this home.
Similar homes
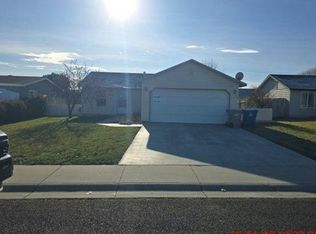
- $--3 bd1 ba912 sqft4002 Clayton St, Caldwell, ID 83607Auction
 Auction.com 2
 - $240,0002 bd1 ba1.2k sqft1102 E Denver St, Caldwell, ID 83605Active
 MLS ID #99003600, Thomas Donnelly, Homes of Idaho. IMLS
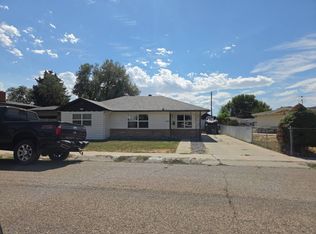
 - $--2 bd1 ba1.1k sqft119 Winther Blvd, Nampa, ID 83651Auction
 Auction.com 2
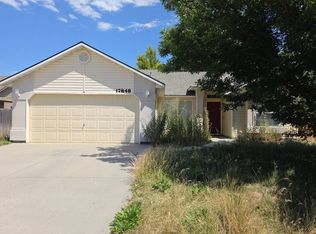
 - $--3 bd2 ba1.2k sqft17848 Monarch Way, Nampa, ID 83687Auction
 Auction.com 2
