Nestled in Flagstaff's highly desirable Rockridge neighborhood, this completely remodeled 3-bedroom, 2.5-bathroom home offers the perfect blend of modern luxury and prime location. Renowned for its close proximity to vibrant downtown Flagstaff, the slopes of Arizona Snowbowl, and the beloved neighborhood tree park, Rockridge provides an unmatched mountain lifestyle.
Inside, no detail was spared in this top-to-bottom transformation. The open-concept living spaces feature wide-plank waterproof laminate flooring, fresh paint from baseboards to ceilings, updated framing, and designer lighting, chandeliers, and abundant recessed can lights throughout both levels. Every interior entryway is upgraded with solid-core wood doors accented by solid brass knobs, while every window is fitted with custom Roman shades. The fully remodeled and expanded chef's kitchen is a true centerpiece, boasting a removed soffit for a spacious feel, a premium 36" Kucht gas range, a high-end Miele dishwasher, a custom wood hood, custom floating shelves, and stunning new cabinetry and backsplash. A new slider door effortlessly connects the kitchen to the backyard oasis. Upstairs, the master suite serves as a private retreat, featuring a doubled-in-size walk-in closet with custom-built organization, bedside reading lights, and a luxurious, fully renovated master bath complete with upgraded lighting, vanity, fixtures, and custom shower. Additional high-value upgrades extend into the attached garage, which include durable epoxy flooring, custom cabinets with a built-in workbench.
The interior elegance flows seamlessly into the spectacular, newly transformed backyard designed for ultimate outdoor living and entertaining. The backyard feature extended, lush new grass with an upgraded sprinkler system, sleek concrete patios stretching along the back and side of the home, and premium stone accents. A massive, custom covered patio anchors the space, boasting a magnificent 10-foot-wide stone fireplace with integrated gas lines, extensive electrical outlets, and power routed above the hearth for an outdoor entertainment setup. The entire yard is framed by a masterful new stone-faced retention wall, complete with custom rock side yards, a dedicated dog run, new exterior lighting, and a freshly poured front concrete patio behind a new custom wood front door. Maximizing the property's footprint, the backyard also includes a fully finished and drywalled detached shed--the perfect flexible space for a home gym or private office.
Accepting backups
$1,200,000
1010 W BOULDER Lane, Flagstaff, AZ 86001
3beds
2,051sqft
:
Get pre-qualified$6,796/mo
Single Family Residence
Built in 1976
9,472 Square Feet Lot
$-- Zestimate®
$585/sqft
$-- HOA
What's special
- 23 days |
- 276 |
- 13 |
Zillow last checked:
Listing updated:
Listed by:
Kelly Kasprzyk 928-380-0562,
Best Flagstaff Homes Realty
Source: ARMLS,MLS#: 7050622
Facts & features
Interior
Bedrooms & bathrooms
- Bedrooms: 3
- Bathrooms: 3
- Full bathrooms: 2
- 1/2 bathrooms: 1
Heating
- Forced Air
Cooling
- Central Air, Ceiling Fan(s)
Appliances
- Included: Refrigerator, Dishwasher, Gas Range, Electric Oven, Gas Cooktop
- Laundry: Inside
Features
- Double Vanity, Upstairs, Eat-in Kitchen, Full Bth Master Bdrm
- Flooring: Carpet, Vinyl, Tile
- Windows: Double Pane Windows
- Has basement: No
- Number of fireplaces: 2
- Fireplace features: Fire Pit, Other, Gas
Interior area
- Total structure area: 2,051
- Total interior livable area: 2,051 sqft
Property
Parking
- Total spaces: 4
- Parking features: Attached
- Attached garage spaces: 2
- Uncovered spaces: 2
Features
- Stories: 2
- Patio & porch: Covered Deck, Covered
- Spa features: None
- Fencing: Perimeter,Back Yard
Lot
- Size: 9,472 Square Feet
- Features: Desert Back, Desert Front, Cul-De-Sac, Auto Timer H2O Back
Details
- Additional structures: Workshop
- Parcel number: 10211052
Construction
Type & style
- Home type: SingleFamily
- Property subtype: Single Family Residence
Materials
- Wood Siding, Wood Frame, Stone
- Roof: Composition,See Remarks
Condition
- Year built: 1976
Utilities & green energy
- Sewer: Public Sewer
- Water: City Water
Community & HOA
Community
- Features: Pool, Tennis Court(s), Biking/Walking Path
- Subdivision: MALPAIS ESTATES 1 AMENDED
HOA
- Has HOA: No
- Services included: No Fees
Location
- Region: Flagstaff
Financial & listing details
- Price per square foot: $585/sqft
- Tax assessed value: $590,442
- Annual tax amount: $2,848
- Date on market: 7/2/2026
- Listing terms: Cash,Conventional,FHA,VA Loan
- Ownership: Fee Simple
- Road surface type: Paved
Estimated market value
Not available
Estimated sales range
Not available
Not available
Price history
| Date | Event | Price |
|---|---|---|
| 7/7/2026 | Listed for sale | $1,200,000$585/sqft |
Source:  ARMLS #7050622 Report a problem ARMLS #7050622 Report a problem | ||
| 7/7/2026 | Contingent | $1,200,000$585/sqft |
Source:  NAZMLS #205171 Report a problem NAZMLS #205171 Report a problem | ||
| 7/7/2026 | Listed for sale | $1,200,000+152.6%$585/sqft |
Source: NAZMLS #205171 Report a problem | ||
| 3/24/2021 | Listing removed | -- |
Source: Owner Report a problem | ||
| 10/10/2017 | Sold | $475,000+0%$232/sqft |
Source: Public Record Report a problem | ||
| 7/11/2017 | Listed for sale | $474,999+33.4%$232/sqft |
Source: Owner Report a problem | ||
| 11/9/2012 | Sold | $356,000+1.7%$174/sqft |
Source: Public Record Report a problem | ||
| 10/1/2012 | Listed for sale | $350,000$171/sqft |
Source: Realty Executives of Flagstaff Arizona #150956 Report a problem | ||
Public tax history
| Year | Property taxes | Tax assessment |
|---|---|---|
| 2026 | $2,848 +3.7% | $59,044 -0.8% |
| 2025 | $2,747 +4.9% | $59,500 -5.7% |
| 2024 | $2,618 +8.1% | $63,099 +27.5% |
| 2023 | $2,421 +0.7% | $49,504 +38.7% |
| 2022 | $2,404 +0.6% | $35,684 +4.2% |
| 2021 | $2,389 -1.7% | $34,260 +1.7% |
| 2020 | $2,430 +2.4% | $33,696 -3.4% |
| 2019 | $2,373 | $34,865 +0.1% |
| 2018 | $2,373 +8.4% | $34,836 +8.9% |
| 2017 | $2,189 +5.5% | $32,001 +3.5% |
| 2016 | $2,074 | $30,908 +2.4% |
| 2015 | $2,074 +5.5% | $30,196 +15.8% |
| 2014 | $1,966 -8.7% | $26,080 +2.2% |
| 2013 | $2,154 | $25,526 |
| 2012 | -- | -- |
| 2011 | -- | -- |
| 2010 | $1,977 -6.7% | -- |
| 2009 | $2,118 +10.9% | -- |
| 2008 | $1,910 | -- |
| 2007 | -- | -- |
| 2006 | $2,025 | -- |
| 2005 | -- | -- |
| 2004 | -- | -- |
| 2003 | -- | -- |
| 2002 | -- | -- |
| 2001 | -- | -- |
Find assessor info on the county website
Monthly payment
Est. payment
Payment breakdown
Explore the cost of this home by adjusting the details. Changes won't be saved.Climate risks
Neighborhood: Rock Ridge Estates
Nearby schools
GreatSchools rating
- 8/10Eva Marshall Elementary SchoolGrades: PK-6Distance: 0.4 mi
- 5/10Mount Elden Middle SchoolGrades: 6-8Distance: 2.3 mi
- 8/10Flagstaff High SchoolGrades: 9-12Distance: 0.6 mi
Schools provided by the listing agent
- Elementary: Charles W Sechrist Elementary School
- Middle: Mount Elden Middle School
- District: Flagstaff Unified District
Source: ARMLS. This data may not be complete. We recommend contacting the local school district to confirm school assignments for this home.
- $841,100-- bd3 ba2.5k sqft1030 W Boulder Ln, Flagstaff, AZ 86001Off Market
- $1,093,8005 bd3 ba3.2k sqft1045 W Lava Ln, Flagstaff, AZ 86001Off Market
- $848,6004 bd2 ba2k sqft1005 W Boulder Ln, Flagstaff, AZ 86001Off Market
- $817,700-- bd2 ba2.2k sqft1180 N Rockridge Rd, Flagstaff, AZ 86001Off Market
- $796,0003 bd2 ba417 sqft1050 W Boulder Ln, Flagstaff, AZ 86001Sold
- $947,300-- bd2 ba3.2k sqft1160 N Rockridge Rd, Flagstaff, AZ 86001Off Market
- $723,200-- bd2 ba1.7k sqft1025 W Boulder Ln, Flagstaff, AZ 86001Off Market
- $1,087,600-- bd3 ba3.2k sqft1200 N Rockridge Rd, Flagstaff, AZ 86001Off Market
A local agent can set up tours, give advice and negotiate with sellers.
Similar homes
- $1,050,0003 bd3 ba2.2k sqft3919 N Paradise Road, Flagstaff, AZ 86004For Sale
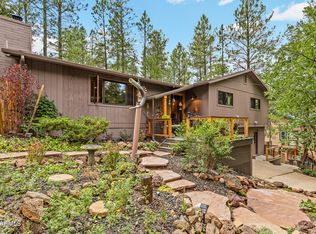 MLS ID #7057687, Valerie Caro, Flagstaff Top Producers Real Estate. ARMLS
 - $975,0004 bd2 ba1.9k sqft1410 N Rim Drive, Flagstaff, AZ 86001For Sale
 MLS ID #7052851, Kelly Broaddus, eXp Realty. ARMLS
 - $1,175,0003 bd3 ba2.6k sqft5355 N Country Club Dr, Flagstaff, AZ 86004For Sale
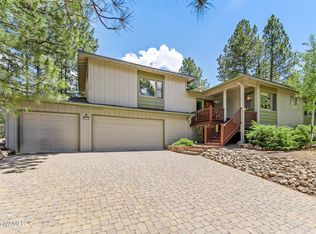
 MLS ID #204835, Rob Heinrich, RE/MAX Fine Properties. NAZMLS
 - $1,129,0003 bd3 ba2.8k sqft6555 N CHAMBERS Drive, Flagstaff, AZ 86001For Sale
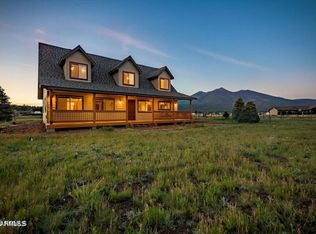 MLS ID #6964501, Jacob Chapman, Realty85. ARMLS
 - $1,047,1004 bd4 ba2.4k sqft2409 S Luginbuhl St, Flagstaff, AZ 86001For SaleMLS ID #204623, Massimiliano Johnson, eXp Realty. NAZMLS
- $1,025,0005 bd5 ba2.8k sqft795 E Ponderosa Pkwy, Flagstaff, AZ 86001For SaleMLS ID #203269, Eileen Taggart, RE/MAX Fine Properties. NAZMLS
- $849,9003 bd2 ba1.7k sqft3588 W Altair Way, Flagstaff, AZ 86001For SaleMLS ID #204806, Blake Cundick, Valley Peaks Realty. NAZMLS
- $998,9003 bd2 ba2.1k sqft1780 E Appalachian Rd, Flagstaff, AZ 86004For SaleMLS ID #204877, Mike Fischenich, RE/MAX Fine Properties. NAZMLS
- $620,0003 bd2 ba1.6k sqft930 N TURQUOISE Drive, Flagstaff, AZ 86001For SaleMLS ID #7031721, Jerome Naleski, Best Flagstaff Homes Realty. ARMLS
- $875,0004 bd3 ba2.6k sqft2574 S HIGHLAND MESA Road, Flagstaff, AZ 86001For SaleMLS ID #7037207, Jacki Tait, eXp Realty. ARMLS
- $615,0003 bd3 ba1.7k sqft2501 W Mission Timber Cir, Flagstaff, AZ 86001For SaleMLS ID #205392, Heather M Fiser, Realty Executives of Northern Arizona. NAZMLS
- $1,750,0003 bd4 ba2.2k sqft2645 E TELLURIDE Drive, Flagstaff, AZ 86005For SaleMLS ID #7014644, Matthew Dobbins, My Home Group Real Estate. ARMLS
- $985,0004 bd4 ba2.8k sqft5155 E BLUEJAY Lane, Flagstaff, AZ 86004For SaleMLS ID #7033417, David B Swain, RealtyONEGroup Mountain Desert. ARMLS
- $649,0003 bd3 ba1.7k sqft2797 W PICO DEL MONTE Circle, Flagstaff, AZ 86001For SaleMLS ID #7036495, Dusty Rhoton, RE/MAX Fine Properties. ARMLS
- $890,0003 bd3 ba2.3k sqft2958 N Oakmont Dr, Flagstaff, AZ 86004For SaleMLS ID #203009, Katharine L Haley, National Flagstaff Connection. NAZMLS
- $1,179,0004 bd3 ba2.8k sqft4775 Camino De Los Vientos, Flagstaff, AZ 86004For SaleMLS ID #203798, Joseph Edden, Delex Realty. NAZMLS
- $1,389,0006 bd4 ba2.9k sqft1662 E Mountain View Avenue, Flagstaff, AZ 86004For SaleMLS ID #7030765, Kelly Broaddus, eXp Realty. ARMLS
- $700,0003 bd3 ba1.6k sqft2925 W Paz De Avenida, Flagstaff, AZ 86001For SaleMLS ID #204908, Massimiliano Johnson, eXp Realty. NAZMLS
- $794,5005 bd3 ba2.1k sqft2943 S Pepita Dr, Flagstaff, AZ 86001For SaleMLS ID #202891, Victoria R Oehlbaum, Russ Lyon Sothebys Intl Realty. NAZMLS
- $1,550,0005 bd3 ba3k sqft7750 W Suzette Ln, Flagstaff, AZ 86001For SaleMLS ID #204047, Sarah Meyer, RE/MAX Fine Properties. NAZMLS
