Discover the charm of this attractive, owner-built two-bedroom, two-bath home, offering comfort, character, and convenience. Inside, you'll enjoy both a living room fireplace and a cozy basement fireplace, perfect for relaxing evenings or hosting family gatherings. Situated in a desirable location, this property is just minutes from medical offices, the hospital, and a variety of shopping options, making everyday living exceptionally easy. Outdoors, the amenities continue with a detached garage complete with a shop area, a carport, and an additional storage shed, providing plenty of space for vehicles, tools, and hobbies. Well-cared-for and full of potential, this home offers a rare combination of quality construction and thoughtful features. Call today to schedule your private viewing of this owner-built gem!
Pending
$220,900
1010 White Ave, Hartford, KY 42347
2beds
1,764sqft
:
Get pre-qualified$1,425/mo
Single Family Residence, Residential
Built in 1963
0.37 Acres Lot
$-- Zestimate®
$125/sqft
$-- HOA
What's special
Cozy basement fireplaceTwo-bedroom two-bath homeAdditional storage shed
- 173 days |
- 57 |
- 0 |
Zillow last checked:
Listing updated:
Listed by:
Jim C Crews 270-363-0128,
L. Steve Castlen, REALTORS®
Source: Greater Owensboro Realtor Association,MLS#: 94073
Facts & features
Interior
Bedrooms & bathrooms
- Bedrooms: 2
- Bathrooms: 2
- Full bathrooms: 2
Primary bedroom
- Level: First
Dining room
- Features: Dining Area
Kitchen
- Features: Breakfast Area
Heating
- Forced Air, Natural Gas
Cooling
- Ceiling Fan(s), Electric, Heat Pump
Appliances
- Included: Range, Refrigerator, Gas Water Heater
- Laundry: W/D Hookup
Features
- Ceiling Fan(s), Walk-in Shower
- Flooring: Carpet, Ceramic Tile, Hardwood, Laminate
- Windows: Replacement Windows
- Basement: Block,Drain,Partially Finished,Exterior Entry,Walk-Out Access
- Attic: Pull Down Stairs
- Has fireplace: Yes
- Fireplace features: Fireplace, Living Room
Interior area
- Total structure area: 2,352
- Total interior livable area: 1,764 sqft
- Finished area above ground: 1,176
- Finished area below ground: 588
Property
Parking
- Total spaces: 1
- Parking features: Carport, Detached, Asphalt
- Garage spaces: 1
- Has carport: Yes
- Has uncovered spaces: Yes
Features
- Levels: One
- Stories: 1
Lot
- Size: 0.37 Acres
- Dimensions: .37
- Features: 100-150 Front, Level, Landscaped
Details
- Additional structures: Workshop, Storage
- Parcel number: 90287D
- Other equipment: Satellite Dish
Construction
Type & style
- Home type: SingleFamily
- Architectural style: Ranch
- Property subtype: Single Family Residence, Residential
Materials
- Frame, Stone
- Foundation: Basement, Block
- Roof: Metal
Condition
- New construction: No
- Year built: 1963
Utilities & green energy
- Sewer: Public Sewer
- Utilities for property: Cable Available
Community & HOA
Community
- Subdivision: Ohio County
HOA
- Has HOA: No
Location
- Region: Hartford
Financial & listing details
- Price per square foot: $125/sqft
- Tax assessed value: $75,000
- Annual tax amount: $276
- Date on market: 2/9/2026
Estimated market value
Not available
Estimated sales range
Not available
Not available
Price history
| Date | Event | Price |
|---|---|---|
| 6/19/2026 | Pending sale | $220,900$125/sqft |
Source:  Greater Owensboro Realtor Association #94073 Report a problem Greater Owensboro Realtor Association #94073 Report a problem | ||
| 4/1/2026 | Price change | $220,900-11.6%$125/sqft |
Source: Greater Owensboro Realtor Association #94073 Report a problem | ||
| 2/9/2026 | Listed for sale | $249,900$142/sqft |
Source: Greater Owensboro Realtor Association #94073 Report a problem | ||
Public tax history
| Year | Property taxes | Tax assessment |
|---|---|---|
| 2024 | $276 +0.3% | $75,000 |
| 2023 | $275 -16.2% | $75,000 |
| 2022 | $328 +1.1% | $75,000 |
| 2021 | $325 -2.9% | $75,000 |
| 2020 | $335 +1.9% | $75,000 |
| 2019 | $329 -0.7% | $75,000 |
| 2018 | $331 +46.1% | $75,000 +18% |
| 2017 | $227 +3.1% | $63,540 |
| 2016 | $220 +3.9% | $63,540 |
| 2015 | $211 -1.8% | $63,540 |
| 2014 | $215 | $63,540 |
| 2010 | -- | $63,540 |
Find assessor info on the county website
Monthly payment
Est. payment
Payment breakdown
Explore the cost of this home by adjusting the details. Changes won't be saved.Climate risks
Neighborhood: 42347
Nearby schools
GreatSchools rating
- 6/10Wayland Alexander Elementary SchoolGrades: PK-6Distance: 0.7 mi
- NAOhio County Alternative Learning ProgramGrades: 6-12Distance: 0.2 mi
Schools provided by the listing agent
- Elementary: Wayland Elementary School
- Middle: Ohio County Middle School
- High: OHIO COUNTY HIGH SCHOOL
Source: Greater Owensboro Realtor Association. This data may not be complete. We recommend contacting the local school district to confirm school assignments for this home.
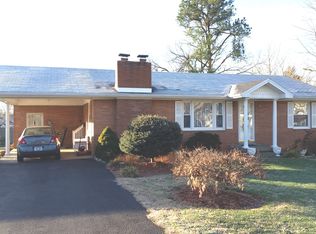
- $165,800-- bd-- ba-- sqft1008 White Ave, Hartford, KY 42347Off Market
- $151,700-- bd-- ba-- sqft201 Hunter Ct, Hartford, KY 42347Off Market
- $92,5003 bd2 ba1.6k sqft207 Hunter Ct, Hartford, KY 42347Sold

- $188,7003 bd2 ba-- sqft130 E Kirk St, Hartford, KY 42347Off Market
- $144,400-- bd-- ba-- sqft1005 White Ave, Hartford, KY 42347Off Market
- $139,000-- bd1 ba1.6k sqft1007 White Ave, Hartford, KY 42347Off Market
- $134,9003 bd1 ba936 sqft208 E Kirk St, Hartford, KY 42347Off Market
- $127,200-- bd-- ba-- sqft132 E Kirk St, Hartford, KY 42347Off Market
A local agent can set up tours, give advice and negotiate with sellers.
A local lender can help you make sure your offer is ready when you are.
Similar homes
- $229,0005 bd3 ba2k sqft346 Walker St, Hartford, KY 42347For Sale
 MLS ID #11802492, Donna Wilson, Donna Wilson Realty LLC. My State MLS
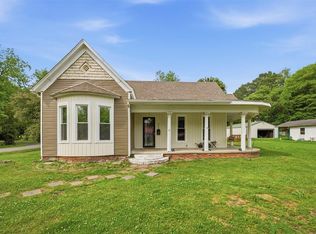
 - $235,0004 bd2 ba1.6k sqft303 Oakwood Dr, Hartford, KY 42347For Sale
 MLS ID #94711, THE HARRIS GROUP, Keller Williams Elite. Greater Owensboro Realtor Association
 - $325,0004 bd2 ba1.9k sqft203 Carlisle Rd, Hartford, KY 42347For Sale
 MLS ID #94755, THE HARRIS GROUP, Keller Williams Elite. Greater Owensboro Realtor Association
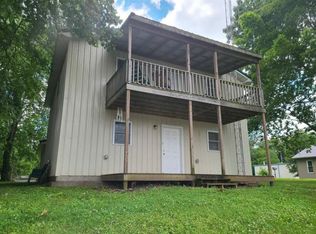
 - $169,0002 bd2 ba1.3k sqft124 S Main St, Hartford, KY 42347For Sale
 MLS ID #11855571, Collin Hargus, Five Star Realty. My State MLS
 - $200,0004 bd2 ba1.7k sqft63 Dogwood Dr, Beaver Dam, KY 42320For SaleMLS ID #95354, THE HARRIS GROUP, Keller Williams Elite. Greater Owensboro Realtor Association
- $195,0004 bd3 ba2.1k sqft15 N Quail Run Ln, Hartford, KY 42347For SaleMLS ID #95364, Angela R Clark, Tony Clark REALTORS®. Greater Owensboro Realtor Association
- $299,5003 bd2 ba2k sqft3658 State Highway 1414, Hartford, KY 42347For SaleMLS ID #94352, Tyler T Shookman, L. Steve Castlen, REALTORS®. Greater Owensboro Realtor Association
- $--4 bd2 ba1.9k sqft376 Highway 85 E, Centertown, KY 42328Auction
 MLS ID #3256543, Kelvin R. DeBerry. RealTracs MLS as distributed by MLS GRID
 - $239,9003 bd2 ba1.4k sqft38 Stacey Ln, Hartford, KY 42347For SaleMLS ID #94989, Jaclyn Midkiff, Triple Crown Realty Group. Greater Owensboro Realtor Association
- $240,0003 bd1 ba2.2k sqft3586 Yeaman Rd, Caneyville, KY 42721For SaleMLS ID #HK2603156, Kevin Clark, AT HOME REALTY OF KENTUCKY, LLC. HKMLS
- $239,0003 bd2 ba1.8k sqft5469 S Us Highway 231, Beaver Dam, KY 42320For SaleMLS ID #11800164, Collin Hargus, Five Star Realty. My State MLS
- $239,0003 bd2 ba1.4k sqft154 Twin Hills Dr, Beaver Dam, KY 42320For SaleMLS ID #11791960, Collin Hargus, Five Star Realty. My State MLS
- $167,5003 bd1 ba1.3k sqft118 Jackson Ln, Beaver Dam, KY 42320For SaleMLS ID #95341, THE HARRIS GROUP, Keller Williams Elite. Greater Owensboro Realtor Association
- $175,0003 bd1 ba1.2k sqft428 Main St, Centertown, KY 42328For SaleMLS ID #11739001, Reagan Maggard, Five Star Realty. My State MLS
- $250,0003 bd2 ba1.3k sqft5253 State Route 919, Olaton, KY 42361For SaleMLS ID #95411, James Adkins, BHG Realty. Greater Owensboro Realtor Association
- $224,9003 bd2 ba1k sqft10570 Jefferson St, Whitesville, KY 42378For Sale By Owner
- $--2 bd1 ba1k sqft4220 Highway 764, Utica, KY 42376AuctionAuction.com 1
- $184,9003 bd2 ba1.5k sqft49 Church St, Centertown, KY 42328For SaleMLS ID #121909, Josh Parish, Bhg Realty. MHCBOR
- $220,0004 bd2 ba1.6k sqft335 N 8th St, Central City, KY 42330For Sale
 MLS ID #RA20262270, Carla Brewer, Eaves Realty Auc-KW 1st Choice. RASK
 - $144,9003 bd1 ba1.1k sqft2174 Dundee Narrows Rd, Hartford, KY 42347For SaleMLS ID #RA20264263, Laci Minton, Keller Williams First Choice R. RASK
