Attention FIRST TIME HOMEBUYERS! LOOK NO FURTHER! This updated 3-bedroom, 2-bath single-family home in West Tamarac is the one! Featuring a desirable split-bedroom floor plan, 1-car garage, and a freshly refinished driveway fitting up to 6 cars, this home offers comfort, convenience, and unbeatable value. Your new home has brand-new quartz countertops, fresh white cabinetry, and stainless steel appliances. Tile flooring throughout the main living areas, and vinyl flooring in the bedrooms. The spacious backyard with screened patio is perfect for pets or growing families. Located across from Tamarac's newly renovated Sports Complex with courts, sports fields, and walking trails. NO HOA! Roof 2018. A/C 2016. Water Heater 2023.
For sale
$425,000
10100 NW 71st Place, Tamarac, FL 33321
3beds
1,250sqft
:
Get pre-qualified$2,918/mo
Single Family Residence
Built in 1977
6,534 Square Feet Lot
$-- Zestimate®
$340/sqft
$-- HOA
What's special
Brand-new quartz countertopsDesirable split-bedroom floor planFresh white cabinetryStainless steel appliances
- 4 days |
- 437 |
- 36 |
Likely to sell faster than
Zillow last checked:
Listing updated:
Listed by:
Cody Peck 954-815-1924,
Sanford Florida Home Group
Source: BeachesMLS,MLS#: B26053129 Originating MLS: BeachesMLS
Originating MLS: BeachesMLSFacts & features
Interior
Bedrooms & bathrooms
- Bedrooms: 3
- Bathrooms: 2
- Full bathrooms: 2
- Main level bathrooms: 2
- Main level bedrooms: 3
Heating
- Central
Cooling
- Attic Fan, Central Air
Appliances
- Included: Dryer, Dishwasher, Electric Range, Electric Water Heater, Freezer, Disposal, Ice Maker, Microwave, Oven, Refrigerator, Water Heater, Washer
- Laundry: Washer Hookup, In Unit
Features
- Bedroom on Main Level, Closet Cabinetry, Kitchen/Dining Combo, Living/Dining Room, Main Level Primary, Split Bedrooms, Storage, Tub Shower, Walk-In Closet(s)
- Flooring: Tile, Vinyl
- Has fireplace: No
Interior area
- Total structure area: 1,520
- Total interior livable area: 1,250 sqft
Video & virtual tour
Property
Parking
- Total spaces: 5
- Parking features: Attached, Concrete, Driveway, Garage
- Attached garage spaces: 1
- Uncovered spaces: 4
Accessibility
- Accessibility features: None
Features
- Levels: One
- Stories: 1
- Entry location: 1
- Patio & porch: Deck, Patio, Screened
- Exterior features: Courtyard, Outdoor Living Area, Storage, Uncovered Courtyard, Room For Pool
- Fencing: None
- Has view: Yes
- View description: Garden
- Waterfront features: None
Lot
- Size: 6,534 Square Feet
- Features: Interior Lot, Landscaped, Sprinklers Automatic, < 1/4 Acre
Details
- Additional structures: Garage(s)
- Parcel number: 494106011670
- Zoning: RE
- Special conditions: Standard
- Other equipment: Irrigation Equipment
Construction
Type & style
- Home type: SingleFamily
- Architectural style: Florida,Patio Home
- Property subtype: Single Family Residence
- Attached to another structure: Yes
Materials
- Block, Stucco
- Roof: Shingle
Condition
- Resale
- New construction: No
- Year built: 1977
Utilities & green energy
- Sewer: Public Sewer
- Water: Public
- Utilities for property: Cable Available, Electricity Available, Natural Gas Not Available, Phone Available, Sewer Available, Water Available
Community & HOA
Community
- Subdivision: WESTWOOD COMMUNITY 7
HOA
- Has HOA: No
Location
- Region: Fort Lauderdale
Financial & listing details
- Price per square foot: $340/sqft
- Tax assessed value: $316,040
- Annual tax amount: $7,376
- Date on market: 7/24/2026
- Cumulative days on market: 9 days
- Listing terms: Cash,Conventional,Contract,FHA,VA Loan
- Electric utility on property: Yes
- Road surface type: Paved
Estimated market value
Not available
Estimated sales range
Not available
Not available
Price history
| Date | Event | Price |
|---|---|---|
| 7/16/2026 | Listed for sale | $425,000+641%$340/sqft |
Source:  BeachesMLS #B26053129 Report a problem BeachesMLS #B26053129 Report a problem | ||
| 3/1/1991 | Sold | $57,357$46/sqft |
Source: Public Record Report a problem | ||
Public tax history
| Year | Property taxes | Tax assessment |
|---|---|---|
| 2025 | $7,377 +3.4% | $303,010 +10% |
| 2024 | $7,133 +6.7% | $275,470 +10% |
| 2023 | $6,686 +12% | $250,430 +10% |
| 2022 | $5,971 +12.2% | $227,670 +10% |
| 2021 | $5,321 +6.1% | $206,980 +10% |
| 2020 | $5,017 +10% | $188,170 +10% |
| 2019 | $4,560 | $171,070 -2.7% |
| 2018 | $4,560 +8.7% | $175,820 +24.4% |
| 2017 | $4,193 +7.1% | $141,390 +10% |
| 2016 | $3,915 +5.9% | $128,540 +10% |
| 2015 | $3,698 +15% | $116,860 +10% |
| 2014 | $3,215 | $106,240 +10% |
| 2013 | $3,215 +23.9% | $96,590 +9% |
| 2012 | $2,596 +12.7% | $88,580 -1.9% |
| 2011 | $2,304 +7.6% | $90,320 +5.6% |
| 2010 | $2,142 -20.7% | $85,560 -26% |
| 2009 | $2,701 -25.6% | $115,660 -29.8% |
| 2008 | $3,630 -8.4% | $164,750 -10.8% |
| 2007 | $3,962 -9.6% | $184,710 +1.3% |
| 2006 | $4,384 | $182,390 +29.1% |
| 2005 | -- | $141,320 +18.2% |
| 2004 | $3,156 +14.5% | $119,610 +16.2% |
| 2003 | $2,757 +10.6% | $102,910 +11.2% |
| 2002 | $2,493 +16.6% | $92,550 +16.7% |
| 2001 | $2,139 +5.6% | $79,290 |
| 2000 | $2,026 | -- |
Find assessor info on the county website
Monthly payment
Est. payment
Payment breakdown
Explore the cost of this home by adjusting the details. Changes won't be saved.Climate risks
Neighborhood: 33321
Nearby schools
GreatSchools rating
- 8/10Challenger Elementary SchoolGrades: PK-5Distance: 1.3 mi
- 7/10Millennium Middle SchoolGrades: 6-12Distance: 1.2 mi
- 5/10J. P. Taravella High SchoolGrades: 9-12Distance: 1.9 mi
Schools provided by the listing agent
- Elementary: Challenger
- Middle: Millennium 6-12 Collegiate Academy
- High: J. P. Taravella
Source: BeachesMLS. This data may not be complete. We recommend contacting the local school district to confirm school assignments for this home.
- $513,7003 bd2 ba2.4k sqft10110 NW 71st Pl, Tamarac, FL 33321Off Market
- $425,0002 bd2 ba1.3k sqft10015 NW 71st Ct, Fort Lauderdale, FL 33321Sold
- $375,0002 bd2 ba1k sqft10010 NW 71st Pl, Tamarac, FL 33321Sold
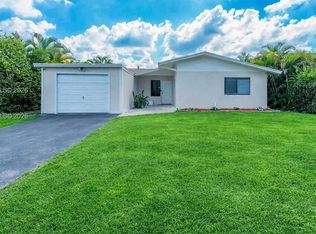
- $427,1003 bd2 ba1.7k sqft10001 NW 71st Ct, Tamarac, FL 33321Off Market
- $432,5002 bd2 ba1.4k sqft10105 NW 71st Ct, Tamarac, FL 33321Off Market
- $515,0003 bd3 ba1.5k sqft10120 NW 71st Pl, Tamarac, FL 33321Sold
- $409,6002 bd2 ba1.8k sqft10020 NW 71st Ct, Tamarac, FL 33321Off Market
- $---- bd-- ba-- sqft10015 NW 71st Ct, Fort Lauderdale, FL 33321Off Market
A local agent can set up tours, give advice and negotiate with sellers.
Similar homes
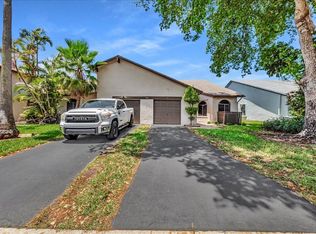
- $389,9003 bd2 ba1.3k sqft10003 NW 83rd Street #4, Tamarac, FL 33321For Sale
 MLS ID #B26055762, Ana C Mattos, Premier Investments Realty. BeachesMLS
 - $499,9993 bd2 ba1.4k sqft7516 NW 88th Terrace, Tamarac, FL 33321For Sale
 MLS ID #B26056045, Cliff Glansen, FlatFee.com. BeachesMLS
 - $440,0003 bd2 ba1.4k sqft7100 NW 92nd Avenue, Tamarac, FL 33321For Sale
 MLS ID #B26045159, Kelli L Wolk, LoKation. BeachesMLS
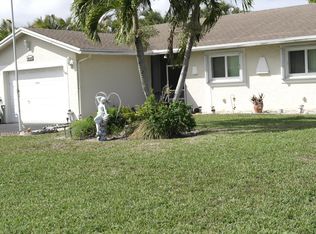
 - $455,0003 bd2 ba1.6k sqft10125 NW 71st Street, Tamarac, FL 33321For Sale
 MLS ID #B26012297, Jeffrey Schuk, Vega Realty LLC. BeachesMLS
 - $420,0003 bd3 ba1.4k sqft8320 Santa Monica Avenue #8320, Tamarac, FL 33321For SaleMLS ID #B26056546, Tomy Devasia, North American Realty Corp. BeachesMLS
- $425,0003 bd3 ba1.4k sqft8106 Prestige Commons Drive #8106, Tamarac, FL 33321For SaleMLS ID #B26056431, Pierina Parra, Icon Realty Advisors LLC. BeachesMLS
- $425,0003 bd2 ba1.7k sqft10216 Lombardy Drive, Tamarac, FL 33321For SaleMLS ID #B26046591, Maxine J Adeline-Cintorino, Agents Realty Group, LLC. BeachesMLS
- $315,0002 bd1 ba1k sqft7000 NW 95TH Terrace, Tamarac, FL 33321For SaleMLS ID #B26056820, Stacy L Koury, VantaSure Realty LLC. BeachesMLS
- $339,0003 bd2 ba1.3k sqft9500 NW 70th Street, Tamarac, FL 33321For SaleMLS ID #B26048507, Keith Verano, Charles Rutenberg Realty FTL. BeachesMLS
- $469,0003 bd2 ba1.6k sqft8111 NW 100th Terrace NW, Tamarac, FL 33321For SaleMLS ID #B26050631, Rudy P Barry, United Realty Group, Inc. BeachesMLS
- $450,0003 bd2 ba1.4k sqft7520 NW 88th Terrace, Tamarac, FL 33321For SaleMLS ID #F10556079, Roi Danon, CENTURY 21 Tenace Realty. BeachesMLS
- $468,0003 bd2 ba1.6k sqft9605 NW 81st, Tamarac, FL 33321For SaleMLS ID #B26035500, Karen Rae Albright, Opendoor Brokerage LLC. BeachesMLS
- $394,0112 bd2 ba1k sqft9663 NW 76th Street, Tamarac, FL 33321For SaleMLS ID #B26025787, Michelle A Morrison PA, LoKation. BeachesMLS
- $349,0002 bd2 ba1.3k sqftWestwood Community 4-A, Tamarac, FL 33321For Sale
 MLS ID #A12049485, Joseph Abreu, Berkshire Hathaway HomeService. MIAMI
 - $344,7602 bd1 ba1k sqftWestwood Community 3, Tamarac, FL 33321For SaleMLS ID #A12040496, Jeffery Talley, LoKation. MIAMI
- $395,0002 bd2 ba1.3k sqft5920 French Plum Lane, Tamarac, FL 33321For SaleMLS ID #B26003544, Shahar Tamsis, United Realty Group Inc.. BeachesMLS
- $415,0002 bd2 ba1.5k sqftPlum Harbor, Tamarac, FL 33321For SaleMLS ID #A12041954, Carmen Alberts, Berkshire Hathaway HomeService. MIAMI
- $399,9003 bd3 ba1.4k sqft7081 Woodmont Way, Tamarac, FL 33321For SaleMLS ID #F10511909, Yusmila Kessel, LoKation. BeachesMLS
- $375,0002 bd2 ba1.2k sqft8108 NW 100th Way, Tamarac, FL 33321For SaleMLS ID #B26038757, Stacy L Koury, VantaSure Realty LLC. BeachesMLS
- $399,0002 bd3 ba1k sqft8202 NW 100th Drive, Tamarac, FL 33321For SaleMLS ID #B26019613, Margarita R Benitez, MRB Realty Group. BeachesMLS
