WOW!! ORIGINAL OWNER HAS KEPT THIS PRIVAT CORNER 3/2 BATH VILLA IN IMMACULATE CONDITION. ALL TILE, KITCHEN RE-DONE, BATH RE-DONE. 2 WALK-IN CLOSETS IN MASTER BATH. ENCLOSED PRIVATE BACK PATIO WITH WINDOWS AND SCREENS FOR GREAT OUTDOOR LIVING. ALL KINGS POINT AMENITIES INCLUDED WITH PURCHASE. 60,000 SQUARE FOOT CLUBHOUSE WITH EXERCISE ROOMS, INDOOR AND OUTDOOR POOLS AND JACUZZIS. CARD ROOMS, BILLIARD ROOM MEETING ROOMS CABERT SHOW ROOM. 1000 SEAT THEARTER FOR SHOWS AND MOVIES. ALWAYS SOMETHING TO DO AND SOMEONE TO DO IT WITH.
For sale
$425,000
10216 Lombardy Drive, Tamarac, FL 33321
3beds
1,772sqft
:
Get pre-qualified$3,795/mo
Villa
Built in 1997
5,377 Square Feet Lot
$-- Zestimate®
$240/sqft
$850/mo HOA
What's special
Bath re-doneKitchen re-done
- 14 days |
- 292 |
- 7 |
Zillow last checked:
Listing updated:
Listed by:
Maxine J Adeline-Cintorino 954-646-7737,
Agents Realty Group, LLC
Source: BeachesMLS,MLS#: B26046591 Originating MLS: BeachesMLS
Originating MLS: BeachesMLSFacts & features
Interior
Bedrooms & bathrooms
- Bedrooms: 3
- Bathrooms: 2
- Full bathrooms: 2
- Main level bathrooms: 2
- Main level bedrooms: 3
Heating
- Central, Electric
Cooling
- Central Air, Ceiling Fan(s), Electric
Appliances
- Included: Dryer, Dishwasher, Electric Range, Electric Water Heater, Disposal, Ice Maker, Microwave, Refrigerator, Water Heater, Washer
- Laundry: Inside, Laundry Room, Laundry Tub
Features
- Bedroom on Main Level, Bathtub, Closet Cabinetry, Dual Sinks, Eat-in Kitchen, High Ceilings, Living/Dining Room, Custom Mirrors, Main Level Primary, Pantry, Split Bedrooms, Soaking Tub, Separate Shower, Walk-In Closet(s)
- Flooring: Ceramic Tile
- Windows: Blinds, Drapes, Plantation Shutters, Shutters
- Has fireplace: No
Interior area
- Total structure area: 2,282
- Total interior livable area: 1,772 sqft
Video & virtual tour
Property
Parking
- Total spaces: 3
- Parking features: Attached, Driveway, Garage, Guest
- Attached garage spaces: 1
- Uncovered spaces: 2
Accessibility
- Accessibility features: Accessible Washer/Dryer, Accessibility Features, Accessible Kitchen Appliances, Accessible Full Bath, Accessible Bedroom, Accessible Closets, Accessible Electrical and Environmental Controls, Safe Emergency Egress from Home, Accessible Kitchen, Accessible Central Living Area, Accessible Doors, Accessible Entrance, Accessible Hallway(s)
Features
- Levels: One
- Stories: 1
- Entry location: side of villa
- Patio & porch: Covered, Glass Enclosed, Patio, Screened
- Exterior features: Garden, Outdoor Living Area
- Pool features: Heated
- Fencing: Chain Link
- Has view: Yes
- View description: Garden
Lot
- Size: 5,377 Square Feet
- Features: Corner Lot, Sprinklers Automatic, Sprinkler System, < 1/4 Acre
Details
- Parcel number: 494106210290
- Zoning: R-3
- Special conditions: Standard,Listed As-Is
Construction
Type & style
- Home type: SingleFamily
- Property subtype: Villa
Materials
- Roof: Barrel
Condition
- Resale
- New construction: No
- Year built: 1997
Details
- Builder model: MONTEREY
- Builder name: Lennar
Utilities & green energy
- Electric: 220 Volts in Garage
- Sewer: Public Sewer
- Water: Public
- Utilities for property: Cable Connected, Electricity Connected, Phone Available, Sewer Connected
Community & HOA
Community
- Features: Home Owners Association, Gated
- Security: Security System Owned, Fire Sprinkler System, Gated Community, Other, Smoke Detector(s)
- Senior community: Yes
- Subdivision: LOMBARDY REPLAT
HOA
- Has HOA: Yes
- Amenities included: Billiard Room, Cabana, Clubhouse, Fitness Center, Hobby Room, Indoor Pool, Library, Pickleball, Pool, Recreation Facilities, Shuffleboard Court, Sauna, Spa/Hot Tub, Tennis Court(s), Transportation Service
- Services included: Common Areas, Cable TV, Maintenance Grounds, Pest Control, Pool(s), Reserve Fund, Roof, Security, Internet
- HOA fee: $651 monthly
- HOA name: LOMBARDY
- Second HOA fee: $199 monthly
- Second HOA name: KINGS POINT IN TAMARAC
Location
- Region: Tamarac
Financial & listing details
- Price per square foot: $240/sqft
- Tax assessed value: $169,140
- Annual tax amount: $3,564
- Date on market: 7/13/2026
- Cumulative days on market: 25 days
- Listing terms: Cash,Conventional,FHA
- Electric utility on property: Yes
- Road surface type: Asphalt, Paved
Estimated market value
Not available
Estimated sales range
Not available
Not available
Price history
| Date | Event | Price |
|---|---|---|
| 6/29/2026 | Listed for sale | $425,000+165%$240/sqft |
Source:  BeachesMLS #B26046591 Report a problem BeachesMLS #B26046591 Report a problem | ||
| 8/8/1997 | Sold | $160,400$91/sqft |
Source: Public Record Report a problem | ||
Public tax history
| Year | Property taxes | Tax assessment |
|---|---|---|
| 2025 | $3,565 +3.4% | $169,140 +2.9% |
| 2024 | $3,448 +2.2% | $164,380 +3% |
| 2023 | $3,373 +7% | $159,600 +3% |
| 2022 | $3,154 +2.4% | $154,960 +3% |
| 2021 | $3,079 +1.5% | $150,450 +1.4% |
| 2020 | $3,032 +1.9% | $148,380 +2.3% |
| 2019 | $2,975 | $145,050 +1.9% |
| 2018 | $2,975 +3.3% | $142,350 +2.1% |
| 2017 | $2,880 +1.4% | $139,430 +2.1% |
| 2016 | $2,841 +0.3% | $136,570 +0.7% |
| 2015 | $2,833 +1.9% | $135,630 +0.8% |
| 2014 | $2,781 -0.2% | $134,560 -5.7% |
| 2013 | $2,788 +7.6% | $142,710 +9.5% |
| 2012 | $2,591 -11.5% | $130,370 -19% |
| 2011 | $2,927 +3.5% | $161,050 +2.4% |
| 2010 | $2,829 0% | $157,340 -3.5% |
| 2009 | $2,829 +3.5% | $162,980 +0.1% |
| 2008 | $2,732 -5.6% | $162,820 +3% |
| 2007 | $2,894 -8% | $158,080 +2.5% |
| 2006 | $3,147 | $154,230 +3% |
| 2005 | -- | $149,740 +3% |
| 2004 | $3,176 +1.3% | $145,380 +1.9% |
| 2003 | $3,136 -6.2% | $142,670 -4.9% |
| 2002 | $3,345 +18.5% | $149,950 +15.1% |
| 2001 | $2,821 +3.4% | $130,320 |
| 2000 | $2,728 | -- |
Find assessor info on the county website
Monthly payment
Est. payment
Payment breakdown
Explore the cost of this home by adjusting the details. Changes won't be saved.Climate risks
Neighborhood: 33321
Nearby schools
GreatSchools rating
- 8/10Challenger Elementary SchoolGrades: PK-5Distance: 2.2 mi
- 7/10Millennium Middle SchoolGrades: 6-12Distance: 2 mi
- 5/10J. P. Taravella High SchoolGrades: 9-12Distance: 1.2 mi
Schools provided by the listing agent
- Elementary: Challenger
- Middle: Millennium 6-12 Collegiate Academy
- High: J. P. Taravella
Source: BeachesMLS. This data may not be complete. We recommend contacting the local school district to confirm school assignments for this home.
- $388,5002 bd2 ba1.6k sqft10226 Lombardy Dr, Tamarac, FL 33321Off Market
- $392,2002 bd2 ba1.7k sqft10208 Lombardy Dr, Tamarac, FL 33321Off Market
- $370,9002 bd2 ba1.7k sqft10212 Lombardy Dr, Fort Lauderdale, FL 33321Off Market
- $390,0002 bd2 ba1.5k sqft10204 Lombardy Dr #10204, Fort Lauderdale, FL 33321Sold
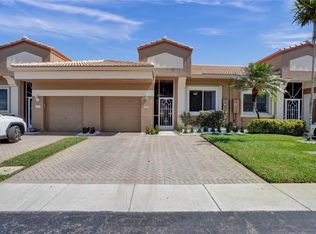
- $390,0002 bd2 ba1.7k sqft10204 Lombardy Dr, Tamarac, FL 33321Sold
- $402,2002 bd2 ba1.7k sqft10234 Lombardy Dr, Tamarac, FL 33321Off Market
- $395,8002 bd2 ba1.7k sqft10200 Lombardy Dr, Tamarac, FL 33321Off Market
- $299,8002 bd2 ba1.5k sqft10200 Lombardy Dr #10200, Tamarac, FL 33321Off Market
A local agent can set up tours, give advice and negotiate with sellers.
Similar homes
- $360,0002 bd2 ba1.5k sqft10168 Lombardy Drive, Tamarac, FL 33321For Sale

 MLS ID #B26029576, Maxine J Adeline-Cintorino, Agents Realty Group, LLC. BeachesMLS
 - $364,9002 bd2 ba1.3k sqft8609 NW 59th Place, Tamarac, FL 33321For Sale
 MLS ID #B26023848, Thomas R Wolf, RE/MAX Experience. BeachesMLS
 - $375,0002 bd2 ba1.5k sqft4915 NW 51st Avenue NW, Tamarac, FL 33319For Sale
 MLS ID #B26040835, Mary Farrelly, Realty 100. BeachesMLS
 - $349,5002 bd2 ba1.7k sqft8751 Holly Court #104, Tamarac, FL 33321For Sale
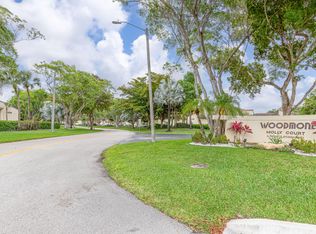 MLS ID #B26024419, Sheila J Silvermintz, Agents Realty Group, LLC. BeachesMLS
 - $624,6003 bd3 ba2.2k sqft7040 Golf Pointe Circle, Tamarac, FL 33321For SaleMLS ID #B26031993, Andria S Dalmadge, Infiniti Realty Inc. BeachesMLS
- $224,9002 bd2 ba1.4k sqft7552 Trent Drive #301, Tamarac, FL 33321For SaleMLS ID #B26006914, Ellen Allen, CENTURY 21 Tenace Realty. BeachesMLS
- $399,0002 bd2 ba1.5k sqft4629 NW 45th Court, Tamarac, FL 33319For SaleMLS ID #B26035110, Steven Margolis, RE/MAX Experience. BeachesMLS
- $590,0003 bd2 ba1.6k sqft4441 NW 6th Court, Coconut Creek, FL 33066For SaleMLS ID #B26042622, Andrew A Mandel PA, EXP Realty LLC. BeachesMLS
- $479,0003 bd2 ba1.6k sqft6745 Montego Bay Boulevard, Boca Raton, FL 33433For SaleMLS ID #B26055693, Lawrence A Mastropieri, Mastropieri Group LLC. BeachesMLS
- $290,0002 bd2 ba1k sqft9279 Wedgewood Drive #B20, Tamarac, FL 33321For SaleMLS ID #B26023312, Sharon K Welker, Coldwell Banker Realty/Hollywood. BeachesMLS
- $235,0002 bd2 ba1.5k sqft7647 Southampton Terrace #202, Tamarac, FL 33321For SaleMLS ID #F10544268, Michael Hansen, Hansen Homes, LLC. BeachesMLS
- $224,9002 bd2 ba1.4k sqftBonaire at Woodmont, Tamarac, FL 33321New ConstructionMLS ID #B26050539, Minal G Shah, LoKation. BeachesMLS
- $425,0003 bd2 ba1.7k sqft2476 NW 66th Drive, Boca Raton, FL 33496For SaleMLS ID #R11167421, Susan Demerer, Compass Florida LLC. BeachesMLS
- $535,0003 bd3 ba1.7k sqft483 NW 87th Terrace, Coral Springs, FL 33071For SaleMLS ID #B26030733, Loridana Gallione, Gallione Realty, Inc.. BeachesMLS
- $399,9002 bd2 ba1.1k sqftWaterways of Delray, Delray Beach, FL 33446For SaleMLS ID #B26055621, Loraine Moser, Serhant. BeachesMLS
- $435,0002 bd2 ba1.6k sqft6353 Royal Manor Circle, Delray Beach, FL 33484For SaleMLS ID #B26055079, Stacy Lyn Plean, LoKation. BeachesMLS
- $549,9003 bd2 ba2k sqft7651 Normande Court, Margate, FL 33063For SaleMLS ID #B26049827, Charmayne B Seepersad, Keller Williams Realty Consultants. BeachesMLS
- $399,5002 bd2 ba1.9k sqft10559 Ladypalm Lane #A, Boca Raton, FL 33498For SaleMLS ID #R11133017, Melanie G Wolf, Realty Home Advisors Inc. BeachesMLS
- $445,0002 bd2 ba1.5k sqft11062 Autoro Court #11062, Boca Raton, FL 33498For SaleMLS ID #B26049987, Lina Gorodetskaya, Lang Realty/ BR. BeachesMLS
- $440,0003 bd4 ba1.9k sqft3902 White Peacock Lane, Coconut Creek, FL 33073For SaleMLS ID #B26039759, Robert Castagna, Dalton Wade Inc. BeachesMLS
