$20,000 CREDIT TO BUYERS CLOSING COSTS OFFERED BY SELLER! Welcome to this single-story residence in Regency Lakes at Coconut Creek, featuring three bedrooms and two Welcome to this single-story residence in the GATED community of Regency Lakes at Coconut Creek, featuring ACCORDION SHUTTERS, 3 bedrooms and 2 bathrooms within 1,571 square within 1,571 square feet of comfortable living space. This waterfront property offers direct access to the community's aquatic lifestyle while providing a two-car garage for convenient parking and storage. The open floor plan maximizes the thoughtful use of space, creating an inviting environment for daily living and entertaining. Located in the established Regency Lakes community in Coconut Cree with an exceptional waterfront opportunity & great amenities
For sale
Price cut: $30K (6/30)
$515,000
5006 Heron Court, Coconut Creek, FL 33073
3beds
1,571sqft
Single Family Residence
Built in 1997
4,057 Square Feet Lot
$502,800 Zestimate®
$328/sqft
$330/mo HOA
What's special
Single-story residenceOpen floor planWaterfront propertyExceptional waterfront opportunityAccordion shutters
- 72 days |
- 526 |
- 23 |
Zillow last checked:
Listing updated:
Listed by:
Steven B Boyette 954-871-1687,
Blue Realty Team, LLC
Source: BeachesMLS,MLS#: B26037364 Originating MLS: BeachesMLS
Originating MLS: BeachesMLSFacts & features
Interior
Bedrooms & bathrooms
- Bedrooms: 3
- Bathrooms: 2
- Full bathrooms: 2
- Main level bathrooms: 3
- Main level bedrooms: 2
Heating
- Central
Cooling
- Central Air, Ceiling Fan(s)
Appliances
- Included: Dryer, Dishwasher, Electric Range, Ice Maker, Microwave, Range, Refrigerator, Washer
- Laundry: Electric Dryer Hookup, Inside, Laundry Room
Features
- Built-in Features, Bathtub, Dual Sinks, High Ceilings, Soaking Tub, Separate Shower, Walk-In Closet(s)
- Flooring: Carpet, Tile
- Has fireplace: No
Interior area
- Total structure area: 1,940
- Total interior livable area: 1,571 sqft
Video & virtual tour
Property
Parking
- Total spaces: 4
- Parking features: Attached, Driveway, Garage
- Attached garage spaces: 2
- Has uncovered spaces: Yes
Accessibility
- Accessibility features: None
Features
- Levels: One
- Stories: 1
- Pool features: Association
- Has view: Yes
- View description: Water
- Has water view: Yes
- Water view: Water
- Waterfront features: Pond
- Frontage type: Waterfront
- Frontage length: 60.00,60.00
Lot
- Size: 4,057 Square Feet
- Features: < 1/4 Acre
Details
- Parcel number: 484206201360
- Zoning: PUD
- Special conditions: Standard
Construction
Type & style
- Home type: SingleFamily
- Architectural style: Ranch
- Property subtype: Single Family Residence
Materials
- Block, Concrete, Stucco
- Roof: Tile
Condition
- Resale
- New construction: No
- Year built: 1997
Utilities & green energy
- Sewer: Public Sewer
- Water: Public
- Utilities for property: Cable Available, Electricity Available, Sewer Available, Water Available
Community & HOA
Community
- Features: Home Owners Association, Gated, Street Lights
- Security: Gated Community, Smoke Detector(s)
- Subdivision: REGENCY LAKES AT COCONUT CREEK
HOA
- Has HOA: Yes
- Amenities included: Basketball Court, Clubhouse, Maintenance Grounds, Gated, Maintenance, Picnic Area, Playground, Park, Pool, Spa/Hot Tub, Security, Tennis Court(s)
- Services included: Common Areas, Internet, Maintenance Grounds, Pool(s), Recreation Facilities, Security
- HOA fee: $330 monthly
Location
- Region: Coconut Creek
Financial & listing details
- Price per square foot: $328/sqft
- Tax assessed value: $200,920
- Annual tax amount: $3,894
- Date on market: 6/5/2026
- Cumulative days on market: 72 days
- Listing terms: Cash,Conventional,FHA,VA Loan
- Electric utility on property: Yes
Estimated market value
$502,800
$478,000 - $528,000
$3,505/mo
Price history
| Date | Event | Price |
|---|---|---|
| 6/30/2026 | Price change | $515,000-5.5%$328/sqft |
Source:  BeachesMLS #B26037364 Report a problem BeachesMLS #B26037364 Report a problem | ||
| 6/5/2026 | Listed for sale | $545,000+292.9%$347/sqft |
Source: BeachesMLS #B26037364 Report a problem | ||
| 3/3/1997 | Sold | $138,700$88/sqft |
Source: Public Record Report a problem | ||
Public tax history
| Year | Property taxes | Tax assessment |
|---|---|---|
| 2025 | $3,895 +1% | $200,920 +2.9% |
| 2024 | $3,857 +3.6% | $195,260 +3% |
| 2023 | $3,724 +5.9% | $189,580 +3% |
| 2022 | $3,517 +3.9% | $184,060 +3% |
| 2021 | $3,384 +2.3% | $178,700 +1.4% |
| 2020 | $3,308 +3.4% | $176,240 +2.3% |
| 2019 | $3,198 | $172,280 +1.9% |
| 2018 | $3,198 +6.4% | $169,070 +2.1% |
| 2017 | $3,005 +1.4% | $165,600 +2.1% |
| 2016 | $2,964 +2% | $162,200 +0.7% |
| 2015 | $2,906 -1% | $161,080 +0.8% |
| 2014 | $2,935 -0.1% | $159,810 -14% |
| 2013 | $2,937 +2.9% | $185,730 |
| 2012 | $2,855 +3.7% | $185,730 +5.9% |
| 2011 | $2,754 -3.4% | $175,400 +18.4% |
| 2010 | $2,851 +7.8% | $148,100 +2.7% |
| 2009 | $2,644 +4.1% | $144,210 +0.1% |
| 2008 | $2,541 -5.5% | $144,070 +3% |
| 2007 | $2,688 -4.8% | $139,880 +2.5% |
| 2006 | $2,823 | $136,470 +3% |
| 2005 | -- | $132,500 +3% |
| 2004 | $2,835 +1.4% | $128,650 +1.9% |
| 2003 | $2,797 +0.6% | $126,260 +2.4% |
| 2002 | $2,780 +2.3% | $123,310 +1.6% |
| 2001 | $2,717 +2.9% | $121,370 |
| 2000 | $2,641 | -- |
Find assessor info on the county website
Monthly payment
Est. payment
Payment breakdown
Explore the cost of this home by adjusting the details. Changes won't be saved.Climate risks
Neighborhood: 33073
Nearby schools
GreatSchools rating
- 7/10Tradewinds Elementary SchoolGrades: PK-5Distance: 0.3 mi
- 8/10Lyons Creek Middle SchoolGrades: 6-8Distance: 0.7 mi
- 4/10Monarch High SchoolGrades: 9-12Distance: 1.8 mi
Schools provided by the listing agent
- Elementary: Tradewinds
- Middle: Lyons Creek
- High: Monarch
Source: BeachesMLS. This data may not be complete. We recommend contacting the local school district to confirm school assignments for this home.
- $578,9003 bd2 ba2.1k sqft5030 Heron Ct, Coconut Creek, FL 33073Off Market
- $550,2003 bd2 ba2k sqft5027 Heron Ct, Coconut Creek, FL 33073Off Market
- $---- bd-- ba-- sqft5027 Heron Ct, Pompano Beach, FL 33073Off Market
- $557,700-- bd-- ba2.1k sqft5031 Heron Ct, Coconut Creek, FL 33073Off Market
- $586,4004 bd2 ba2.3k sqft5023 Heron Ct, Coconut Creek, FL 33073Off Market
- $537,4003 bd2 ba2.1k sqft5034 Heron Ct, Coconut Creek, FL 33073Off Market
- $561,0003 bd2 ba1.7k sqft5014 Heron Ct, Coconut Creek, FL 33073Off Market
- $571,100-- bd-- ba2.1k sqft5038 Heron Ct, Coconut Creek, FL 33073Off Market
A local agent can set up tours, give advice and negotiate with sellers.
Similar homes
- $525,0004 bd3 ba2.1k sqft5431 NW 42nd Way, Coconut Creek, FL 33073For Sale

 MLS ID #B26061188, Lawrence A Mastropieri, Mastropieri Group LLC. BeachesMLS
 - $579,0003 bd2 ba1.8k sqftb1, Coconut Creek, FL 33073For Sale
 MLS ID #B26044844, Kathy A Critch, Ryan Critch Real Estate. BeachesMLS
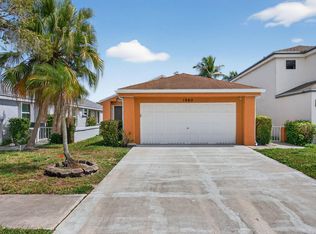
 - $475,0003 bd2 ba1.7k sqft1960 NW 34th Avenue, Coconut Creek, FL 33066For Sale
 MLS ID #B26064155, Ryan Jabbour, Keller Williams Realty Boca Raton. BeachesMLS
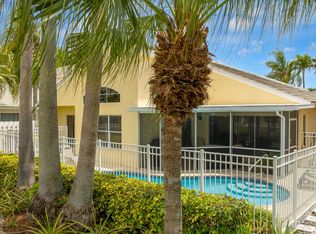
 - $635,0003 bd2 ba1.6k sqft5535 NW 54th Circle, Coconut Creek, FL 33073For Sale
 MLS ID #B26021103, Dean W Ehrlich, RE/MAX Direct. BeachesMLS
 - $469,9994 bd3 ba1.7k sqft4776 Lago Vista Drive, Coconut Creek, FL 33073For SaleMLS ID #B26038772, Antonio Sgambati, RE/MAX FIRST. BeachesMLS
- $550,0004 bd2 ba1.5k sqft22217 SW 64TH Terrace, Boca Raton, FL 33428For SaleMLS ID #B26057456, Lisa Michelle Punsky, LPT Realty LLC. BeachesMLS
- $525,0003 bd3 ba1.9k sqft8718 Via Reale, Boca Raton, FL 33496For SaleMLS ID #B26057116, Ryan Jabbour, Keller Williams Realty Boca Raton. BeachesMLS
- $583,5003 bd2 ba1.9k sqft180 NW 47th Avenue, Deerfield Beach, FL 33442For SaleMLS ID #B26024468, Daniel Crlenjak, LoKation. BeachesMLS
- $535,0003 bd3 ba1.7k sqft483 NW 87th Terrace, Coral Springs, FL 33071For SaleMLS ID #B26030733, Loridana Gallione, Gallione Realty, Inc.. BeachesMLS
- $625,0003 bd2 ba1.6k sqft21082 Rustlewood Avenue, Boca Raton, FL 33428For SaleMLS ID #B26056384, Ryan Irizarry, Realty ONE Group Innovation. BeachesMLS
- $600,0003 bd2 ba1.6k sqft4441 NW 6th Court, Coconut Creek, FL 33066For SaleMLS ID #B26042622, Andrew A Mandel PA, EXP Realty LLC. BeachesMLS
- $532,5003 bd2 ba1.5k sqft6670 Canary Palm Circle, Boca Raton, FL 33433For SaleMLS ID #B26033634, Kristy Baron, United Realty Group Inc.. BeachesMLS
- $525,0003 bd2 ba2.1k sqft6952 Grenelefe Road, Boynton Beach, FL 33437For SaleMLS ID #B26019576, Allyson Mahler, Lang Realty/ BR. BeachesMLS
- $479,3003 bd2 ba1.7k sqft6778 COLUMBIA Avenue, Lake Worth, FL 33467For SaleMLS ID #B26062485, Wadnel Salomon, Dalton Wade Inc. BeachesMLS
- $260,0002 bd2 ba1.4k sqft3210 S Carambola Cir Circle S, Coconut Creek, FL 33066For SaleMLS ID #B26025795, Edgar Tigranyan, United Realty Group, Inc. BeachesMLS
- $524,0003 bd2 ba1.8k sqft7221 Treviso Lane, Boynton Beach, FL 33472For SaleMLS ID #B26050829, Vanessa Xanthovla Bornstein PA, RE/MAX Select Group. BeachesMLS
- $475,0003 bd3 ba2k sqft9203 C, Boca Raton, FL 33496For SaleMLS ID #B26060358, Mark Miller, Lang Realty/ BR. BeachesMLS
- $685,0003 bd3 ba2.1k sqft6621 NW 78th Drive, Parkland, FL 33067For SaleMLS ID #B26048347, Jarrod D Wolf, Star Realty of S. FL Inc. BeachesMLS
- $625,0003 bd2 ba1.7k sqft3800 NW 10th Street, Delray Beach, FL 33445For SaleMLS ID #B26062319, Juna Jean, EXP Realty LLC. BeachesMLS
- $449,0003 bd3 ba1.7k sqft6757 Via Regina, Boca Raton, FL 33433For SaleMLS ID #B26055844, Lauren Blosser, Compass Florida LLC. BeachesMLS
