Come to 10101 Where Views, Price and Amenities Come Together! A Beautiful ASHLEIGH Floor Plan. A 1 Bedroom and 1 Bath Floor Plan. Amazing Closets! Open Floor Plan with Decorator Colors. Private Balcony recently painted. Lots of Natural Sunlit Rooms. Stainless Steel Appliances, Granite Countertops, Maple Cabinetry. Washer and Dryer in the Condo! Gorgeous Hardwood Floors in the Foyer, Living Room, Dining Room, and carpet in the Bedroom! This Condo Faces Southeast with Gorgeous Sunrise Views. The Condo Includes a Secure Parking Space! Pet-Friendly Building. Walking Distance to Grosvenor/Strathmore Redline Metro. Only a Few Stop Signs away from 355, 495 & 270. Close to NIH, Naval Hospital, Bethesda & D.C. Amenities Galore! State of the Art Gym, Pool, Patio/Picnic Outdoor Lounge, Tennis Courts, and Resident Indoor Lounge for Private Parties or to Catch a Game on the Big Screen TVs. A Business Center that provides Free WIFI and 24/7 Concierge. Pet Park for Your Fur Babies. An Extra Plus, this is a NON-SMOKING COMMUNITY!
Sold for $295,888
$295,888
10101 Grosvenor Pl APT 1812, North Bethesda, MD 20852
1beds
904sqft
Condominium
Built in 1986
-- sqft lot
$278,800 Zestimate®
$327/sqft
$2,106 Estimated rent
Home value
$278,800
$265,000 - $296,000
$2,106/mo
Zestimate® history
Owner options
List your home for rent
$2,106/mo
Rent Zestimate®
Find your next renter with Zillow Rental Manager. Plus, with online applications, you can quickly screen prospective tenants – for free.
$2,106/mo
Rent Zestimate®
Refinance and save
$1,835/mo
Est. payment
Refinancing to a lower rate could help reduce your monthly payments and save thousands over the life of the loan.
$1,835/mo
Est. payment
Explore your selling options
Work with a Zillow partner agent
Leverage their expertise and Zillow's premium Showcase listings to get your home seen by more buyers.
Get startedList with your own agent
Get your home in front of millions of buyers by listing it on Zillow.
Learn how to do itSell it yourself
Take full control of how buyers see your home on Zillow by listing For Sale by Owner (FSBO).
List your homeWhat's special
Zillow last checked:
Listing updated:
Listed by:
Kimberly Sherrill 301-237-8323,
Taylor Properties
Bought with:
Hai-Ho T Nguyen, 655738
EXP Realty, LLC
Source: Bright MLS,MLS#: MDMC2136360
Facts & features
Interior
Bedrooms & bathrooms
- Bedrooms: 1
- Bathrooms: 1
- Full bathrooms: 1
- Main level bathrooms: 1
- Main level bedrooms: 1
Rooms
- Room types: Living Room, Dining Room, Primary Bedroom, Kitchen, Foyer, Laundry, Bathroom 1
Basement
- Area: 0
Heating
- Heat Pump, Electric, Central
Cooling
- Heat Pump, Central Air, Electric
Appliances
- Included: Microwave, Dishwasher, Disposal, Exhaust Fan, Self Cleaning Oven, Oven/Range - Electric, Washer/Dryer Stacked, Water Heater
- Laundry: Dryer In Unit, Washer In Unit, Laundry Room, In Unit
Features
- Combination Dining/Living, Open Floorplan, Walk-In Closet(s), Upgraded Countertops, Kitchen - Galley, Dry Wall
- Flooring: Engineered Wood, Ceramic Tile, Carpet, Marble, Wood
- Doors: Six Panel
- Windows: Double Pane Windows
- Has basement: No
- Has fireplace: No
Interior area
- Total structure area: 904
- Total interior livable area: 904 sqft
- Finished area above ground: 904
- Finished area below ground: 0
Property
Parking
- Total spaces: 1
- Parking features: Assigned, Lighted, Parking Space Conveys, Secured, Surface, Parking Lot
- Details: Assigned Parking, Assigned Space #: 121
Accessibility
- Accessibility features: Accessible Elevator Installed
Features
- Levels: One
- Stories: 1
- Exterior features: Barbecue, Lawn Sprinkler, Sidewalks, Street Lights, Tennis Court(s), Lighting, Balcony
- Pool features: Community
- Has view: Yes
- View description: Trees/Woods, Garden
Lot
- Features: Landscaped
Details
- Additional structures: Above Grade, Below Grade
- Parcel number: 160403506194
- Zoning: R10
- Special conditions: Standard
Construction
Type & style
- Home type: Condo
- Architectural style: Traditional
- Property subtype: Condominium
- Attached to another structure: Yes
Materials
- Brick
Condition
- Very Good,Excellent,Good
- New construction: No
- Year built: 1986
- Major remodel year: 2006
Details
- Builder model: YOUR BEAUTIFUL NEW CONDO
- Builder name: LOVE THIS BUILDING
Utilities & green energy
- Electric: Circuit Breakers
- Sewer: Public Sewer
- Water: Public
- Utilities for property: Underground Utilities, Fiber Optic, Cable
Community & HOA
Community
- Features: Pool
- Security: Desk in Lobby, Fire Alarm, Main Entrance Lock, Resident Manager, Smoke Detector(s), Fire Sprinkler System
- Condo and coop fee: $625 monthly
- Subdivision: Grosvenor Park
HOA
- Has HOA: No
- Amenities included: Concierge, Fitness Center, Party Room, Pool, Sauna, Tennis Court(s)
- Services included: Common Area Maintenance, Maintenance Structure, Fiber Optics Available, Lawn Care Front, Lawn Care Rear, Lawn Care Side, Pool(s), Sauna, Snow Removal, Sewer, Trash, Water
Location
- Region: North Bethesda
Financial & listing details
- Price per square foot: $327/sqft
- Tax assessed value: $275,000
- Annual tax amount: $3,562
- Date on market: 6/29/2024
- Listing agreement: Exclusive Agency
- Listing terms: Cash,Conventional,FHA,VA Loan
- Ownership: Condominium
- Road surface type: Paved
Price history
| Date | Event | Price |
|---|---|---|
| 8/26/2024 | Sold | $295,888$327/sqft |
Source:  Bright MLS #MDMC2136360 Report a problem Bright MLS #MDMC2136360 Report a problem | ||
| 7/5/2024 | Contingent | $295,888$327/sqft |
Source: Bright MLS #MDMC2136360 Report a problem | ||
| 6/30/2024 | Listed for sale | $295,888-2.7%$327/sqft |
Source: Bright MLS #MDMC2136360 Report a problem | ||
| 4/10/2008 | Sold | $304,250$337/sqft |
Source: Public Record Report a problem | ||
Public tax history
| Year | Property taxes | Tax assessment |
|---|---|---|
| 2025 | $3,229 +2% | $275,000 |
| 2024 | $3,166 -9.9% | $275,000 -9.8% |
| 2023 | $3,514 +9.2% | $305,000 +4.6% |
| 2022 | $3,219 +4.9% | $291,667 +4.8% |
| 2021 | $3,069 +5% | $278,333 +5% |
| 2020 | $2,923 +0% | $265,000 |
| 2019 | $2,922 -0.2% | $265,000 |
| 2018 | $2,927 -8.8% | $265,000 -5.4% |
| 2017 | $3,210 +10.6% | $280,000 +2.4% |
| 2016 | $2,903 | $273,333 +2.5% |
| 2015 | $2,903 | $266,667 +2.6% |
| 2014 | $2,903 | $260,000 |
| 2013 | -- | $260,000 |
| 2012 | -- | $260,000 -3.2% |
| 2011 | -- | $268,500 |
| 2010 | -- | $268,500 |
| 2009 | -- | $268,500 -23.1% |
| 2008 | -- | $349,000 +9.9% |
| 2007 | -- | $317,432 +6.2% |
| 2006 | -- | $298,833 |
Find assessor info on the county website
Neighborhood: 20852
Nearby homes
- $500,0002 bd2 ba1.7k sqft10101 Grosvenor Pl APT L16, North Bethesda, MD 20852Sold
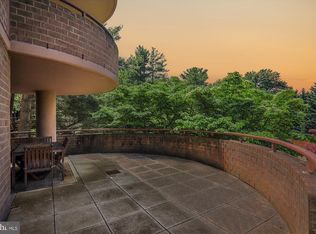
- $450,0002 bd2 ba1.3k sqft10101 Grosvenor Pl APT 516, Rockville, MD 20852Sold
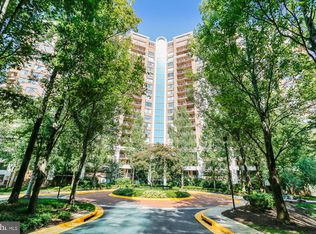
- $299,0001 bd1 ba923 sqft10101 Grosvenor Pl APT 718, Rockville, MD 20852Sold
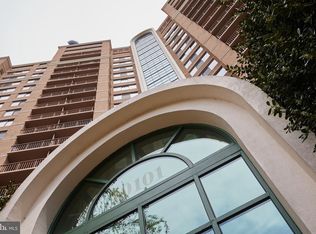
- $460,0002 bd2 ba1.3k sqft10101 Grosvenor Pl APT 1116, Rockville, MD 20852Sold
- $303,0001 bd1 ba931 sqft10101 Grosvenor Pl APT 2014, Rockville, MD 20852Sold
- $450,0002 bd2 ba1.3k sqft10101 Grosvenor Pl APT 805, Rockville, MD 20852Sold
- $300,0001 bd1 ba1.1k sqft10101 Grosvenor Pl APT L03, North Bethesda, MD 20852Sold
- $293,0001 bd1 ba904 sqft10101 Grosvenor Pl APT L13, Rockville, MD 20852Sold
- $293,0001 bd1 ba904 sqft10101 Grosvenor Pl APT 208, Rockville, MD 20852Sold
Nearby schools
GreatSchools rating
- 9/10Ashburton Elementary SchoolGrades: K-5Distance: 1.3 mi
- 9/10North Bethesda Middle SchoolGrades: 6-8Distance: 1.7 mi
- 9/10Walter Johnson High SchoolGrades: 9-12Distance: 1.4 mi
Schools provided by the listing agent
- Elementary: Ashburton
- Middle: North Bethesda
- High: Walter Johnson
- District: Montgomery County Public Schools
Source: Bright MLS. This data may not be complete. We recommend contacting the local school district to confirm school assignments for this home.
Get a cash offer in 3 minutes
Find out how much your home could sell for in as little as 3 minutes with a no-obligation cash offer.
Estimated market value
$278,800
Get a cash offer in 3 minutes
Find out how much your home could sell for in as little as 3 minutes with a no-obligation cash offer.
Estimated market value
$278,800
- Maryland
- Montgomery County
- Rockville
- 20852
- 10101 Grosvenor Pl Apartment 1812
Nearby cities
Nearby neighborhoods
Nearby zip codes
Other Rockville Topics
