Skip main navigation
Sold for $400,000
  • $400,000

    10101 Grosvenor Pl APT 1915, Rockville, MD 20852

    2beds
    1,200sqft
    Condominium
    Built in 1986
    -- sqft lot
    $388,400 Zestimate®
    $333/sqft
    $2,624 Estimated rent

    Home value

    $388,400

    $365,000 - $416,000

    $2,624/mo

    Zestimate® history
    Loading
    Loading...

    Owner options

    List your home for rent

    $2,624/mo

    Rent Zestimate®

    Find your next renter with Zillow Rental Manager. Plus, with online applications, you can quickly screen prospective tenants – for free.

    Learn more

    $2,624/mo

    Rent Zestimate®

    Refinance and save

    $2,484/mo

    Est. payment

    Refinancing to a lower rate could help reduce your monthly payments and save thousands over the life of the loan.

    See today's rates

    $2,484/mo

    Est. payment

    Explore your selling options

    Work with a Zillow partner agent

    Leverage their expertise and Zillow's premium Showcase listings to get your home seen by more buyers.

    Get started

    List with your own agent

    Get your home in front of millions of buyers by listing it on Zillow.

    Learn how to do it

    Sell it yourself

    Take full control of how buyers see your home on Zillow by listing For Sale by Owner (FSBO).

    List your home

    What's special

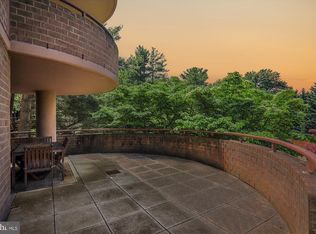
    Expansive poolPanoramic viewsPrivate balconyBright and inviting layout
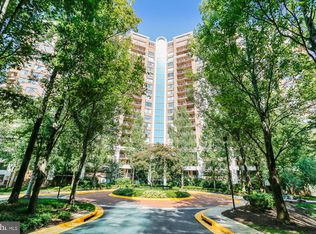
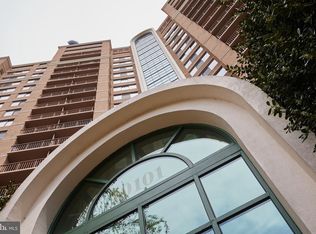
    Experience the pinnacle of luxury and convenience in this stunning 2-bedroom, 2-bathroom condo, nestled high above the city with breathtaking panoramic views of Rockville and Silver Spring from your private balcony. Ideally located just minutes from Grosvenor Metro, this prime residence offers unparalleled accessibility. Step inside to discover a bright and inviting layout designed to maximize natural light. The unit comes with two dedicated parking spaces—one assigned and one in the garage—ensuring effortless city commuting. Enjoy the peace of mind provided by a secure, luxury building that features a 24-hour front desk concierge, ready to assist with all your needs. 2 assigned dedicated parking spaces in the garage. Beyond your beautiful home, the community amenities elevate your living experience to new heights. Stay active in the well-equipped fitness center or engage in friendly matches at the tennis and basketball courts. The expansive pool offers a refreshing escape, perfect for summer relaxation or invigorating swims. For those balancing work and leisure, the business center provides a quiet, professional environment tailored for remote work or study. Location is paramount, and this condo is perfectly positioned to take advantage of all the area has to offer. A short walk brings you to **Grosvenor Metro**, granting easy access to downtown DC and the surrounding metro area. Indulge in shopping, dining, and entertainment at the vibrant Pike and Rose district, featuring a diverse array of restaurants, shops, and a movie theater. The nearby Bethesda area also offers additional options for dining, shopping, and cultural experiences. Outdoor enthusiasts will appreciate the proximity to the **Trolley Trail** bike/run/walk path and the scenic trails of Beach Drive, ideal for exercise and relaxation. Additionally, the renowned **Strathmore** music center, famous for its world-class performances and events, is just a stone's throw away, enriching your cultural experience. Conveniently located across from the Grosvenor Metro Station on the Red Line, this home provides an ideal commuting hub to Washington, DC, Bethesda, NIH, Walter Reed, and beyond. Embrace a lifestyle of comfort and convenience with exceptional amenities, including a swimming pool, tennis courts, and a fully equipped fitness center. Don’t miss your chance to make Unit 1915 your new home!

    Zillow last checked:

    Listing updated:

    Listed by:

    Jared Russell 919-721-9708,

    Real Broker, LLC

    Bought with:

    Jean-Rodolphe de La Haye, 681142

    Compass

    Source: Bright MLS,MLS#: MDMC2150282MLS Logo

    Facts & features

    Interior

    Bedrooms & bathrooms
    • Bedrooms: 2
    • Bathrooms: 2
    • Full bathrooms: 2
    • Main level bathrooms: 2
    • Main level bedrooms: 2
    Rooms
    • Room types: Living Room, Dining Room, Bedroom 2, Kitchen, Foyer, Bedroom 1, Bathroom 1, Bathroom 2
    Basement
    • Area: 0
    Heating
    • Forced Air, Electric
    Cooling
    • Central Air, Electric
    Appliances
    • Included: Microwave, Dishwasher, Disposal, Dryer, Oven/Range - Gas, Refrigerator, Washer, Washer/Dryer Stacked, Stainless Steel Appliance(s), Electric Water Heater
    • Laundry: Washer In Unit, Dryer In Unit, Has Laundry, Main Level, In Unit
    Features
    • Combination Dining/Living, Entry Level Bedroom, Flat, Open Floorplan, Kitchen - Galley, Primary Bath(s), Bathroom - Tub Shower
    • Flooring: Wood, Carpet
    • Windows: Window Treatments
    • Has basement: No
    • Has fireplace: No
    Interior area
    • Total structure area: 1,200
    • Total interior livable area: 1,200 sqft
    • Finished area above ground: 1,200
    • Finished area below ground: 0

    Property

    Parking
    • Total spaces: 2
    • Parking features: Underground, Assigned, Garage, Parking Lot
    • Garage spaces: 1
    • Details: Assigned Parking
    Accessibility
    • Accessibility features: Doors - Lever Handle(s), Other, Accessible Entrance, Accessible Elevator Installed
    Features
    • Levels: One
    • Stories: 1
    • Exterior features: Barbecue, Lighting, Sidewalks, Tennis Court(s), Other
    • Pool features: Community
    • Has view: Yes
    • View description: Panoramic, Street, Trees/Woods, Other
    Details
    • Additional structures: Above Grade, Below Grade
    • Parcel number: 160403506423
    • Zoning: R10
    • Special conditions: Standard

    Construction

    Type & style
    • Home type: Condo
    • Property subtype: Condominium
    • Attached to another structure: Yes
    Materials
    • Brick
    Condition
    • New construction: No
    • Year built: 1986

    Utilities & green energy

    • Sewer: Public Sewer
    • Water: Public

    Community & HOA

    Community
    • Security: 24 Hour Security, Desk in Lobby, Main Entrance Lock, Smoke Detector(s)
    • Condo and coop fee: $932 monthly
    • Subdivision: Grosvenor Park
    HOA
    • Has HOA: No
    • Amenities included: Common Grounds, Concierge, Elevator(s), Fitness Center, Jogging Path, Lake, Party Room, Pool, Reserved/Assigned Parking, Security, Tennis Court(s), Other
    • Services included: Common Area Maintenance, Maintenance Structure, Pool(s), Reserve Funds, Snow Removal, Trash
    • HOA name: 10101 Grosvenor Park
    Location
    • Region: Rockville

    Financial & listing details

    • Price per square foot: $333/sqft
    • Tax assessed value: $381,000
    • Annual tax amount: $4,437
    • Date on market: 10/10/2024
    • Listing agreement: Exclusive Agency
    • Ownership: Condominium

    Price history

    DateEventPrice
    10/30/2024Sold$400,000$333/sqft
    Source: Bright MLS #MDMC2150282 Report a problem
    10/29/2024Pending sale$400,000$333/sqft
    Source: Bright MLS #MDMC2150282 Report a problem
    10/17/2024Contingent$400,000$333/sqft
    Source: Bright MLS #MDMC2150282 Report a problem
    10/10/2024Listed for sale$400,000+6.4%$333/sqft
    Source: Bright MLS #MDMC2150282 Report a problem
    5/28/2021Listing removed--
    Source: Long & Foster Broker Feed Report a problem
    5/22/2021Listed for rent$2,225+1.2%$2/sqft
    Source: Long & Foster Broker Feed #MDMC760084 Report a problem
    3/13/2019Listing removed$2,199$2/sqft
    Source: Long & Foster Real Estate, Inc. Report a problem
    1/3/2019Listed for rent$2,199+33.3%$2/sqft
    Source: Long & Foster Real Estate, Inc. #MDMC486716 Report a problem
    9/12/2015Listing removed$1,650$1/sqft
    Source: Long & Foster Real Estate, Inc. #MC8732061 Report a problem
    8/27/2015Listed for rent$1,650$1/sqft
    Source: Long & Foster Real Estate, Inc. #MC8732061 Report a problem
    12/29/2008Sold$376,000$313/sqft
    Source: Public Record Report a problem

    Public tax history

    YearProperty taxesTax assessment
    2025$3,758 -14.3%$381,000
    2024$4,386 -15.6%$381,000 -15.5%
    2023$5,196 +9.3%$451,000 +4.6%
    2022$4,756 +5%$431,000 +4.9%
    2021$4,531 +5%$411,000 +5.1%
    2020$4,314 +1.8%$391,000
    2019$4,238 -0.2%$391,000 +1.7%
    2018$4,246 -2.3%$384,333 +0.9%
    2017$4,346 +2.2%$381,000 +1.8%
    2016$4,252 $374,333 +1.8%
    2015$4,252 $367,667 +1.8%
    2014$4,252 $361,000
    2013-- $361,000
    2012-- $361,000 -8.5%
    2011-- $394,500
    2010-- $394,500
    2009-- $394,500 -34.5%
    2008-- $602,000 +11.3%
    2007-- $541,100 +12.3%
    2006-- $481,833
    Find assessor info on the county website

    Neighborhood: 20852

    Nearby schools

    GreatSchools rating
    Schools provided by the listing agent
    • Elementary: Ashburton
    • Middle: North Bethesda
    • High: Walter Johnson
    • District: Montgomery County Public Schools

    Source: Bright MLS. This data may not be complete. We recommend contacting the local school district to confirm school assignments for this home.

    Get a cash offer in 3 minutes
    Find out how much your home could sell for in as little as 3 minutes with a no-obligation cash offer.
    Estimated market value
    $388,400
    Get a cash offer in 3 minutes
    Find out how much your home could sell for in as little as 3 minutes with a no-obligation cash offer.
    Estimated market value
    $388,400