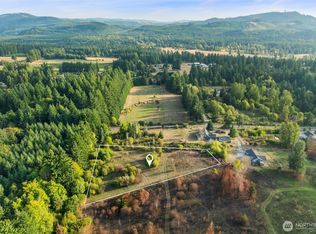
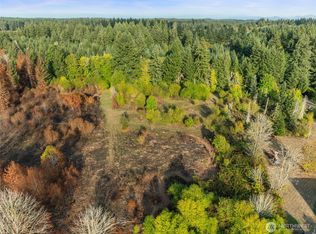
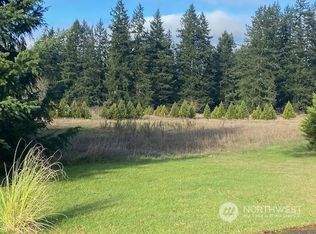
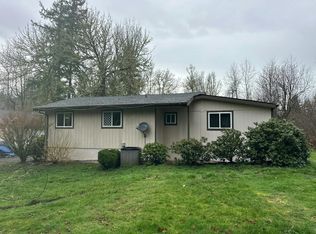
Exceptional opportunity for those with the foresight and resources to unlock the potential of 10 level, usable acres in Rainier. The 1945 3-bedroom, 1-bath home is a “fixer” and will require significant rehabilitation; the septic system is currently nonfunctional per a professional assessment—see listing documents. Consider the possibilities: renovate the existing home, build new, or explore other uses for the existing structures, subject to buyer verification and applicable approvals. Property includes a one-car garage, currently obscured by vegetation, plus a pole building. Oil heat with a newer oil tank. Estate sale, sold strictly as is; Seller makes no representations or warranties regarding the property’s physical condition. Fencing and outbuildings should be evaluated by Buyer.
Pending
Listed by: RE/MAX Northwest • Sue Wise • 360-790-2047
Price cut: $100K (9/17)
$300,000
10108 138th Avenue SE, Rainier, WA 98576
3beds
1,376sqft
Single Family Residence
Built in 1945
10 Acres Lot
$-- Zestimate®
$218/sqft
$-- HOA
What's special
Pole buildingOne-car garage
- --
- on Zillow
- 105
- views
- 5
- saves
Likely to sell faster than
Zillow last checked:
Listing updated:
Offers reviewed: Sep 15
Listed by:
Sue Wise 360-790-2047 sue@makeawisemove.com,
RE/MAX Northwest
Source: NWMLS as distributed by MLS GRID,MLS#: 2572762
Facts & features
Interior
Bedrooms & bathrooms
- Bedrooms: 3
- Bathrooms: 1
- Full bathrooms: 1
- Main level bathrooms: 1
- Main level bedrooms: 3
Primary bedroom
- Level: Main
Bedroom
- Level: Main
Bedroom
- Level: Main
Bathroom full
- Level: Main
Dining room
- Level: Main
Kitchen without eating space
- Level: Main
Living room
- Level: Main
Utility room
- Level: Main
Heating
- Forced Air, Electric, Oil
Cooling
- None
Appliances
- Included: Dishwasher, Double Oven, Dryer, Refrigerator, Stove(s)/Range(s), Washer, Dishwasher(s), Dryer(s), Refrigerator(s), Washer(s), Water Heater: electric, Water Heater Location: basement
Features
- Ceiling Fan(s), Dining Room
- Windows: Dbl Pane/Storm Window
- Basement: Partially Finished
- Has fireplace: No
Interior area
- Total structure area: 1,376
- Total interior livable area: 1,376 sqft
Property
Parking
- Total spaces: 1
- Parking features: Detached Garage
- Has garage: Yes
- Covered spaces: 1
Features
- Levels: One
- Stories: 1
- Patio & porch: Ceiling Fan(s), Dbl Pane/Storm Window, Dining Room, Water Heater
Lot
- Size: 10 Acres
- Features: Paved
- Topography: Level
- Residential vegetation: Fruit Trees, Garden Space, Pasture, Wooded
Details
- Parcel number: 21607130100
- Zoning description: Jurisdiction: County
- Special conditions: Standard
Construction
Type & style
- Home type: SingleFamily
- Architectural style: 1 Story
- Property subtype: Single Family Residence
Materials
- Wood Siding
- Foundation: Poured Concrete
- Roof: Metal
Condition
- Fixer
- Year built: 1945
- Major remodel year: 1985
Utilities & green energy
- Electric: Company: Puget Sound Energy
- Sewer: Septic Tank, Company: Septic
- Water: Shared Well, Company: Individual Well
Community & HOA
Community
- Subdivision: Rainier
Location
- Region: Rainier
Financial & listing details
- Price per square foot: $218/sqft
- Tax assessed value: $477,400
- Annual tax amount: $4,974
- Offers reviewed: 09/15/2026
- Date on market: 9/3/2026
- Listing terms: Rehab Loan
- Inclusions: Dishwasher(s), Double Oven, Dryer(s), Refrigerator(s), Stove(s)/Range(s), Washer(s)
Estimated market value
Not available
Estimated sales range
Not available
Not available
Price history
| Date | Event | Price |
|---|---|---|
| 9/19/2026 | Pending sale | $300,000$218/sqft |
Source:  NWMLS as distributed by MLS GRID #2572762 Report a problem NWMLS as distributed by MLS GRID #2572762 Report a problem | ||
| 9/17/2026 | Price change | $300,000-25%$218/sqft |
Source: NWMLS as distributed by MLS GRID #2572762 Report a problem | ||
| 9/3/2026 | Listed for sale | $400,000$291/sqft |
Source: NWMLS as distributed by MLS GRID #2572762 Report a problem | ||
Public tax history
| Year | Property taxes | Tax assessment |
|---|---|---|
| 2025 | $4,974 +209.4% | $477,400 -3.4% |
| 2024 | $1,608 +6.8% | $494,200 +9.4% |
| 2023 | $1,506 +14.8% | $451,900 +4.9% |
| 2022 | $1,312 -8.7% | $430,600 +18.9% |
| 2021 | $1,437 -49% | $362,200 +36.5% |
| 2020 | $2,817 +10.8% | $265,300 +5.1% |
| 2019 | $2,543 -11.3% | $252,400 +4% |
| 2018 | $2,866 +14% | $242,600 +24.2% |
| 2017 | $2,515 | $195,300 +4.7% |
| 2016 | $2,515 | $186,550 +1.5% |
| 2014 | $2,515 | $183,800 +3.5% |
| 2013 | -- | $177,500 |
| 2012 | $2,618 | -- |
| 2011 | -- | -- |
| 2010 | -- | -- |
| 2009 | $3,246 | -- |
| 2008 | -- | -- |
| 2007 | $3,294 -7.7% | -- |
| 2006 | $3,569 +48.6% | -- |
| 2005 | $2,402 | -- |
| 2004 | -- | -- |
| 2002 | -- | -- |
| 2001 | $1,897 -3.9% | $123,500 |
| 2000 | $1,974 | $123,500 |
Find assessor info on the county website
Monthly payment
Est. payment
Payment breakdown
Explore the cost of this home by adjusting the details. Changes won't be saved.Climate risks
Neighborhood: 98576
Nearby schools
Schools provided by the listing agent
- Elementary: Rainier Primary Sch
- Middle: Rainier Mid
- High: Rainier Snr High
Source: NWMLS as distributed by MLS GRID. This data may not be complete. We recommend contacting the local school district to confirm school assignments for this home.
Similar homes
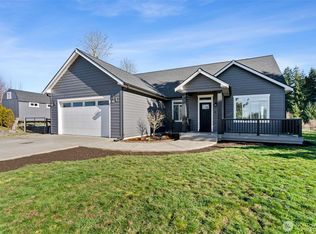
- $349,5003 bd2 ba1.3k sqft503 Centre Street N, Rainier, WA 98576Active
 MLS ID #2532939, Sandi Hofmann. NWMLS as distributed by MLS GRID
 - $--3 bd2 ba1.4k sqft939 Tipsoo Loop N, Rainier, WA 98576Auction
 Auction.com 1
 - $395,0003 bd3 ba1.5k sqft927 N Tipsoo Loop, Rainier, WA 98576Active
 MLS ID #2593768, Adam Schmier. NWMLS as distributed by MLS GRID
 - $429,9503 bd2 ba1.4k sqftRainier Add, Rainier, WA 98576Active
 MLS ID #2585423, Amy E. Prestas. NWMLS as distributed by MLS GRID
