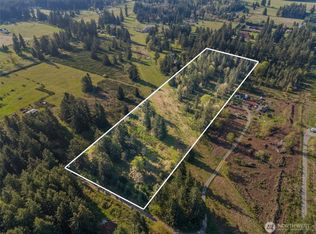
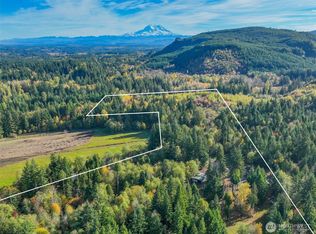
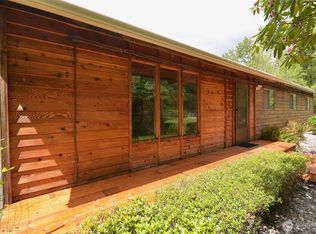
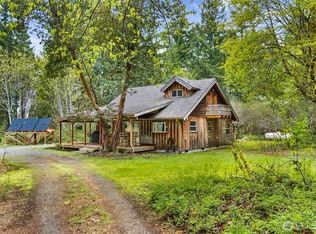
Charming Country Cabin on Nearly 10 Private Acres. Escape to the tranquility of country living in this quaint 2-story rough-sawn wood cabin, tucked away at the end of quiet dead-end road just off Rainier Road. Set on nearly 10 private, lush acres, this unique property offers a perfect blend of rustic character & practical amenities w/convenient access to JBLM and Olympia. Inside, you'll find wide-plank wood floors, tongue-and-groove ceilings, cozy wood stove, propane cook stove, instant hot water heater, and AC/DC wiring. Relax on the covered country porch and enjoy the peaceful surroundings year-round. The level, mostly pasture land is highly usable and features garden space, root cellar, fruit trees & pristine well water that requires no filtration. Property is animal-friendly with plenty of room to add fencing. Additional improvements include substantial 24' x 48' detached 3-car carport with shop & storage space, three additional outbuildings, one of which is semi-finished and could easily be converted into an art studio, workshop, guest space, or home office and a chicken coop, Additional highlights: Owned propane tank, Private individual well with excellent water quality, No HOA, No wetlands, Level, usable acreage with endless possibilities, Seller will pay up to 3% of buyer's closing costs. Whether you're looking for a homestead, hobby farm, weekend retreat, or peaceful full-time residence, this special property offers privacy, functionality & room to grow.
Pending inspection
Listed by: Signature Service RE Olympia • Bojana M. Foster
$499,900
10407 133rd Avenue SE, Rainier, WA 98576
3beds
1,126sqft
:
Get pre-qualified$3,126/mo
Single Family Residence
Built in 1985
9.84 Acres Lot
$-- Zestimate®
$444/sqft
$-- HOA
What's special
Level usable acreageFruit treesCharming country cabinCozy wood stoveGarden spaceChicken coopWide-plank wood floors
- 38 days |
- 2,214 |
- 205 |
Likely to sell faster than
Zillow last checked:
Listing updated:
Listed by:
Bojana M. Foster,
Signature Service RE Olympia
Source: NWMLS as distributed by MLS GRID,MLS#: 2536981
Facts & features
Interior
Bedrooms & bathrooms
- Bedrooms: 3
- Bathrooms: 2
- Full bathrooms: 1
- 3/4 bathrooms: 1
- Main level bathrooms: 1
Primary bedroom
- Level: Second
Bedroom
- Level: Second
Bedroom
- Level: Second
Bathroom full
- Level: Main
Bathroom three quarter
- Level: Second
Dining room
- Level: Main
Kitchen without eating space
- Level: Main
Living room
- Level: Main
Utility room
- Level: Main
Heating
- Baseboard, Ductless, Wall Furnace, Electric, Propane, Wood
Cooling
- Ductless
Appliances
- Included: Dryer, Refrigerator, Stove(s)/Range(s), Washer, Dryer(s), Refrigerator(s), Washer(s), Water Heater: Instant on propane, Water Heater Location: Laundry room
Features
- Bath Off Primary, Dining Room
- Flooring: Softwood, Vinyl, Carpet
- Windows: Dbl Pane/Storm Window
- Basement: None
- Has fireplace: No
Interior area
- Total structure area: 1,126
- Total interior livable area: 1,126 sqft
Video & virtual tour
Property
Parking
- Total spaces: 3
- Parking features: Detached Carport, RV Parking
- Carport spaces: 3
Features
- Levels: Two
- Stories: 2
- Patio & porch: Bath Off Primary, Dbl Pane/Storm Window, Dining Room, Water Heater
- Has view: Yes
- View description: Territorial
Lot
- Size: 9.84 Acres
- Dimensions: 330 x 1301
- Features: Dead End Street, Secluded, Deck, High Speed Internet, Outbuildings, Propane, RV Parking, Shop
- Topography: Equestrian,Level
- Residential vegetation: Fruit Trees, Garden Space, Pasture, Wooded
Details
- Parcel number: 70328200000
- Zoning: RRR1/5
- Zoning description: Jurisdiction: County
- Special conditions: Standard
- Other equipment: Leased Equipment: None
Construction
Type & style
- Home type: SingleFamily
- Architectural style: Cabin,2 Story
- Property subtype: Single Family Residence
Materials
- Wood Siding
- Foundation: Block
- Roof: Metal
Condition
- Good
- Year built: 1985
- Major remodel year: 1993
Utilities & green energy
- Electric: Company: PSE
- Sewer: Septic Tank, Company: Individual septic
- Water: Individual Well, Company: Individual well
- Utilities for property: Lightcurve
Community & HOA
Community
- Subdivision: Rainier Rural
Location
- Region: Rainier
Financial & listing details
- Price per square foot: $444/sqft
- Tax assessed value: $513,200
- Annual tax amount: $5,095
- Date on market: 6/14/2026
- Cumulative days on market: 39 days
- Listing terms: Conventional,FHA,VA Loan
- Inclusions: Dryer(s), Leased Equipment, Refrigerator(s), Stove(s)/Range(s), Washer(s)
Estimated market value
Not available
Estimated sales range
Not available
Not available
Price history
| Date | Event | Price |
|---|---|---|
| 7/21/2026 | Pending sale | $499,900$444/sqft |
Source:  NWMLS as distributed by MLS GRID #2536981 Report a problem NWMLS as distributed by MLS GRID #2536981 Report a problem | ||
| 6/15/2026 | Listed for sale | $499,900+122.3%$444/sqft |
Source: NWMLS as distributed by MLS GRID #2536981 Report a problem | ||
| 7/30/2014 | Sold | $224,900$200/sqft |
Source: NWMLS as distributed by MLS GRID #648386 Report a problem | ||
Public tax history
| Year | Property taxes | Tax assessment |
|---|---|---|
| 2024 | $5,338 +21.8% | $513,200 +10.4% |
| 2023 | $4,382 +10.3% | $464,700 +6.2% |
| 2022 | $3,973 +3.4% | $437,500 +19.3% |
| 2021 | $3,842 +33.4% | $366,700 +35.1% |
| 2020 | $2,879 +6.5% | $271,400 +1% |
| 2019 | $2,703 -12.3% | $268,700 +3.9% |
| 2018 | $3,081 +12.6% | $258,600 +18.7% |
| 2017 | $2,736 | $217,900 +6.3% |
| 2016 | $2,736 | $205,000 +2.1% |
| 2014 | $2,736 | $200,700 +5% |
| 2013 | -- | $191,100 |
| 2012 | $2,792 | -- |
| 2011 | -- | -- |
| 2010 | -- | -- |
| 2009 | $3,166 | -- |
| 2008 | -- | -- |
| 2007 | $2,990 -0.7% | -- |
| 2006 | $3,011 +43.5% | -- |
| 2005 | $2,099 | -- |
| 2004 | -- | -- |
| 2002 | -- | -- |
| 2001 | $2,264 -3.9% | $147,700 |
| 2000 | $2,355 | $147,700 |
Find assessor info on the county website
Monthly payment
Est. payment
Payment breakdown
Explore the cost of this home by adjusting the details. Changes won't be saved.Climate risks
Neighborhood: 98576
Nearby schools
GreatSchools rating
- 4/10Rainier Primary SchoolGrades: PK-5Distance: 1.5 mi
- 6/10Rainier Middle SchoolGrades: 6-8Distance: 1.5 mi
- 5/10Rainier Senior High SchoolGrades: 9-12Distance: 1.5 mi
Schools provided by the listing agent
- Elementary: Rainier Primary Sch
- Middle: Rainier Mid
- High: Rainier Snr High
Source: NWMLS as distributed by MLS GRID. This data may not be complete. We recommend contacting the local school district to confirm school assignments for this home.
- $230,0009.75 Acres10441 133rd Ave SE, Rainier, WA 98576Sold
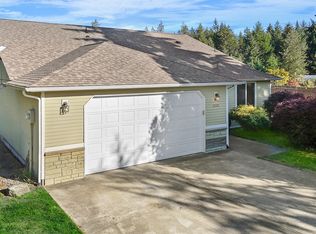
- $555,0003 bd2 ba1.6k sqft10110 131st Ln SE, Rainier, WA 98576Sold
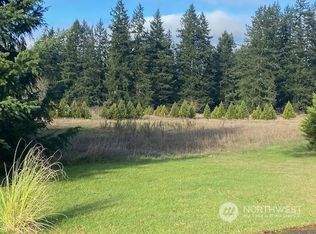
- $130,0001.6 Acres10448 138th Ave SE, Rainier, WA 98576Sold
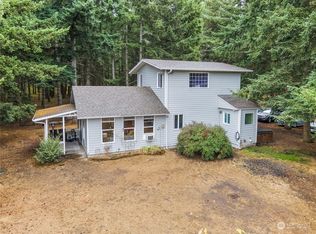
- $407,0001 bd1 ba1.6k sqft13124 Rainier Rd SE, Rainier, WA 98576Sold
- $340,0006 bd3 ba2.5k sqft13016 Military Rd SE, Rainier, WA 98576Sold
- $--3 bd2 ba1.9k sqft13020 Pless Rd SE, Rainier, WA 98576Off Market
- $760,0004 bd3 ba2.7k sqft13224 Military Rd SE, Rainier, WA 98576Sold
- $170,0002.001 Acres9944 138th Ave SE, Rainier, WA 98576Sold
A local agent can set up tours, give advice and negotiate with sellers.
Similar homes
- $488,0002 bd2 ba1.2k sqft10739 128th Avenue SE, Rainier, WA 98576Active
 MLS ID #2547876, Kevin Gordham. NWMLS as distributed by MLS GRID
 - $459,0002 bd1 ba864 sqft17328 Mulqueen Road SE, Rainier, WA 98576Active
 MLS ID #2447578, Carlena Yount. NWMLS as distributed by MLS GRID
 - $549,0004 bd2 ba1.4k sqft14812 Fox Hill Road SE, Yelm, WA 98597Active
 MLS ID #2511669, Christy Gerrish. NWMLS as distributed by MLS GRID
 - $490,0002 bd2 ba1.2k sqft22110 Elbow Lake Road SE #B, Yelm, WA 98597Active
 MLS ID #2513848, Dawn Young. NWMLS as distributed by MLS GRID
 - $499,9003 bd2 ba1.4k sqft2702 143rd Avenue SE, Tenino, WA 98589ActiveMLS ID #2420271, Terri DesJardins. NWMLS as distributed by MLS GRID
- $399,0002 bd1 ba1.1k sqft5305 Waldrick Rd SE, Olympia, WA 98501ActiveMLS ID #2542562, Megan Dickson. NWMLS as distributed by MLS GRID
- $449,9503 bd1 ba1.2k sqft19002 Sorenson Road SE, Yelm, WA 98597ActiveMLS ID #2463077, Janine C Brunson. NWMLS as distributed by MLS GRID
- $375,0002 bd2 ba1.2k sqft733 Tipsoo Loop S, Rainier, WA 98576ActiveMLS ID #2467851, Natalie Buckey. NWMLS as distributed by MLS GRID
- $447,0004 bd1 ba1.2k sqftEvergreen Prairie Div 1, Olympia, WA 98513ActiveMLS ID #2543369, Chrissy DeHan. NWMLS as distributed by MLS GRID
- $510,0003 bd3 ba1.5k sqft9711 Vantage Terrace Court SE, Olympia, WA 98513ActiveMLS ID #2542496, Matthew J Williamson. NWMLS as distributed by MLS GRID
- $375,0003 bd2 ba1.3k sqft8539 Glenlea Court SE, Yelm, WA 98597ActiveMLS ID #2558243, Zenika Gandara. NWMLS as distributed by MLS GRID
- $429,9503 bd3 ba1.3k sqftHidden Oaks, Lacey, WA 98503ActiveMLS ID #2559327, Katrina Kiko Halterman. NWMLS as distributed by MLS GRID
- $459,9002 bd2 ba1.1k sqft816 299th Street E, Roy, WA 98580ActiveMLS ID #2505704, Rachelle Garon. NWMLS as distributed by MLS GRID
- $599,0003 bd2 ba1.5k sqft9015 183rd Avenue SW, Rochester, WA 98579ActiveMLS ID #2556139, Leticia Garcia. NWMLS as distributed by MLS GRID
- $415,0003 bd2 ba1.3k sqft16743 Bucoda Highway SE, Tenino, WA 98589ActiveMLS ID #2542527, Stan Giske. NWMLS as distributed by MLS GRID
- $543,0003 bd2 ba1.5k sqft5931 184th Lane SW, Rochester, WA 98579ActiveMLS ID #2548268, Mark Ellis. NWMLS as distributed by MLS GRID
- $479,9003 bd2 ba1.5k sqft4914 24th Avenue SE, Lacey, WA 98503ActiveMLS ID #2549561, Bruce Batson. NWMLS as distributed by MLS GRID
- $475,0003 bd1 ba1.1k sqft20327 Old Highway 99 SW, Centralia, WA 98531ActiveMLS ID #2547010, Donna Weaver. NWMLS as distributed by MLS GRID
- $520,0003 bd3 ba1.6k sqft5304 Box Elder Court SW, Olympia, WA 98512ActiveMLS ID #2538693, Melissa Brigandi. NWMLS as distributed by MLS GRID
- $560,0003 bd2 ba1.5k sqft40402 66th Avenue E, Eatonville, WA 98328ActiveMLS ID #2548620, Shannon Collins. NWMLS as distributed by MLS GRID
