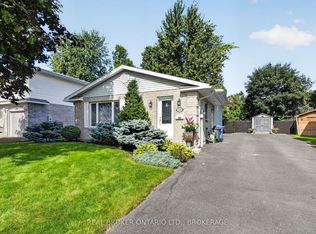
Welcome to this spacious, family-sized semi-detached raised bungalow nestled on a quiet, low-traffic street. Perfectly situated for daily convenience, you are just minutes away from groceries, pharmacies, local restaurants, Tim Hortons, Canadian Tire, and all your essential amenities. Main level highlights a bright Open-Concept layout, a generous living room and dedicated eating area perfect for both family relaxation and entertaining. Updated classic white cabinetry paired with fresh, brand-new countertops and functional prep space. 3 well-proportioned bedrooms, highlighted by a primary suite complete with a walk-in closet. Upgraded 4-piece bathroom featuring sleek quartz countertops. Basement has expansion potential. Cozy rec room with large windows. The partially finished lower-level living area is comfortable and usable, needing only ceilings to finish it up. Pre-plumbed rough-in ready for a seamless future bathroom installation. 2 additional large basement rooms with full-sized windows. Simply add closets to easily convert them into a 4th and 5th bedroom, dedicated home offices, or hobby spaces. Utility room with laundry area also in basement. Backyard is smaller and easy maintenance. This property offers strong main-floor value paired with effortless lower-level expansion potential to grow alongside your family's needs.
For sale
C$419,000
1011 Adolphus St, Cornwall, ON K6H 3V1
3beds
1baths
Single Family Residence
Built in ----
3,196 Square Feet Lot
$-- Zestimate®
C$--/sqft
C$-- HOA
What's special
Quiet low-traffic streetBright open-concept layoutDedicated eating areaUpdated classic white cabinetryBrand-new countertopsFunctional prep spaceSleek quartz countertops
- 15 days
- 7
- 0
Zillow last checked:
Listing updated:
Listed by:
ROYAL LEPAGE PERFORMANCE REALTY
Source: TRREB,MLS®#: X13745780 Originating MLS®#: Cornwall and District Real Estate Board
Originating MLS®#: Cornwall and District Real Estate BoardFacts & features
Interior
Bedrooms & bathrooms
- Bedrooms: 3
- Bathrooms: 1
Primary bedroom
- Level: Main
- Dimensions: 12.1 x 3.6
Bedroom 2
- Level: Main
- Dimensions: 10 x 3.02
Bedroom 3
- Level: Main
- Dimensions: 2.78 x 3.11
Bathroom
- Level: Main
- Dimensions: 2.71 x 1.68
Dining room
- Level: Main
- Dimensions: 4.94 x 1.86
Exercise room
- Level: Basement
- Dimensions: 3.35 x 5.7
Kitchen
- Level: Main
- Dimensions: 3.14 x 2.56
Living room
- Level: Main
- Dimensions: 6.92 x 4.57
Office
- Level: Basement
- Dimensions: 3.44 x 4.85
Other
- Level: Basement
- Dimensions: 2.41 x 1.55
Recreation
- Level: Basement
- Dimensions: 4.3 x 8.66
Utility room
- Level: Basement
- Dimensions: 2.38 x 3.26
Heating
- Forced Air, Gas
Cooling
- None
Appliances
- Included: Water Heater Owned
Features
- In-Law Capability, Primary Bedroom - Main Floor, Rough-In Bath, Storage
- Flooring: Carpet Free
- Basement: Partially Finished,Full,Development Potential
- Has fireplace: No
Interior area
- Living area range: 1100-1500 null
Property
Parking
- Total spaces: 2
Features
- Pool features: None
Lot
- Size: 3,196 Square Feet
- Features: Hospital, Public Transit, Place Of Worship, Park, School Bus Route, School
Details
- Parcel number: 601890299
Construction
Type & style
- Home type: SingleFamily
- Architectural style: Bungalow-Raised
- Property subtype: Single Family Residence
Materials
- Vinyl Siding, Brick Front
- Foundation: Poured Concrete
- Roof: Asphalt Shingle
Utilities & green energy
- Sewer: Sewer
Community & HOA
Location
- Region: Cornwall
Financial & listing details
- Annual tax amount: C$3,266
- Date on market: 9/4/2026
Price history
Price history is unavailable.
Public tax history
Tax history is unavailable.
Climate risks
Neighborhood: K6H
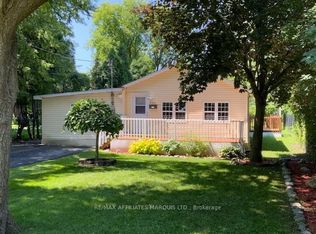


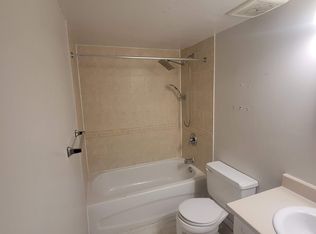
Similar homes
- C$374,9003 bd2 ba-- sqft326 3rd St E, Cornwall, ON K6H 2E4For Sale
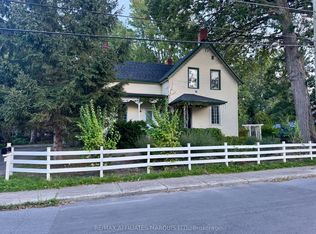 MLS ID #X13805104, RE/MAX AFFILIATES MARQUIS LTD.. TRREB
 - C$444,8003 bd2 ba-- sqft3301 Ross Ave, Cornwall, ON K6K 1G3For Sale
 MLS ID #X13787956, ROYAL LEPAGE PERFORMANCE REALTY. TRREB
 - C$479,9004 bd2 ba-- sqft2706 Ross Ave, Cornwall, ON K6K 1E5For Sale
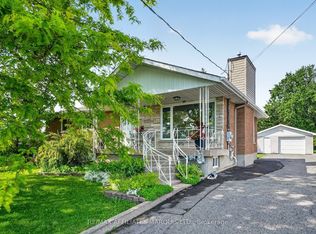 MLS ID #X13796848, RE/MAX AFFILIATES MARQUIS LTD.. TRREB
 - C$459,9004 bd2 ba-- sqft858 Chelsea Cres, Cornwall, ON K6H 6Y5For Sale
 MLS ID #X13773890, REAL BROKER ONTARIO LTD., BROKERAGE. TRREB
