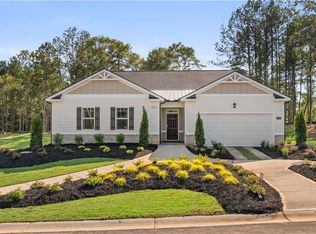
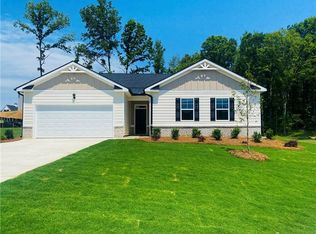
Gated Community with a pool, cabana, tot lot, and highly sought-after Morgan County Charter School System. Located just minutes from 3 marinas, Lake Oconee shopping, restaurants and many water sports. The DENTON ON A BASEMENT floorplan at Kingston Ranch at Lake Oconee is a single-story home offering 2,250 sq. ft. of living space across 4 bedrooms, 2 full bathrooms and a powder room. The 2-car garage ensures plenty of space for vehicles and storage. The heart of this home is an oversized central family room that opens to an island kitchen featuring sleek cabinetry, granite countertops and stainless-steel appliances and the island offers the perfect spot for bar stool seating. A casual dining area is perfect for entertaining and offers access to a covered patio where you can relax and enjoy the seasons. The primary bedroom suite features a well-appointed bath with dual vanities, shower and separate garden tub plus a spacious closet. There are three secondary bedrooms located on the opposite side of the home, each with ample storage. There is a full bath in the hall plus a convenient powder room for guests. Photos used for illustrative purposes and may not depict the actual home. Seller paid closing cost and low-interest rate incentive with preferred lend.
Pending
$432,400
1011 Amerson St #33, Buckhead, GA 30625
4beds
2,250sqft
Single Family Residence
Built in 2026
0.25 Acres Lot
$-- Zestimate®
$192/sqft
$92/mo HOA
What's special
- 151 days
- 3
- 0
Zillow last checked:
Listing updated:
Listed by:
Carolyn McAlister 252-655-8364,
D.R. Horton Realty of Georgia, Inc.
Source: GAMLS,MLS#: 10756463
Facts & features
Interior
Bedrooms & bathrooms
- Bedrooms: 4
- Bathrooms: 3
- Full bathrooms: 2
- 1/2 bathrooms: 1
- Main level bathrooms: 2
- Main level bedrooms: 4
Rooms
- Room types: Other
Heating
- Electric
Cooling
- Central Air, Electric
Appliances
- Included: Dishwasher, Disposal, Microwave, Oven/Range (Combo), Stainless Steel Appliance(s)
- Laundry: In Hall, Laundry Closet
Features
- Other, Walk-In Closet(s)
- Flooring: Carpet, Other
- Basement: Daylight
- Has fireplace: No
Interior area
- Total structure area: 2,250
- Total interior livable area: 2,250 sqft
- Finished area above ground: 2,250
- Finished area below ground: 0
Property
Parking
- Parking features: Attached, Garage
- Has attached garage: Yes
Features
- Levels: One
- Stories: 1
Lot
- Size: 0.25 Acres
- Features: Level
Details
- Parcel number: 066D 033
Construction
Type & style
- Home type: SingleFamily
- Architectural style: Traditional
- Property subtype: Single Family Residence
Materials
- Other
- Roof: Composition
Condition
- New Construction
- New construction: Yes
- Year built: 2026
Details
- Warranty included: Yes
Utilities & green energy
- Sewer: Public Sewer
- Water: Public
- Utilities for property: Electricity Available, Sewer Available, Underground Utilities
Community & HOA
Community
- Features: Gated, Lake, Playground, Pool, Sidewalks, Street Lights
- Subdivision: Kingston Ranch
HOA
- Has HOA: Yes
- Services included: Reserve Fund
- HOA fee: $1,100 annually
Location
- Region: Buckhead
Financial & listing details
- Price per square foot: $192/sqft
- Date on market: 5/2/2026
- Cumulative days on market: 29 days
- Listing agreement: Exclusive Right To Sell
- Electric utility on property: Yes
Estimated market value
Not available
Estimated sales range
Not available
$3,237/mo
Price history
| Date | Event | Price |
|---|---|---|
| 5/3/2026 | Pending sale | $432,400$192/sqft |
Source:  GAMLS #10756463 Report a problem GAMLS #10756463 Report a problem | ||
| 5/3/2026 | Listed for sale | $432,400$192/sqft |
Source: GAMLS #10756463 Report a problem | ||
Public tax history
Tax history is unavailable.
Monthly payment
Est. payment
Payment breakdown
Explore the cost of this home by adjusting the details. Changes won't be saved.Climate risks
Neighborhood: 30625
Nearby schools
Schools provided by the listing agent
- Elementary: Morgan
- Middle: Morgan
- High: Morgan
Source: GAMLS. This data may not be complete. We recommend contacting the local school district to confirm school assignments for this home.
Similar homes
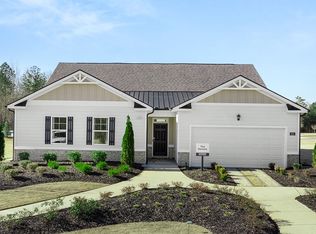
- from $358,1604 bd3 ba2.2k sqftDenton Plan, Kingston Ranch at Lake Oconee, Buckhead, GA 30625New Construction
 DR Horton
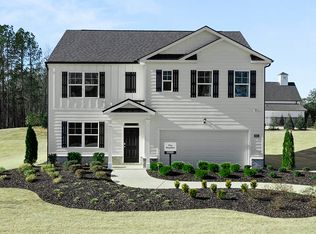
 - from $353,8005 bd3 ba2.5k sqftHayden Plan, Kingston Ranch at Lake Oconee, Buckhead, GA 30625New Construction
 DR Horton
 - from $407,2005 bd3 ba3.2k sqftHalton Plan, Kingston Ranch at Lake Oconee, Buckhead, GA 30625New Construction
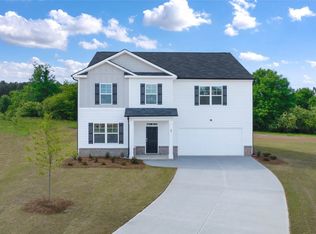 DR Horton
 - $363,1604 bd3 ba2.2k sqft1231 Kingston Ave #87, Buckhead, GA 30625Active
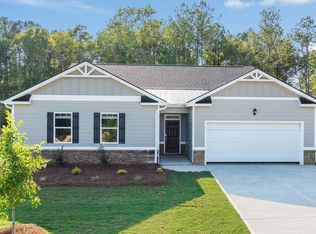
 MLS ID #10798823, Lawrence Mattis, D.R. Horton Realty of Georgia, Inc.. GAMLS
 - $363,1604 bd3 ba2.2k sqft1211 Kingston Ave #85, Buckhead, GA 30625ActiveMLS ID #10795741, Carolyn McAlister, D.R. Horton Realty of Georgia, Inc.. GAMLS
- $354,4003 bd2 ba2.1k sqft1220 Amerson St #48, Buckhead, GA 30625ActiveMLS ID #10756458, Lawrence Mattis, D.R. Horton Realty of Georgia, Inc.. GAMLS
- $322,8403 bd2 ba2.1k sqft1180 Amerson St #44, Buckhead, GA 30625ActiveMLS ID #10756443, Carolyn McAlister, D.R. Horton Realty of Georgia, Inc.. GAMLS
- $399,9004 bd3 ba2.2k sqft112 Hunters Chase Ct, Eatonton, GA 31024ActiveMLS ID #10776301, Celia Visscher, McGinnis Realty & Appraisals. GAMLS
