Live the Lake Life at Lake Oconee! Easy access to I-20, Gated Community with a pool, cabana, tot lot, and highly sought-after Morgan County Charter School System. A little over an hour east of Atlanta. Located just minutes from 3 marinas, Lake Oconee shopping, restaurants and many water sports. And for those looking to shop and dine locally, there is nearby Farmview Market, Oconee Village and Harmony Crossing. The Denton floorplan on a basement at Kingston Ranch at Lake Oconee is a one-story home offering 2,250 sq. ft. of living space across 4 bedrooms and 2.5 bathrooms. The 2-car garage ensures plenty of space for vehicles and storage. Your style, your way. The spacious family room opens to the kitchen, a space that boasts an island with bar stool seating, quartz countertops and stainless-steel appliances. Photos used for illustrative purposes and do not depict actual home. SPECIAL FINANCING AND SELLER PAID CLOSING COST ON SELECT HOMES WITH PREFERRED LENDER.
Active under contract
$432,430
1011 Amerson Street | Gps Use #Azjwoe, Buckhead, GA 30625
4beds
2,250sqft
:
Get pre-qualified$2,823/mo
Single Family Residence, Residential
Built in 2026
0.26 Acres Lot
$430,700 Zestimate®
$192/sqft
$92/mo HOA
What's special
- 97 days |
- 82 |
- 5 |
Zillow last checked:
Listing updated:
Listed by:
Cari McAlister,
D.R.. Horton Realty of Georgia, Inc 678-509-0555
Source: FMLS GA,MLS#: 7764131
Facts & features
Interior
Bedrooms & bathrooms
- Bedrooms: 4
- Bathrooms: 3
- Full bathrooms: 2
- 1/2 bathrooms: 1
- Main level bathrooms: 2
- Main level bedrooms: 4
Rooms
- Room types: Other
Primary bedroom
- Features: Other
- Level: Other
Bedroom
- Features: Other
Primary bathroom
- Features: Double Vanity, Other
Dining room
- Features: Open Concept
Kitchen
- Features: Kitchen Island, Pantry Walk-In, View to Family Room
Heating
- Central, Electric
Cooling
- Central Air, Electric
Appliances
- Included: Dishwasher, Disposal, Electric Range, Microwave
- Laundry: In Hall, Laundry Room, Main Level
Features
- Double Vanity, High Ceilings 9 ft Main, Smart Home
- Flooring: Carpet, Other
- Windows: Double Pane Windows
- Basement: None
- Has fireplace: No
- Fireplace features: None
- Common walls with other units/homes: No Common Walls
Interior area
- Total structure area: 2,250
- Total interior livable area: 2,250 sqft
Video & virtual tour
Property
Parking
- Total spaces: 2
- Parking features: Driveway, Garage
- Garage spaces: 2
- Has uncovered spaces: Yes
Accessibility
- Accessibility features: None
Features
- Levels: One
- Stories: 1
- Patio & porch: Covered, Patio
- Exterior features: Rain Gutters, No Dock
- Pool features: None
- Spa features: None
- Fencing: None
- Has view: Yes
- View description: Trees/Woods
- Waterfront features: None
- Body of water: None
Lot
- Size: 0.26 Acres
- Features: Back Yard, Sloped, Sprinklers In Front
Details
- Additional structures: None
- Parcel number: 066D018
- Other equipment: None
- Horse amenities: None
Construction
Type & style
- Home type: SingleFamily
- Architectural style: Traditional
- Property subtype: Single Family Residence, Residential
Materials
- HardiPlank Type
- Foundation: See Remarks
- Roof: Composition
Condition
- To Be Built
- New construction: Yes
- Year built: 2026
Details
- Warranty included: Yes
Utilities & green energy
- Electric: Other
- Sewer: Public Sewer
- Water: Public
- Utilities for property: Cable Available, Electricity Available, Sewer Available, Underground Utilities, Water Available
Green energy
- Energy efficient items: Windows
- Energy generation: None
Community & HOA
Community
- Features: Gated, Homeowners Assoc, Playground, Pool, Sidewalks, Street Lights
- Security: Carbon Monoxide Detector(s), Smoke Detector(s)
- Subdivision: Kingston Ranch
HOA
- Has HOA: Yes
- Services included: Reserve Fund
- HOA fee: $1,100 annually
Location
- Region: Buckhead
Financial & listing details
- Price per square foot: $192/sqft
- Tax assessed value: $417,254
- Annual tax amount: $3,740
- Date on market: 5/2/2026
- Cumulative days on market: 97 days
- Listing terms: Cash,Conventional,FHA,USDA Loan,VA Loan
- Electric utility on property: Yes
- Road surface type: Paved
Estimated market value
$430,700
$409,000 - $452,000
$2,958/mo
Price history
| Date | Event | Price |
|---|---|---|
| 5/3/2026 | Listed for sale | $432,430$192/sqft |
Source:  FMLS GA #7764131 Report a problem FMLS GA #7764131 Report a problem | ||
Public tax history
| Year | Property taxes | Tax assessment |
|---|---|---|
| 2025 | $3,740 | $166,902 |
Find assessor info on the county website
Monthly payment
Est. payment
Payment breakdown
Explore the cost of this home by adjusting the details. Changes won't be saved.Climate risks
Neighborhood: 30625
Nearby schools
GreatSchools rating
- 7/10Morgan County Elementary SchoolGrades: 3-5Distance: 9.8 mi
- 6/10Morgan County Middle SchoolGrades: 6-8Distance: 10.1 mi
- 8/10Morgan County Charter High SchoolGrades: 9-12Distance: 10.2 mi
Schools provided by the listing agent
- Elementary: Morgan County
- Middle: Morgan County
- High: Morgan County
Source: FMLS GA. This data may not be complete. We recommend contacting the local school district to confirm school assignments for this home.
- $354,6714 bd3 ba2.2k sqft1190 Amerson St, Buckhead, GA 30625New Construction
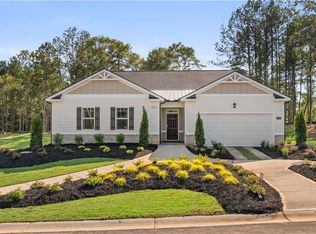
- $365,1604 bd3 ba2.2k sqft1210 Amerson St, Buckhead, GA 30625New Construction
- $365,1454 bd3 ba2.2k sqft1080 Amerson St, Buckhead, GA 30625Sold
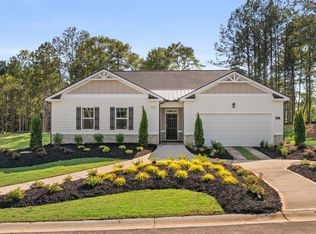
- $349,4004 bd3 ba2.4k sqft1090 Amerson St #36, Buckhead, GA 30625Pending
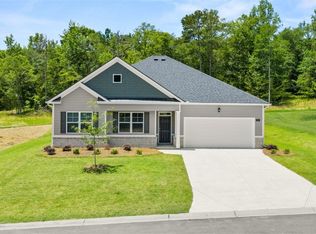
- $349,9694 bd3 ba2.4k sqft1090 Amerson St, Buckhead, GA 30625Sold
- $343,6104 bd2 ba2.1k sqft1070 Amerson St, Buckhead, GA 30625Sold
- $343,6104 bd2 ba2.1k sqft1070 Amerson St #34, Buckhead, GA 30625Sold
- $338,4003 bd2 ba2.1k sqft1100 Amerson St #37, Buckhead, GA 30625Sold
A local agent can set up tours, give advice and negotiate with sellers.
Similar homes
- $354,6714 bd3 ba2.2k sqft1190 Amerson St #45, Buckhead, GA 30625Active
 MLS ID #10756445, Carolyn McAlister, D.R. Horton Realty of Georgia, Inc.. GAMLS
 - $354,6714 bd3 ba2.2k sqft1190 Amerson St, Buckhead, GA 30625New Construction
 FMLS GA
 - $361,1604 bd3 ba2.2k sqft1231 Kingston Ave, Buckhead, GA 30625New Construction
 FMLS GA
 - $355,0004 bd3 ba2.4k sqft1170 Amerson St, Buckhead, GA 30625New Construction
 MLS ID #70915, Carolyn McAlister. LCBOR
 - $355,0004 bd3 ba2.4k sqft1170 Amerson St #43, Buckhead, GA 30625ActiveMLS ID #10734874, Carolyn McAlister, D.R. Horton Realty of Georgia, Inc.. GAMLS
- $363,1604 bd3 ba2.2k sqft1211 Kingston Ave #85, Buckhead, GA 30625ActiveMLS ID #10795741, Carolyn McAlister, D.R. Horton Realty of Georgia, Inc.. GAMLS
- $361,1604 bd3 ba2.2k sqft1231 Kingston Ave #87, Buckhead, GA 30625ActiveMLS ID #10798823, Lawrence Mattis, D.R. Horton Realty of Georgia, Inc.. GAMLS
- from $407,2005 bd3 ba3.2k sqftHalton Plan, Kingston Ranch at Lake Oconee, Buckhead, GA 30625New ConstructionDR Horton
- $357,9443 bd2 ba2.1k sqft1220 Amerson St #48, Buckhead, GA 30625ActiveMLS ID #10756458, Lawrence Mattis, D.R. Horton Realty of Georgia, Inc.. GAMLS
- from $358,1604 bd3 ba2.2k sqftDenton Plan, Kingston Ranch at Lake Oconee, Buckhead, GA 30625New ConstructionDR Horton
- from $369,4004 bd3 ba2.4k sqftAvion Plan, Kingston Ranch at Lake Oconee, Buckhead, GA 30625New ConstructionDR Horton
- from $338,6704 bd3 ba2.1k sqftPenwell Plan, Kingston Ranch at Lake Oconee, Buckhead, GA 30625New ConstructionDR Horton
- from $353,8005 bd3 ba2.5k sqftHayden Plan, Kingston Ranch at Lake Oconee, Buckhead, GA 30625New ConstructionDR Horton
- from $346,5004 bd3 ba1.9k sqftMulberry Plan, Kingston Ranch at Lake Oconee, Buckhead, GA 30625New ConstructionDR Horton
- $615,0004 bd3 ba2.1k sqft5300 Bethany Rd, Buckhead, GA 30625For SaleMLS ID #71534, S&T Real Estate. LCBOR
- $339,1554 bd3 ba2.1k sqft1110 Amerson St, Buckhead, GA 30625New ConstructionDR Horton
- from $346,3605 bd3 ba2.3k sqftRobie Plan, Kingston Ranch at Lake Oconee, Buckhead, GA 30625New ConstructionDR Horton
- from $351,4003 bd2 ba2.1k sqftGrover Plan, Kingston Ranch at Lake Oconee, Buckhead, GA 30625New ConstructionDR Horton
- $429,0004 bd3 ba2.3k sqft162 NW Alexander Lakes Dr, Eatonton, GA 31024For SaleMLS ID #71476, Johnny Hadden. LCBOR
- $429,0004 bd3 ba2.3k sqft162 Alexander Lakes Dr, Eatonton, GA 31024ActiveMLS ID #10811843, Justin Hadden, Fickling Lake Country,LLC. GAMLS
