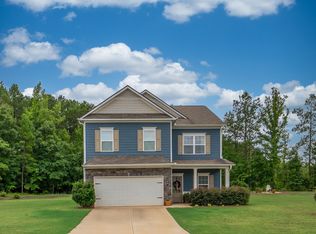
This beautiful two-story home offers an open floor plan with the primary suite and two additional bedrooms conveniently located on the main level. Upstairs, you'll find a spacious fourth bedroom featuring a versatile study nook that's perfect for a home office, reading area, or homework station, along with a full bathroom. The open-concept design features an inviting great room with soaring ceilings, a stunning fireplace, and engineered hardwood flooring throughout the main living areas. The kitchen is designed for both everyday living and entertaining with granite countertops, stainless steel appliances, a large center island, and a generous walk-in pantry. Granite countertops continue throughout all of the bathrooms, adding a cohesive, upscale touch. Outside, enjoy a beautifully landscaped front yard and a large, fully fenced backyard with plenty of room for pets, play, or outdoor entertaining. Abundant attic space provides exceptional storage options. Located just 2 miles from Fish Tale Marina, this home offers the perfect blend of comfort, style, and convenience for those looking to enjoy lake living while remaining close to everyday amenities.
Pending
Price cut: $9.1K (8/20)
$419,900
162 Alexander Lakes Dr, Eatonton, GA 31024
4beds
2,340sqft
Single Family Residence
Built in 2020
0.69 Acres Lot
$409,800 Zestimate®
$179/sqft
$13/mo HOA
What's special
Stunning fireplaceLarge fully fenced backyardOpen floor planLarge center islandStainless steel appliancesGenerous walk-in pantryVersatile study nook
- 89 days
- 50
- 0
Zillow last checked:
Listing updated:
Listed by:
Justin Hadden 706-816-1835,
Fickling Lake Country,LLC,
Adam Shields 678-677-0656,
Fickling Lake Country,LLC
Source: GAMLS,MLS#: 10811843
Facts & features
Interior
Bedrooms & bathrooms
- Bedrooms: 4
- Bathrooms: 3
- Full bathrooms: 3
- Main level bathrooms: 2
- Main level bedrooms: 3
Rooms
- Room types: Other
Heating
- Central
Cooling
- Central Air
Appliances
- Included: Cooktop, Dishwasher, Other
- Laundry: Laundry Closet
Features
- Master On Main Level
- Flooring: Carpet, Other
- Basement: None
- Number of fireplaces: 1
Interior area
- Total structure area: 2,340
- Total interior livable area: 2,340 sqft
- Finished area above ground: 2,340
- Finished area below ground: 0
Property
Parking
- Parking features: Attached
- Has attached garage: Yes
Features
- Levels: Two
- Stories: 2
- Fencing: Fenced
Lot
- Size: 0.69 Acres
- Features: Level
Details
- Parcel number: 096 012036
- Special conditions: Covenants/Restrictions
Construction
Type & style
- Home type: SingleFamily
- Architectural style: Ranch
- Property subtype: Single Family Residence
Materials
- Aluminum Siding
- Roof: Composition
Condition
- Resale
- New construction: No
- Year built: 2020
Utilities & green energy
- Sewer: Septic Tank
- Water: Public
- Utilities for property: Cable Available, Electricity Available, Water Available
Community & HOA
Community
- Features: None
- Subdivision: Alexander Lakes
HOA
- Has HOA: Yes
- Services included: None, Other
- HOA fee: $150 annually
Location
- Region: Eatonton
Financial & listing details
- Price per square foot: $179/sqft
- Tax assessed value: $415,643
- Annual tax amount: $3,089
- Date on market: 7/23/2026
- Cumulative days on market: 90 days
- Listing agreement: Exclusive Right To Sell
- Listing terms: Cash,Conventional,FHA,VA Loan
- Electric utility on property: Yes
Estimated market value
$409,800
$389,000 - $430,000
$2,906/mo
Price history
| Date | Event | Price |
|---|---|---|
| 9/14/2026 | Pending sale | $419,900$179/sqft |
Source: Milledgeville MLS #57016 Report a problem | ||
| 8/20/2026 | Price change | $419,900-2.1%$179/sqft |
Source: Milledgeville MLS #57016 Report a problem | ||
| 7/24/2026 | Listed for sale | $429,000-9.7%$183/sqft |
Source:  GAMLS #10811843 Report a problem GAMLS #10811843 Report a problem | ||
| 12/13/2022 | Listing removed | $475,000$203/sqft |
Source: GAMLS #10101851 Report a problem | ||
| 10/18/2022 | Listed for sale | $475,000+74.8%$203/sqft |
Source: GAMLS #10101851 Report a problem | ||
| 8/28/2020 | Sold | $271,700+1409.4%$116/sqft |
Source:  LCBOR #56696 Report a problem LCBOR #56696 Report a problem | ||
| 3/13/2020 | Sold | $18,000$8/sqft |
Source: Public Record Report a problem | ||
Public tax history
| Year | Property taxes | Tax assessment |
|---|---|---|
| 2025 | $3,090 +9.9% | $166,257 +1.9% |
| 2024 | $2,810 -6.1% | $163,142 -1.6% |
| 2023 | $2,991 +9.5% | $165,733 +21.8% |
| 2022 | $2,731 +12.1% | $136,033 +27.2% |
| 2021 | $2,438 +1157.7% | $106,984 +1237.3% |
| 2020 | $194 +186.6% | $8,000 +191% |
| 2019 | $68 +9.1% | $2,749 |
| 2018 | $62 -9.7% | $2,749 +0% |
| 2017 | $69 +10.7% | $2,748 |
| 2016 | $62 | $2,748 |
| 2015 | $62 +3.8% | $2,748 0% |
| 2014 | $60 | $2,749 |
| 2013 | -- | -- |
| 2012 | -- | -- |
| 2011 | -- | -- |
| 2010 | -- | -- |
| 2009 | -- | $1,822 |
| 2008 | -- | $1,822 -82.1% |
| 2007 | -- | $10,172 |
| 2006 | -- | $10,172 |
Find assessor info on the county website
Monthly payment
Est. payment
Payment breakdown
Explore the cost of this home by adjusting the details. Changes won't be saved.Climate risks
Neighborhood: 31024
Nearby schools
Schools provided by the listing agent
- Elementary: Putnam
- Middle: Putnam County
- High: Putnam
Source: GAMLS. This data may not be complete. We recommend contacting the local school district to confirm school assignments for this home.
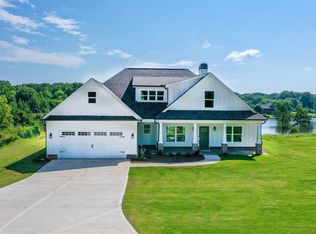
- $419,9004 bd3 ba2.3k sqft162 NW Alexander Lakes Dr, Eatonton, GA 31024Pending

- $382,9004 bd3 ba2.3k sqft162 Alexander Lakes Dr #17, Eatonton, GA 31024Off Market
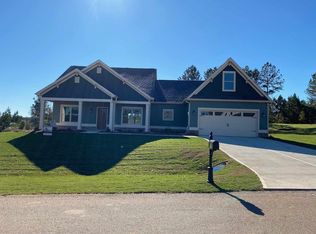
- $393,8004 bd2 ba2.3k sqft158 Alexander Lakes Dr, Eatonton, GA 31024Off Market
- $377,9004 bd2 ba2.3k sqft158 Alexander Lakes Dr #16, Eatonton, GA 31024Off Market
Similar homes
- $429,9004 bd2 ba2.3k sqft166 Alexander Lakes Dr, Eatonton, GA 31024For Sale
 MLS ID #71142, Mike Hagen. LCBOR
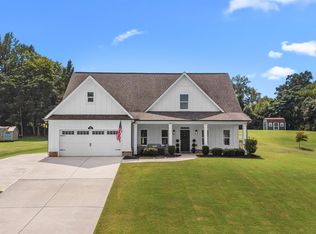
 - $390,0004 bd3 ba2.1k sqft112 Alexander Lakes Dr, Eatonton, GA 31024For Sale
 MLS ID #71729, Boatright Realty Group. LCBOR
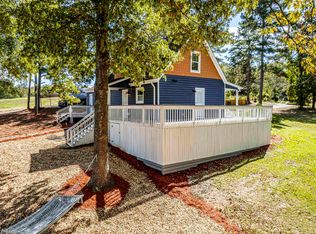
 - $425,0003 bd2 ba1.9k sqft79 Sugar Creek Trl, Eatonton, GA 31024For Sale
 MLS ID #72009, KIM & LIN LOGAN TEAM. LCBOR
 - $388,0004 bd3 ba2.6k sqft108 Leslie Ct, Eatonton, GA 31024For Sale
 MLS ID #70342, Ginny VanOostrom. LCBOR
 - $496,0003 bd3 ba1.5k sqft120 Bay Ct, Eatonton, GA 31024Active
 MLS ID #10870837, Mark Spain, Mark Spain Real Estate. GAMLS
 - $419,9003 bd2 ba2.2k sqft1511 Staci Dr, Greensboro, GA 30642ActiveMLS ID #10818822, Brandy Landreth, Atlanta Communities. GAMLS
- $410,0003 bd2 ba1.4k sqft1131 Parks Mill Ln, Buckhead, GA 30625ActiveMLS ID #10842671, Mark Spain, Mark Spain Real Estate. GAMLS
- $539,0003 bd3 ba2k sqft340 Thomas Dr, Eatonton, GA 31024ActiveMLS ID #10851512, Michelle Kent, Drake Realty Lake Area. GAMLS
