The beautiful Birch plan is located within the picturesque community of Bear Creek. This new one story home features an open floor plan, 3 bedrooms and 2 full baths complete with over $10,000 in upgrades including energy efficient appliances, spacious counter tops, stunning wood cabinets, brushed nickel hardware and an attached two car garage. The Birch showcases a master suite complete with a walk in closet, and fully fenced backyard.
Pre-foreclosure
Est. $415,400
1011 Bear Creek Dr, Molalla, OR 97038
3beds
1,393sqft
SingleFamily
Built in 2019
5,000 Square Feet Lot
$415,400 Zestimate®
$298/sqft
$36/mo HOA
Overview
- 286 days |
- 10 |
- 0 |
Facts & features
Interior
Bedrooms & bathrooms
- Bedrooms: 3
- Bathrooms: 2
- Full bathrooms: 2
- Main level bathrooms: 2
Heating
- Forced air, Gas
Appliances
- Included: Dishwasher, Garbage disposal, Microwave, Range / Oven, Refrigerator
Features
- Pantry, Closet, Wall to Wall Carpet, Shower, Sliding Doors, ENERGY STAR Qualified Appliances
- Flooring: Carpet, Laminate
- Basement: Crawl Space
Interior area
- Total interior livable area: 1,393 sqft
Property
Parking
- Total spaces: 2
- Parking features: Garage - Attached
- Details: Driveway
Features
- Exterior features: Cement / Concrete
Lot
- Size: 5,000 Square Feet
- Features: Level
Details
- Parcel number: 05033054
Construction
Type & style
- Home type: SingleFamily
- Architectural style: 1 STORY
Materials
- Roof: Composition
Condition
- Year built: 2019
- Major remodel year: 2019
Utilities & green energy
- Sewer: Public Sewer
- Water: Public
Community & HOA
HOA
- Has HOA: Yes
- HOA fee: $36 monthly
Location
- Region: Molalla
Financial & listing details
- Price per square foot: $298/sqft
- Tax assessed value: $428,738
- Annual tax amount: $4,433
Foreclosure details
Estimated market value
$415,400
$395,000 - $436,000
$2,385/mo
Price history
| Date | Event | Price |
|---|---|---|
| 5/31/2019 | Sold | $305,900$220/sqft |
Source:  RMLS (OR) #19272179 Report a problem RMLS (OR) #19272179 Report a problem | ||
| 3/27/2019 | Pending sale | $305,900$220/sqft |
Source: LGI Homes - Bear Creek #19272179 Report a problem | ||
| 3/1/2019 | Listed for sale | $305,900$220/sqft |
Source: LGI Homes - Bear Creek #19272179 Report a problem | ||
Public tax history
| Year | Property taxes | Tax assessment |
|---|---|---|
| 2025 | $4,433 +3.5% | $231,435 +3% |
| 2024 | $4,285 +17.7% | $224,695 +3% |
| 2023 | $3,640 +3% | $218,151 +3% |
| 2022 | $3,533 +4.3% | $211,798 +3% |
| 2021 | $3,389 +2.9% | $205,630 +3% |
| 2020 | $3,294 +238.1% | $199,641 +238.1% |
| 2019 | $974 +112.6% | $59,052 +112.9% |
| 2018 | $458 | $27,740 |
Find assessor info on the county website
Monthly payment
Climate risks
Neighborhood: 97038
Nearby schools
GreatSchools rating
- 7/10Rural Dell Elementary SchoolGrades: K-5Distance: 2.7 mi
- 7/10Molalla River Middle SchoolGrades: 6-8Distance: 0.3 mi
- 6/10Molalla High SchoolGrades: 9-12Distance: 1.4 mi
Schools provided by the listing agent
- Elementary: Molalla
- Middle: Molalla River
- High: Molalla
Source: The MLS. This data may not be complete. We recommend contacting the local school district to confirm school assignments for this home.
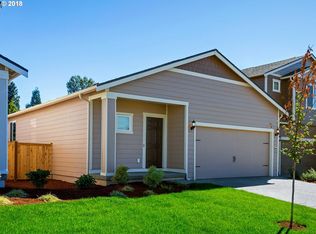
- $415,4003 bd2 ba1.3k sqft1009 Bear Creek Dr, Molalla, OR 97038Off Market
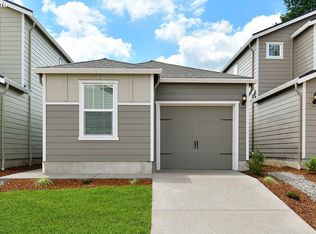
- $356,7002 bd2 ba1k sqft301 Forest Ln, Molalla, OR 97038Off Market
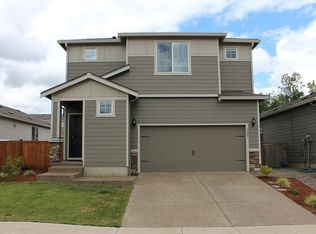
- $468,5004 bd3 ba1.8k sqft1007 Bear Creek Dr, Molalla, OR 97038Off Market
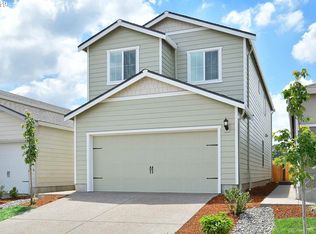
- $423,9003 bd3 ba1.7k sqft311 Forest Ln, Molalla, OR 97038Off Market
- $430,0003 bd3 ba1.5k sqft321 Forest Ln, Molalla, OR 97038Sold
- $425,1003 bd2 ba1.5k sqft300 Forest Ln, Molalla, OR 97038Off Market
- $431,0004 bd3 ba1.7k sqft310 Forest Ln, Molalla, OR 97038Off Market
- $415,7003 bd2 ba1.3k sqft1005 Bear Creek Dr, Molalla, OR 97038Off Market
Similar homes
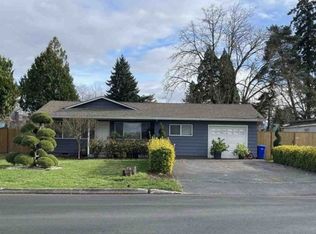
- $--3 bd2 ba1.7k sqft743 Saint James Pl, Molalla, OR 97038Auction
 Auction.com 2
 - $--3 bd1 ba1.2k sqft119 N Cole Ave, Molalla, OR 97038Auction
 Xome
Xome - $--4 bd2 ba1.9k sqft635 Metzler St, Molalla, OR 97038Auction
 ServiceLink Auction
 - $424,0004 bd2 ba1.2k sqft695 Mary Dr, Molalla, OR 97038Active
 MLS ID #335927407, Debra Katrena, Premiere Property Group, LLC. RMLS (OR)
 - $485,0003 bd2 ba1.5k sqft736 Kelsey Loop, Molalla, OR 97038ActiveMLS ID #448076142, Ed Stafford, HomeSource. RMLS (OR)
- $405,0002 bd1 ba1k sqft208 S Swiegle Ave, Molalla, OR 97038For Sale
 MLS ID #839778, MELINDA VILLALOBOS, Northwest Professional Realty/ Molalla. WVMLS
 - $429,9004 bd2 ba1.4k sqft146 D St, Woodburn, OR 97071For SaleMLS ID #844768, GREG MESSICK, Realtynet. WVMLS
- $--3 bd2 ba1.9k sqft7830 S Barnards Rd, Canby, OR 97013AuctionAuction.com 2
- $470,0003 bd2 ba1.5k sqft130 NE 12th Ave, Canby, OR 97013ActiveMLS ID #379518105, Robin Edmunds, Northwest Professional Realty. RMLS (OR)
- $385,0002 bd2 ba1.3k sqft2044 Astor Way, Woodburn, OR 97071For SaleMLS ID #844803, GINA AUDRITSH, Hallmark Properties, Inc.. WVMLS
- $433,8604 bd2 ba1.6k sqft1105 Hardcastle Ave, Woodburn, OR 97071AuctionMLS ID #844584, TOM HALL, Windermere Heritage. WVMLS
- $--3 bd2 ba1.3k sqft1649 Jamie Cir, West Linn, OR 97068AuctionAuction.com 2
- $534,9003 bd2 ba1.7k sqft1120 Rachel Ln, Molalla, OR 97038ActiveMLS ID #143867064, Emily Handris, Handris Realty Co.. RMLS (OR)
- $539,9003 bd3 ba1.8k sqft1160 Rachel Ln, Molalla, OR 97038ActiveMLS ID #409836277, Emily Handris, Handris Realty Co.. RMLS (OR)
- $539,9003 bd2 ba1.7k sqft521 Wingfield Dr, Molalla, OR 97038ActiveMLS ID #102581324, Nicholas Thomas, Handris Realty Co.. RMLS (OR)
- $529,9004 bd2 ba1.6k sqft1200 Rachel Ln, Molalla, OR 97038ActiveMLS ID #157020094, Nicholas Thomas, Handris Realty Co.. RMLS (OR)
- $459,0003 bd1 ba1k sqft4343 Grant St, West Linn, OR 97068ActiveMLS ID #379060337, Stefanie Damico, Edward May Homes LLC. RMLS (OR)
- $519,9003 bd3 ba1.8k sqft1141 Rachel Ln, Molalla, OR 97038ActiveMLS ID #300445287, Emily Handris, Handris Realty Co.. RMLS (OR)
- $--3 bd3 ba1.8k sqft2600 Oxford St, Woodburn, OR 97071AuctionAuction.com 2
- $395,0003 bd2 ba1.2k sqft1612 Habitat Ln, Silverton, OR 97381For SaleMLS ID #844051, BRITTNEY BLACK, Bst Realty, Llc. WVMLS
