Skip main navigation
For sale
  • Listed by: Exp Realty, Llc • NICK SHIVERS • Contact: 503-389-0821
    $485,000

    1105 Hardcastle Ave, Woodburn, OR 97071

    4beds
    1,673sqft
    : 
    Loading
    Get pre-qualified
    Single Family Residence
    Built in 2021
    7,405 Square Feet Lot
    $484,400 Zestimate®
    $290/sqft
    $-- HOA

    What's special

    Modern finishes throughoutOpen concept livingFully fenced backyardSpacious fenced backyardWalk-in closetBright open-concept floor planSoaring vaulted ceilings
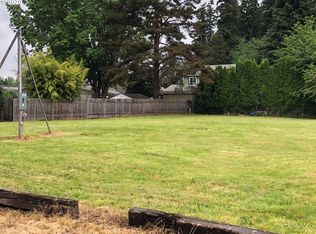
    Bright, Like-New 4-Bedroom Home with Open Concept Living & Spacious Fenced Backyard With Gated RV Parking. Welcome home to this beautifully maintained 4-bedroom, 2-bath residence filled with natural light and modern finishes throughout. The bright, open-concept floor plan is designed for both comfortable everyday living and effortless entertaining, featuring gorgeous flooring that flows throughout the main living spaces. The spacious living room showcases soaring vaulted ceilings, a cozy gas fireplace with custom built-ins, and large sliding glass doors that open to the backyard, creating a seamless indoor-outdoor connection. The stunning kitchen is the heart of the home, with gorgeous granite countertops, stainless steel gas appliances, lots of cabinetry, and a large center island perfect for gathering with family and friends. The private primary suite has an elegant tray ceiling, a walk-in closet, and an ensuite bath featuring dual vanities and walk in shower. Three additional bedrooms and full guest bath provide flexibility for guests, a home office, or growing households. Step outside to enjoy the fully fenced backyard, featuring a covered patio ideal for year-round outdoor dining, entertaining, or simply relaxing while overlooking the expansive lawn. With its light-filled interior, modern finishes, vaulted ceilings, and move-in-ready condition, this home offers the perfect blend of style, comfort, and functionality.
    45 days
    |
    797
    |
    44
    |

    Zillow last checked:

    Listing updated:

    Listed by:

    NICK SHIVERS Cell:503-389-0821,

    Exp Realty, Llc,

    MATTHEW UMBERGER,

    Exp Realty, Llc

    Source: WVMLS,MLS#: 841794MLS Logo

    Loading...

      Facts & features

      Interior

      Bedrooms & bathrooms
      • Bedrooms: 4
      • Bathrooms: 2
      • Full bathrooms: 2
      • Main level bathrooms: 2
      Primary bedroom
      • Level: Main
      • Area: 272
      • Dimensions: 16 x 17
      Bedroom 2
      • Level: Main
      • Area: 120
      • Dimensions: 12 x 10
      Bedroom 3
      • Level: Main
      • Area: 120
      • Dimensions: 12 x 10
      Bedroom 4
      • Level: Main
      • Area: 132
      • Dimensions: 11 x 12
      Dining room
      • Features: Area (Combination)
      • Level: Main
      • Area: 128
      • Dimensions: 16 x 8
      Kitchen
      • Level: Main
      • Area: 143
      • Dimensions: 11 x 13
      Living room
      • Level: Main
      • Area: 208
      • Dimensions: 16 x 13
      Heating
      • Heat Pump, Forced Air
      Appliances
      • Included: Dishwasher, Disposal, Built-In Range, Gas Water Heater
      • Laundry: Main Level
      Features
      • Flooring: Carpet, Laminate
      • Has fireplace: Yes
      • Fireplace features: Living Room, Gas
      Interior area
      • Total structure area: 1,673
      • Total interior livable area: 1,673 sqft

      Property

      Parking
      • Total spaces: 2
      • Parking features: Attached
      • Attached garage spaces: 2
      Features
      • Levels: One
      • Stories: 1
      • Patio & porch: Covered Patio
      • Fencing: Fenced
      Lot
      • Size: 7,405 Square Feet
      Details
      • Additional structures: RV/Boat Storage
      • Parcel number: 352013

      Construction

      Type & style
      • Home type: SingleFamily
      • Property subtype: Single Family Residence
      Materials
      • Fiber Cement, Lap Siding
      • Foundation: Continuous
      • Roof: Composition
      Condition
      • New construction: No
      • Year built: 2021

      Utilities & green energy

      • Electric: 1/Main
      • Sewer: Public Sewer
      • Water: Public

      Community & HOA

      HOA
      • Has HOA: No
      Location
      • Region: Woodburn

      Financial & listing details

      • Price per square foot: $290/sqft
      • Annual tax amount: $4,698
      • Price range: $485K - $485K
      • Date on market: 6/3/2026
      • Listing agreement: Exclusive Right To Sell
      • Listing terms: VA Loan,Cash,FHA,Conventional

        Estimated market value

        $484,400

        $460,000 - $509,000

        $2,581/mo

        Price history

        DateEventPrice
        6/3/2026Listed for sale$485,000$290/sqft
        Source: eXp Realty #119911253 Report a problem
        10/7/2024Listing removed$485,000+281.9%$290/sqft
        Source: WVMLS #780336 Report a problem
        3/2/2024Listing removed$127,000-73.8%$76/sqft
        Source: WVMLS #774014 Report a problem
        3/3/2022Listing removed--
        Source: WVMLS #780336 Report a problem
        10/6/2021Sold$485,000$290/sqft
        Source: RMLS (OR) #21362044 Report a problem
        9/20/2021Pending sale$485,000$290/sqft
        Source: RMLS (OR) #21362044 Report a problem
        9/20/2021Contingent$485,000$290/sqft
        Source: WVMLS #780336 Report a problem
        7/9/2021Listed for sale$485,000+281.9%$290/sqft
        Source: WVMLS #780336 Report a problem
        3/1/2021Sold$127,000$76/sqft
        Source: RMLS (OR) #21269351 Report a problem
        2/23/2021Pending sale$127,000$76/sqft
        Source: RMLS (OR) #21269351 Report a problem

        Public tax history

        Tax history is unavailable.

        Monthly payment

        Est. payment

        Payment breakdown

        Explore the cost of this home by adjusting the details. Changes won't be saved.
        All calculations are estimates and provided by Zillow, Inc. for informational purposes only. Actual amounts may vary.
        HOA fees may include property taxes on listings classified as Co-Ops. Contact the listing agent and/or owner for fee details.
        Mortgage interest rates are dependent on a number of factors, including credit score, down payment, and repayment length. Interest rate data provided by Zillow Group Marketplace, Inc. as of 1/1/1970 from various mortgage lenders with which we have lead or other similar arrangements; the Estimated Payment is an average of those rates.
        See how much you could borrow to make a competitive offer.

        Climate risks

        Neighborhood: 97071

        Getting around

        62 / 100
        Somewhat Walkable
        26 / 100
        Some Transit
        64 / 100
        Bikeable

        Nearby schools

        GreatSchools rating
        Schools provided by the listing agent
        • Elementary: Lincoln
        • Middle: French Prairie
        • High: Woodburn

        Source: WVMLS. This data may not be complete. We recommend contacting the local school district to confirm school assignments for this home.
        A local agent can set up tours, give advice and negotiate with sellers.

        A local lender can help you make sure your offer is ready when you are.

        Browse local experts

        Similar homes