Welcome to 1011 Hamblen Road #306, tucked into Kingwood West's Fairway Forest community. This condo offers 1,320 sq ft of updated living space, with high ceilings and an open living and dining room anchored by a warm fireplace. The fully equipped kitchen features stainless steel appliances, granite countertops, a walk-in pantry open to the living area, and a breakfast bar. A half bath sits off the main living space for guests. Upstairs, two primary suites each offer their own tile and marble en-suite bath and walk-in closet, plus a second floor laundry central to both. LED lighting and ceiling fans run throughout, and the washer, dryer, and refrigerator all stay with the home. Parking includes an assigned 2-car covered carport plus additional parking. Fairway Forest offers a dog park, plus a restaurant, bar, and convenience store within walking distance, with easy access to Hwy 59 and everything Kingwood has to offer. Schedule your private tour today and come see it for yourself!
For sale
$165,000
1011 Hamblen Rd APT 306, Humble, TX 77339
2beds
1,320sqft
Townhouse
Built in 1982
1,406 Square Feet Lot
$161,000 Zestimate®
$125/sqft
$130/mo HOA
What's special
Warm fireplaceHigh ceilingsStainless steel appliancesTwo primary suitesGranite countertopsAdditional parkingUpdated living space
- 2 days
- 86
- 15
Likely to sell faster than
Zillow last checked:
Listing updated:
Listed by:
TJ Diaz TREC #0712161 832-281-7222,
eXp Realty LLC
Source: HAR,MLS#: 78718874
Facts & features
Interior
Bedrooms & bathrooms
- Bedrooms: 2
- Bathrooms: 3
- Full bathrooms: 2
- 1/2 bathrooms: 1
Primary bedroom
- Level: Second
- Area: 304
- Dimensions: 19X16
Bedroom
- Level: Second
- Area: 208
- Dimensions: 16X13
Breakfast
- Level: First
- Area: 90
- Dimensions: 10X9
Kitchen
- Level: First
- Area: 81
- Dimensions: 9X9
Living room
- Level: First
- Area: 320
- Dimensions: 20X16
Heating
- Electric
Cooling
- Ceiling Fan(s), Electric
Appliances
- Included: ENERGY STAR Qualified Appliances, Disposal, Electric Oven, Microwave, Electric Cooktop, Electric Range, Dryer, Full Size, Washer, Dishwasher, Washer/Dryer
- Laundry: Electric Dryer Hookup, Inside
Features
- High Ceilings, 2 Primary Bedrooms, All Bedrooms Up, En-Suite Bath, Primary Bed - 2nd Floor, Split Plan, Walk-In Closet(s)
- Flooring: Carpet, Tile
- Windows: Insulated/Low-E windows
- Number of fireplaces: 1
- Fireplace features: Electric
Interior area
- Total structure area: 1,320
- Total interior livable area: 1,320 sqft
Video & virtual tour
Property
Parking
- Total spaces: 2
- Parking features: Additional Parking, Assigned, Carport
- Carport spaces: 2
Features
- Levels: One
- Stories: 2
- Patio & porch: Patio/Deck
Lot
- Size: 1,406 Square Feet
- Features: Cleared
Details
- Parcel number: 1153560030006
Construction
Type & style
- Home type: Townhouse
- Architectural style: Traditional
- Property subtype: Townhouse
Materials
- Brick, Cement Siding, Wood Siding
- Foundation: Slab on Builders Pier
- Roof: Composition
Condition
- New construction: No
- Year built: 1982
Utilities & green energy
- Sewer: Public Sewer
- Water: Public
Green energy
- Energy efficient items: Thermostat
Community & HOA
Community
- Subdivision: Fairway Forest Th Condo
HOA
- Has HOA: Yes
- Amenities included: Dog Park
- HOA fee: $130 monthly
Location
- Region: Humble
Financial & listing details
- Price per square foot: $125/sqft
- Tax assessed value: $123,243
- Annual tax amount: $2,908
- Date on market: 9/22/2026
- Listing terms: Cash,Conventional,FHA,VA Loan
- Road surface type: Concrete, Curbs
Estimated market value
$161,000
$153,000 - $169,000
$1,533/mo
Price history
| Date | Event | Price |
|---|---|---|
| 9/22/2026 | Listed for sale | $165,000-1.3%$125/sqft |
Source:  HAR #78718874 Report a problem HAR #78718874 Report a problem | ||
| 9/21/2026 | Listing removed | $167,200$127/sqft |
Source: HAR #26608819 Report a problem | ||
| 8/20/2026 | Price change | $167,200-1.1%$127/sqft |
Source: HAR #26608819 Report a problem | ||
| 7/13/2026 | Listed for sale | $169,000+35.2%$128/sqft |
Source: HAR #26608819 Report a problem | ||
| 4/12/2021 | Listing removed | -- |
Source: HAR #24845073 Report a problem | ||
| 3/9/2021 | Pending sale | $125,000$95/sqft |
Source: HAR #24845073 Report a problem | ||
| 3/4/2021 | Listed for sale | $125,000$95/sqft |
Source: HAR #24845073 Report a problem | ||
| 2/25/2021 | Pending sale | $125,000$95/sqft |
Source: HAR #24845073 Report a problem | ||
| 2/19/2021 | Listed for sale | $125,000$95/sqft |
Source: HAR #24845073 Report a problem | ||
| 2/11/2021 | Pending sale | $125,000$95/sqft |
Source: HAR #24845073 Report a problem | ||
| 2/5/2021 | Listed for sale | $125,000$95/sqft |
Source: HAR #24845073 Report a problem | ||
Public tax history
| Year | Property taxes | Tax assessment |
|---|---|---|
| 2025 | $1,546 -1.4% | $123,243 -2.9% |
| 2024 | $1,567 +10.4% | $126,873 +3.9% |
| 2023 | $1,419 -0.1% | $122,159 +1.2% |
| 2022 | $1,420 | $120,691 +1.2% |
| 2021 | -- | $119,276 +45.4% |
| 2020 | $1,045 +21.9% | $82,050 +23.7% |
| 2019 | $857 -58% | $66,332 +26% |
| 2018 | $2,039 | $52,633 -26.5% |
| 2017 | $2,039 -5.1% | $71,628 -5.1% |
| 2016 | $2,150 -1.6% | $75,441 |
| 2015 | $2,184 | $75,441 |
| 2014 | $2,184 | $75,441 +7.5% |
| 2013 | -- | $70,196 |
| 2012 | -- | $70,196 -14.4% |
| 2011 | -- | $82,022 |
| 2010 | -- | $82,022 |
| 2009 | -- | $82,022 |
| 2007 | -- | $82,022 +12.4% |
| 2006 | -- | $73,003 +7.2% |
| 2005 | -- | $68,090 |
Find assessor info on the county website
Monthly payment
Est. payment
Payment breakdown
Explore the cost of this home by adjusting the details. Changes won't be saved.Climate risks
Neighborhood: Kingwood
Nearby schools
Schools provided by the listing agent
- Elementary: Foster Elementary School (Humble)
- Middle: Kingwood Middle School
- High: Kingwood Park High School
Source: HAR. This data may not be complete. We recommend contacting the local school district to confirm school assignments for this home.
Similar homes
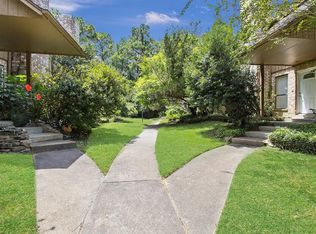
- $162,5002 bd3 ba1.3k sqft1011 Hamblen Rd APT 205, Kingwood, TX 77339For Sale
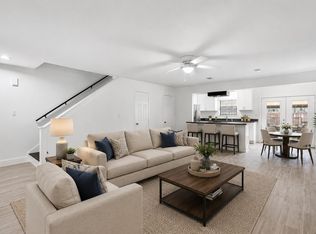 MLS ID #24030137, Bella Agaybi, JLA Realty. HAR
 - $214,0003 bd3 ba1.7k sqft207 Granberry St, Humble, TX 77338For Sale
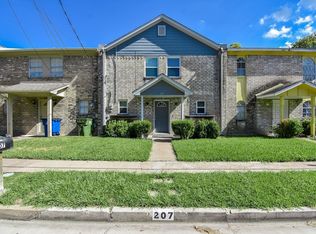 MLS ID #87800535, Ricardo Gonzalez, Realty World Homes & Estates. HAR
 - $162,0002 bd2 ba1.1k sqft12003 Greenwood Forest Dr #B, Houston, TX 77066For Sale
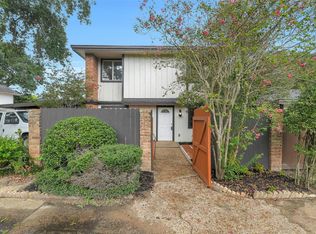 MLS ID #89172722, Stylianos Armaos, Keller Williams Preferred. HAR
 - $232,5003 bd2 ba1.4k sqft2774 Tinechester Dr, Kingwood, TX 77339For Sale
 MLS ID #15362139, Francois Jones, Masters Realty. HAR
