This exceptional home truly has it all! Designed for both everyday living and entertaining, it features two spacious living areas, three bedrooms, and two beautifully updated bathrooms. The expanded primary suite is a true retreat, offering a large walk-in closet, elegant freestanding clay soaking tub, custom tile walk-in shower, and double vanity. The updated kitchen, new hardwood flooring, and renovated guest bathroom add modern style throughout the home. The guest bathroom also includes a convenient exterior entrance, providing easy access from the pool area. Step outside to your own private backyard oasis featuring a heated and cooled saltwater pool, pool house with additional storage, and multiple outdoor entertaining spaces. Enjoy the screened-in back porch or host family and friends on the oversized patio that connects the home, pool house, and shop. One of the property's most impressive features is the newly constructed brick shop with its own private road entrance. Fully insulated with spray foam and equipped with heating and cooling, it's perfect for a workshop, hobby space, home business, or extra storage. Additional updates include a new roof and a newer HVAC system, providing added peace of mind. This property offers the perfect combination of comfort, functionality, and exceptional indoor and outdoor living spaces.
For sale
$224,900
1011 Highgway 18, Lake City, AR 72437
0beds
1,684sqft
:
Get pre-qualified$1,433/mo
Single Family Residence
Built in ----
0.43 Acres Lot
$221,700 Zestimate®
$134/sqft
$-- HOA
What's special
Multiple outdoor entertaining spacesExpanded primary suiteLarge walk-in closetRenovated guest bathroomDouble vanityCustom tile walk-in showerUpdated kitchen
- 6 days |
- 764 |
- 12 |
Likely to sell faster than
Zillow last checked:
Listing updated:
Listed by:
Tim Ray 870-974-3208,
Century 21 Portfolio 870-933-0026,
Trenton Hoggard 870-931-8784,
Century 21 Portfolio
Source: Northeast Arkansas BOR,MLS#: 10131292
Facts & features
Interior
Bedrooms & bathrooms
- Bedrooms: 0
- Bathrooms: 2
- Full bathrooms: 2
- Main level bedrooms: 3
Primary bedroom
- Level: Main
Bedroom 2
- Level: Main
Bedroom 3
- Level: Main
Basement
- Area: 0
Heating
- Central
Cooling
- Central Air, Electric
Features
- Ceiling Fan(s), Climate Control
- Flooring: Ceramic Tile, Hardwood
- Windows: Blinds
Interior area
- Total structure area: 1,684
- Total interior livable area: 1,684 sqft
- Finished area above ground: 1,684
Property
Parking
- Total spaces: 2
- Parking features: Attached Carport
- Garage spaces: 2
- Has carport: Yes
Features
- Levels: One
- Patio & porch: Patio, Porch Enclosed
- Pool features: Heated, In Ground, Salt Water
- Fencing: 3 Side
Lot
- Size: 0.43 Acres
- Features: Shade Trees
Details
- Additional structures: Pool House, Outbuilding, Storm Shelter, Workshop
- Parcel number: 0714627200500
Construction
Type & style
- Home type: SingleFamily
- Architectural style: Traditional
- Property subtype: Single Family Residence
Materials
- Brick
- Foundation: Crawl Space
- Roof: Shingle
Condition
- Year built: 0
Utilities & green energy
- Electric: Craighead Electric
- Sewer: City Sewer
- Water: Public
Community & HOA
Community
- Security: Saferoom
Location
- Region: Lake City
Financial & listing details
- Price per square foot: $134/sqft
- Annual tax amount: $1,226
- Date on market: 7/29/2026
- Listing terms: Cash,Conventional,FHA,In House,Rural Development,VA Loan
- Road surface type: Paved
Estimated market value
$221,700
$211,000 - $233,000
Not available
Price history
| Date | Event | Price |
|---|---|---|
| 7/29/2026 | Listed for sale | $224,900$134/sqft |
Source: Northeast Arkansas BOR #10131292 Report a problem | ||
Public tax history
Tax history is unavailable.
Monthly payment
Est. payment
Payment breakdown
Explore the cost of this home by adjusting the details. Changes won't be saved.Climate risks
Neighborhood: 72437
Nearby schools
GreatSchools rating
- 7/10Riverside West Elementary SchoolGrades: PK-6Distance: 1.8 mi
- 6/10Riverside High SchoolGrades: 7-12Distance: 2 mi
Schools provided by the listing agent
- Elementary: Riverside
- Middle: Riverside
- High: Riverside
Source: Northeast Arkansas BOR. This data may not be complete. We recommend contacting the local school district to confirm school assignments for this home.
- $5,700-- bd-- ba728 sqftTara Last Mh On Left Ln, Lake City, AR 72437Off Market
- $8,000-- bd-- ba-- sqft0 Zzzz, Lake City, AR 72437Off Market
- $202,400-- bd2 ba1.4k sqft72 Jackson, Lake City, AR 72437Off Market
- $6,000-- bd-- ba-- sqft2 Street, Lake City, AR 72437Off Market
- $85,45577.74 Acres0 Zzzz, Lake City, AR 72437Off Market
- $6300.56 Acres0 Zzzz, Lake City, AR 72437Off Market
- $1,9505,662 Square Feet0 Zzzz, Lake City, AR 72437Off Market
- $1,3503,920 Square Feet0 Zzzz, Lake City, AR 72437Off Market
- $38,300-- bd-- ba-- sqft0 Zzzz, Lake City, AR 72437Off Market
A local agent can set up tours, give advice and negotiate with sellers.
A local lender can help you make sure your offer is ready when you are.
Similar homes
- $229,0003 bd2 ba1.3k sqft1011 Sixth, Lake City, AR 72437New Construction

 MLS ID #26026072, Josh Barnes, Arkansas Elite Realty. CARMLS
 - $224,9003 bd2 ba1.5k sqft1303 Daniel Dr, Paragould, AR 72450For Sale
 MLS ID #10131439, Janet Janski, Century 21 Portfolio. Northeast Arkansas BOR
 - $249,9003 bd3 ba1.5k sqft1599 4th St, Lake City, AR 72437New Construction
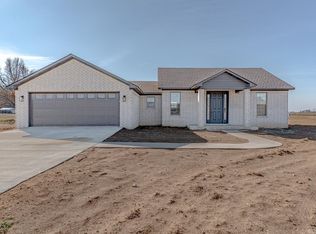 MLS ID #26005396, Erica L Rose, Compass Rose Realty. CARMLS
 - $214,9003 bd2 ba1.1k sqft200 County Road 772, Jonesboro, AR 72405For Sale
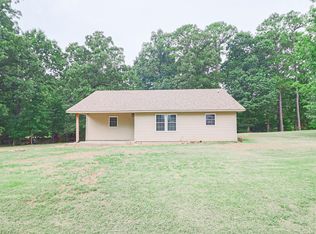 MLS ID #26031368, Rebecca L Platt, Coldwell Banker Village Communities. CARMLS
 - $159,9003 bd1 ba1.4k sqft607 Lake St, Lake City, AR 72437For SaleMLS ID #26027579, Christina Ferguson, Ferguson Realty Group. CARMLS
- $154,9003 bd1 ba1.3k sqft1105 Estelle St, Lake City, AR 72437For SaleMLS ID #26022794, Josh Barnes, Arkansas Elite Realty. CARMLS
- $239,9003 bd2 ba1.7k sqft4505 Prince Dr, Paragould, AR 72450For SaleMLS ID #10131306, David Elmore, Century 21 Portfolio. Northeast Arkansas BOR
- $139,0002 bd2 ba1k sqft402 Lake St, Lake City, AR 72437For SaleMLS ID #10131209, Eve Arredondo, Criswell Properties. Northeast Arkansas BOR
- $199,9003 bd2 ba1.3k sqft12947 Maple Grove Ln, Trumann, AR 72472For SaleMLS ID #26030908, Tyna Ricker, Compass Rose Realty. CARMLS
- $234,9003 bd2 ba1.6k sqft4604 Gregory Cv, Jonesboro, AR 72405For SaleMLS ID #26025120, Mac Rees, Halsey Real Estate. CARMLS
- $127,0002 bd2 ba1.2k sqft700 2nd St, Lake City, AR 72437For SaleMLS ID #25030485, Pam Martin, Compass Rose Realty. CARMLS
- $229,9003 bd2 ba1.6k sqft1513 Crepe Myrtle Dr, Jonesboro, AR 72405For SaleMLS ID #26025029, Kimberlee R Smith, Compass Rose Realty. CARMLS
- $229,9003 bd2 ba1.6k sqft64 County Road 421, Jonesboro, AR 72404For SaleMLS ID #10128400, Tim Ray, Century 21 Portfolio. Northeast Arkansas BOR
- $209,9003 bd2 ba1.3k sqft4104 Jessica Ln, Jonesboro, AR 72405For SaleMLS ID #26028859, Janie Hay, Select Properties. CARMLS
- $210,0003 bd2 ba1.2k sqft216 James Paul Ln, Trumann, AR 72472For SaleMLS ID #10130776, Nick Loebach, Century 21 Portfolio. Northeast Arkansas BOR
- $149,9003 bd1 ba1.1k sqft100 Park, Lake City, AR 72437For SaleMLS ID #26010085, JC Cox, Dustin White Realty. CARMLS
- $238,9003 bd2 ba1.8k sqft2806 Purcell Rd, Paragould, AR 72450For SaleMLS ID #26022770, Justin DuBar, Century 21 Portfolio. CARMLS
- $249,9003 bd2 ba2k sqft119 Cherry St, Brookland, AR 72417For SaleMLS ID #26018237, Linzey Machen, Century 21 Portfolio-Bold. CARMLS
- $224,9003 bd2 ba1.4k sqft306 Elizabeth Dr, Paragould, AR 72450For SaleMLS ID #10130136, Kayla Tacker, SnowCap Realty. Northeast Arkansas BOR
- $269,9993 bd2 ba2.2k sqft0 Highway 135 S #0, Black Oak, AR 72414For SaleMLS ID #10130986, Ashlyn Weaver, ERA Doty Real Estate. Northeast Arkansas BOR
