Welcome home to this beautifully updated residence in the heart of the Lighthouse Villas community - an enclave known for its tree-lined streets, pedestrian-friendly sidewalks, and genuine neighborly spirit. Step inside to discover warm wood floors guiding you across the main level into an updated kitchen featuring soft-close cabinetry, leathered granite counters and a custom wine-cabinet area complete with built-in wine cooler - perfect for both everyday meals and hosting friends. A main-level bedroom (currently used as a flex office) with a ¾ shower adds convenient versatility.
Upstairs you'll find the full owner's suite, with new tile, hardwood accents, a bright office nook, and a spa-like bath that offers a stand-alone soaking tub, zero-entry shower with built-in bench and a generous walk-in closet. Down below, the lower level is designed for comfort and flexibility - it houses an open gathering room with built-in shelves, two additional bedrooms with large egress windows, a full shared bath and expansive storage space. Outside, a beautifully Xeriscaped yard backs to open space with no neighbors behind, offering unobstructed mountain views and serene privacy.
Situated just minutes from downtown, the Colorado Light Rail station and fast access to I-25 and Colorado Boulevard, you'll enjoy seamless connections to the best of Denver - whether you're heading to the University of Denver, Cherry Creek, Glendale, the DTC or beyond. With stunning finishes, smart design and a community that welcomes you in, this home offers a place that's both luxurious and deeply livable.
Sold for $715,000
$715,000
1011 S Valentia Street #30, Denver, CO 80247
4beds
3,124sqft
Single Family Residence
Built in 1998
4,936 Square Feet Lot
$714,400 Zestimate®
$229/sqft
$3,660 Estimated rent
Home value
$714,400
$672,000 - $757,000
$3,660/mo
Zestimate® history
Owner options
List your home for rent
$3,660/mo
Rent Zestimate®
Find your next renter with Zillow Rental Manager. Plus, with online applications, you can quickly screen prospective tenants – for free.
$3,660/mo
Rent Zestimate®
Refinance and save
$4,574/mo
Est. payment
Refinancing to a lower rate could help reduce your monthly payments and save thousands over the life of the loan.
$4,574/mo
Est. payment
Explore your selling options
Work with a Zillow partner agent
Leverage their expertise and Zillow's premium Showcase listings to get your home seen by more buyers.
Get startedList with your own agent
Get your home in front of millions of buyers by listing it on Zillow.
Learn how to do itSell it yourself
Take full control of how buyers see your home on Zillow by listing For Sale by Owner (FSBO).
List your homeWhat's special
Unobstructed mountain viewsStunning finishesBeautifully xeriscaped yardHardwood accentsExpansive storage spaceBeautifully updated residenceNew tile
Zillow last checked:
Listing updated:
Listed by:
Amber Donahue 720-643-7653 Amber.Donahue@8Z.com,
8z Real Estate
Bought with:
Matthew Tomlan, 100083374
Milehimodern
Tina Tomlan, 100088562
Milehimodern
Source: REcolorado as distributed by MLS GRID,MLS#: 7637219
Facts & features
Interior
Bedrooms & bathrooms
- Bedrooms: 4
- Bathrooms: 3
- Full bathrooms: 2
- 3/4 bathrooms: 1
- Main level bathrooms: 1
- Main level bedrooms: 1
Bedroom
- Description: Versatile Main-Floor Office Or Optional Bedroom
- Level: Main
- Area: 140 Square Feet
- Dimensions: 10 x 14
Bedroom
- Description: Expansive Primary With Great Natural Light
- Features: Primary Suite
- Level: Upper
- Area: 224 Square Feet
- Dimensions: 14 x 16
Bedroom
- Description: Built In Murphy Bed Included
- Level: Basement
- Area: 156 Square Feet
- Dimensions: 12 x 13
Bedroom
- Level: Basement
- Area: 143 Square Feet
- Dimensions: 11 x 13
Bathroom
- Level: Main
- Area: 54 Square Feet
- Dimensions: 6 x 9
Bathroom
- Description: Gorgeous Remodel
- Features: Primary Suite
- Level: Upper
- Area: 135 Square Feet
- Dimensions: 15 x 9
Bathroom
- Level: Basement
- Area: 50 Square Feet
- Dimensions: 5 x 10
Bonus room
- Description: Flex Space For Office, Workout Room, Lounge Area
- Level: Upper
- Area: 220 Square Feet
- Dimensions: 10 x 22
Dining room
- Level: Main
- Area: 132 Square Feet
- Dimensions: 11 x 12
Family room
- Description: Built In Shelves With Ample Room
- Level: Basement
- Area: 572 Square Feet
- Dimensions: 26 x 22
Kitchen
- Level: Main
- Area: 288 Square Feet
- Dimensions: 18 x 16
Living room
- Level: Main
- Area: 288 Square Feet
- Dimensions: 18 x 16
Utility room
- Description: Tons Of Space For Extra Storage
- Level: Basement
- Area: 256 Square Feet
- Dimensions: 16 x 16
Heating
- Forced Air
Cooling
- Central Air
Appliances
- Included: Cooktop, Dishwasher, Disposal, Dryer, Gas Water Heater, Microwave, Oven, Range, Range Hood, Refrigerator, Washer, Wine Cooler
- Laundry: In Unit
Features
- Ceiling Fan(s), Eat-in Kitchen, Five Piece Bath, Kitchen Island, Open Floorplan, Primary Suite, Vaulted Ceiling(s), Walk-In Closet(s)
- Flooring: Tile, Wood
- Windows: Window Coverings
- Basement: Cellar,Finished,Full
- Number of fireplaces: 1
- Fireplace features: Gas
Interior area
- Total structure area: 3,124
- Total interior livable area: 3,124 sqft
- Finished area above ground: 1,907
- Finished area below ground: 1,095
Property
Parking
- Total spaces: 2
- Parking features: Garage - Attached
- Attached garage spaces: 2
Features
- Levels: Two
- Stories: 2
- Patio & porch: Front Porch, Patio
- Exterior features: Balcony, Private Yard, Rain Gutters, Smart Irrigation
- Fencing: Full
- Has view: Yes
- View description: City, Meadow, Mountain(s)
Lot
- Size: 4,936 Square Feet
- Features: Borders Public Land, Level, Open Space, Secluded
- Residential vegetation: Xeriscaping
Details
- Parcel number: 616401030
- Zoning: R-2-A
- Special conditions: Standard
Construction
Type & style
- Home type: SingleFamily
- Architectural style: Cottage
- Property subtype: Single Family Residence
Materials
- Brick, Stucco
Condition
- Updated/Remodeled
- Year built: 1998
Utilities & green energy
- Sewer: Public Sewer
- Water: Public
Community & HOA
Community
- Subdivision: Lighthouse Villas
HOA
- Has HOA: Yes
- Amenities included: Gated, Pool, Spa/Hot Tub
- Services included: Maintenance Grounds, Snow Removal
- HOA fee: $485 monthly
- HOA name: Advance HOA
- HOA phone: 303-482-2213
Location
- Region: Denver
Financial & listing details
- Price per square foot: $229/sqft
- Tax assessed value: $776,600
- Annual tax amount: $3,829
- Date on market: 11/13/2025
- Listing terms: Cash,Conventional,FHA,VA Loan
- Ownership: Individual
- Road surface type: Paved
Price history
| Date | Event | Price |
|---|---|---|
| 3/5/2026 | Sold | $715,000-1.4%$229/sqft |
Source:  REcolorado as distributed by MLS GRID #7637219 Report a problem REcolorado as distributed by MLS GRID #7637219 Report a problem | ||
| 2/10/2026 | Pending sale | $725,000$232/sqft |
Source: REcolorado as distributed by MLS GRID #7637219 Report a problem | ||
| 1/16/2026 | Listed for sale | $725,000$232/sqft |
Source: REcolorado as distributed by MLS GRID #7637219 Report a problem | ||
| 12/23/2025 | Pending sale | $725,000$232/sqft |
Source: REcolorado as distributed by MLS GRID #7637219 Report a problem | ||
| 11/13/2025 | Listed for sale | $725,000+23.9%$232/sqft |
Source: REcolorado as distributed by MLS GRID #7637219 Report a problem | ||
| 9/3/2019 | Sold | $585,000-0.8%$187/sqft |
Source: Public Record Report a problem | ||
| 7/28/2019 | Pending sale | $589,500$189/sqft |
Source: BROADWAY PROPERTY BROKERS #3401321 Report a problem | ||
| 6/20/2019 | Price change | $589,500-1.2%$189/sqft |
Source: BROADWAY PROPERTY BROKERS #3401321 Report a problem | ||
| 5/30/2019 | Listed for sale | $596,500-14.3%$191/sqft |
Source: BROADWAY PROPERTY BROKERS #3401321 Report a problem | ||
| 3/7/2018 | Sold | $695,800+35.9%$223/sqft |
Source: Public Record Report a problem | ||
| 6/23/2017 | Sold | $512,000-1.9%$164/sqft |
Source: Public Record Report a problem | ||
| 5/13/2017 | Listed for sale | $522,000+21%$167/sqft |
Source: VIP REAL ESTATE CO #7436669 Report a problem | ||
| 2/26/2013 | Sold | $431,500-1.9%$138/sqft |
Source: Public Record Report a problem | ||
| 9/22/2012 | Price change | $440,000-2.2%$141/sqft |
Source: Buyer's Best Choice, Inc. #1126748 Report a problem | ||
| 9/7/2012 | Listed for sale | $450,000-4.9%$144/sqft |
Source: Buyer's Best Choice, Inc. #1126748 Report a problem | ||
| 9/24/2010 | Listing removed | $473,000$151/sqft |
Source: Buyer's Best Choice Real Estate #889045 Report a problem | ||
| 8/28/2010 | Listed for sale | $473,000$151/sqft |
Source: Buyer's Best Choice Real Estate #889045 Report a problem | ||
| 6/26/2010 | Listing removed | $473,000$151/sqft |
Source: Buyer's Best Choice, Inc. #889045 Report a problem | ||
| 5/25/2010 | Listed for sale | $473,000-0.4%$151/sqft |
Source: Buyer's Best Choice Real Estate #valentia30 Report a problem | ||
| 12/3/2007 | Sold | $475,000-2.8%$152/sqft |
Source: Public Record Report a problem | ||
| 11/14/2007 | Listed for sale | $488,500+89.4%$156/sqft |
Source: Obeo #575325 Report a problem | ||
| 11/12/1998 | Sold | $257,876$83/sqft |
Source: Public Record Report a problem | ||
Public tax history
| Year | Property taxes | Tax assessment |
|---|---|---|
| 2024 | $3,746 +8.9% | $48,350 -6.2% |
| 2023 | $3,441 +3.6% | $51,520 +19.1% |
| 2022 | $3,321 +19.5% | $43,270 -2.8% |
| 2021 | $2,779 +2.9% | $44,510 +18.9% |
| 2020 | $2,701 -1.1% | $37,445 -0.7% |
| 2019 | $2,729 | $37,707 +6.9% |
| 2018 | $2,729 +0.3% | $35,280 |
| 2017 | $2,721 -29.8% | $35,280 -13.5% |
| 2016 | $3,878 +6.5% | $40,770 |
| 2015 | $3,641 +0.9% | $40,770 +17.6% |
| 2014 | $3,608 -7.6% | $34,660 |
| 2013 | $3,905 +13.3% | $34,660 -9.4% |
| 2010 | $3,447 +17.8% | $38,240 |
| 2009 | $2,927 -0.1% | $38,240 +21.2% |
| 2008 | $2,931 -5% | $31,550 |
| 2007 | $3,085 -0.3% | $31,550 -3.9% |
| 2006 | $3,094 +0.5% | $32,840 |
| 2005 | $3,079 | $32,840 |
Find assessor info on the county website
Neighborhood: Windsor
Nearby homes
- $670,0003 bd3 ba3.5k sqft1011 S Valentia St UNIT 12, Denver, CO 80247Sold

- $749,0005 bd4 ba3.6k sqft1011 S Valentia St UNIT 62, Denver, CO 80247Pending
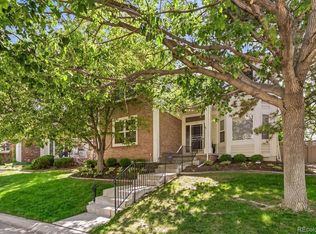
- $718,0005 bd4 ba3.5k sqft1011 S Valentia St UNIT 3, Denver, CO 80247Sold
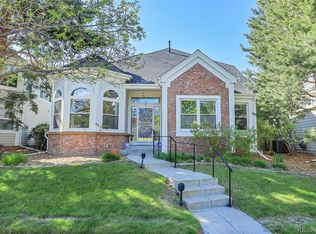
- $700,0005 bd4 ba3.7k sqft1011 S Valentia St UNIT 1, Denver, CO 80247Sold

- $675,0005 bd4 ba3.6k sqft1011 S Valentia St UNIT 151, Denver, CO 80247For Sale By Owner
- $685,0004 bd4 ba3.1k sqft1011 S Valentia St UNIT 20, Denver, CO 80247Sold
- $700,0004 bd3 ba3.2k sqft1011 S Valentia St UNIT 148, Denver, CO 80247Sold
- $600,0002 bd2 ba3.1k sqft1011 S Valentia St UNIT 95, Denver, CO 80247For Sale
Nearby schools
GreatSchools rating
- 5/10Denver Green SchoolGrades: K-8Distance: 1 mi
- 5/10George Washington High SchoolGrades: 9-12Distance: 1.2 mi
Schools provided by the listing agent
- Elementary: Denver Green
- Middle: Denver Green
- High: George Washington
- District: Denver 1
Source: REcolorado as distributed by MLS GRID. This data may not be complete. We recommend contacting the local school district to confirm school assignments for this home.
Get a cash offer in 3 minutes
Find out how much your home could sell for in as little as 3 minutes with a no-obligation cash offer.
Estimated market value
$714,400
Get a cash offer in 3 minutes
Find out how much your home could sell for in as little as 3 minutes with a no-obligation cash offer.
Estimated market value
$714,400
- Colorado
- Denver County
- Denver
- 80247
- Windsor
- 1011 S Valentia Street Unit 30
Nearby cities
Nearby neighborhoods
Nearby zip codes
Other Denver Topics
