Stunning patio home with rare main-floor primary suite in a pristine gated community! Lighthouse Villas offers single family homes with a low-maintenance lifestyle, in a picturesque community setting filled with curated landscaping and a peaceful water feature. Natural light pours into the formal dining room through arched windows, boasting charming tray ceilings and convenient kitchen access. New luxury vinyl plank flooring graces the renovated kitchen, featuring an abundance of modern crisp white shaker cabinetry, stainless steel appliances, and sparkling Corian countertops. The home's generous floorplan offers an enviable flow, perfect for hosting and entertaining. Soaring ceilings accent the family room, where a statement fireplace and oversized glass doors lead out to the courtyard, creating an ideal space for relaxation. The convenient main-floor primary suite offers a generous 5-piece en suite bath with sprawling walk-in closet. An elegant staircase leads to two upstairs bedrooms and a full bath, sure to make guests and loved ones feel right at home. An unexpected gem, the finished basement boasts two additional bedrooms, a full bathroom, and a large family room with a wet bar, perfect for watching the big game! Enjoy a private fully-fenced outdoor space, where a patio with flagstone accents is cloaked in mature trees for supreme serenity. Lighthouse Villas offers residents a stunning pool, hot tub and clubhouse available for parties and meetings. For a small monthly fee residents can also enjoy world class amenities at nearby Tava Waters, including a climbing wall, yoga studio, fitness center, playground, private late with kayak and paddle board rentals, and an on-site restaurant.
Sold for $718,000
$718,000
1011 S Valentia Street #3, Denver, CO 80247
5beds
3,583sqft
Single Family Residence
Built in 1994
4,725 Square Feet Lot
$755,900 Zestimate®
$200/sqft
$4,566 Estimated rent
Home value
$755,900
$718,000 - $801,000
$4,566/mo
Zestimate® history
Owner options
List your home for rent
$4,566/mo
Rent Zestimate®
Find your next renter with Zillow Rental Manager. Plus, with online applications, you can quickly screen prospective tenants – for free.
$4,566/mo
Rent Zestimate®
Refinance and save
$4,557/mo
Est. payment
Refinancing to a lower rate could help reduce your monthly payments and save thousands over the life of the loan.
$4,557/mo
Est. payment
Explore your selling options
Work with a Zillow partner agent
Leverage their expertise and Zillow's premium Showcase listings to get your home seen by more buyers.
Get startedList with your own agent
Get your home in front of millions of buyers by listing it on Zillow.
Learn how to do itSell it yourself
Take full control of how buyers see your home on Zillow by listing For Sale by Owner (FSBO).
List your homeWhat's special
Zillow last checked:
Listing updated:
Listed by:
Blair Bryant 720-589-1740 blaircontracts@stellerrealestate.com,
The Steller Group, Inc
Bought with:
Amber Donahue, 100066474
8z Real Estate
Source: REcolorado as distributed by MLS GRID,MLS#: 7686181
Facts & features
Interior
Bedrooms & bathrooms
- Bedrooms: 5
- Bathrooms: 4
- Full bathrooms: 3
- 1/2 bathrooms: 1
- Main level bathrooms: 2
- Main level bedrooms: 1
Primary bedroom
- Description: Walk-In Closet
- Level: Main
- Area: 225 Square Feet
- Dimensions: 15 x 15
Bedroom
- Level: Upper
- Area: 132 Square Feet
- Dimensions: 11 x 12
Bedroom
- Level: Upper
- Area: 121 Square Feet
- Dimensions: 11 x 11
Bedroom
- Level: Basement
- Area: 221 Square Feet
- Dimensions: 17 x 13
Bedroom
- Level: Basement
- Area: 160 Square Feet
- Dimensions: 10 x 16
Primary bathroom
- Description: En Suite, 5-Piece Bath
- Level: Main
Bathroom
- Level: Main
Bathroom
- Description: Jack And Jill Bath
- Level: Upper
Bathroom
- Level: Basement
Bonus room
- Description: Built-Ins, Bar
- Level: Basement
- Area: 578 Square Feet
- Dimensions: 17 x 34
Dining room
- Description: Formal Dining Room
- Level: Main
- Area: 143 Square Feet
- Dimensions: 11 x 13
Dining room
- Description: Casual Dining Room
- Level: Main
- Area: 143 Square Feet
- Dimensions: 11 x 13
Family room
- Description: Gas Fireplace
- Level: Main
- Area: 196 Square Feet
- Dimensions: 14 x 14
Kitchen
- Level: Main
- Area: 169 Square Feet
- Dimensions: 13 x 13
Laundry
- Level: Main
- Area: 88 Square Feet
- Dimensions: 8 x 11
Heating
- Forced Air, Natural Gas
Cooling
- Central Air
Appliances
- Included: Convection Oven, Dishwasher, Disposal, Dryer, Microwave, Range, Refrigerator, Self Cleaning Oven, Washer
- Laundry: In Unit
Features
- Built-in Features, Ceiling Fan(s), Corian Counters, Entrance Foyer, Five Piece Bath, High Ceilings, Jack & Jill Bathroom, Kitchen Island, Laminate Counters, Open Floorplan, Primary Suite, Smoke Free, Vaulted Ceiling(s), Walk-In Closet(s)
- Flooring: Carpet, Tile, Vinyl, Wood
- Windows: Double Pane Windows, Window Coverings
- Basement: Bath/Stubbed,Full,Interior Entry,Sump Pump
- Number of fireplaces: 1
- Fireplace features: Family Room, Gas
- Common walls with other units/homes: No Common Walls
Interior area
- Total structure area: 3,583
- Total interior livable area: 3,583 sqft
- Finished area above ground: 2,058
- Finished area below ground: 1,373
Property
Parking
- Total spaces: 2
- Parking features: Concrete
- Attached garage spaces: 2
Features
- Levels: Two
- Stories: 2
- Patio & porch: Covered, Front Porch
- Exterior features: Private Yard, Rain Gutters
- Fencing: Full
Lot
- Size: 4,725 Square Feet
- Features: Irrigated, Landscaped, Master Planned
Details
- Parcel number: 616401003
- Zoning: R-2-A
- Special conditions: Standard
Construction
Type & style
- Home type: SingleFamily
- Architectural style: Traditional
- Property subtype: Single Family Residence
Materials
- Brick, Frame, Wood Siding
- Foundation: Concrete Perimeter, Slab
- Roof: Composition
Condition
- Year built: 1994
Utilities & green energy
- Sewer: Public Sewer
- Water: Public
- Utilities for property: Cable Available, Electricity Connected, Internet Access (Wired), Natural Gas Available, Natural Gas Connected, Phone Available, Phone Connected
Community & HOA
Community
- Security: Carbon Monoxide Detector(s), Security System, Smoke Detector(s), Video Doorbell
- Subdivision: Lighthouse Villas
HOA
- Has HOA: Yes
- Amenities included: Clubhouse, Gated, Pool, Spa/Hot Tub
- Services included: Reserve Fund, Exterior Maintenance w/out Roof, Maintenance Grounds, Snow Removal
- HOA fee: $450 monthly
- HOA name: Advanced HOA
- HOA phone: 303-482-2213
Location
- Region: Denver
Financial & listing details
- Price per square foot: $200/sqft
- Tax assessed value: $693,100
- Annual tax amount: $3,219
- Date on market: 5/17/2024
- Listing terms: Cash,Conventional,FHA,VA Loan
- Exclusions: Curtains And Rod In Primary Bedroom
- Ownership: Individual
- Electric utility on property: Yes
- Road surface type: Paved
Price history
| Date | Event | Price |
|---|---|---|
| 9/20/2025 | Listing removed | $4,000$1/sqft |
Source: Zillow Rentals Report a problem | ||
| 9/9/2025 | Price change | $4,000-7%$1/sqft |
Source: Zillow Rentals Report a problem | ||
| 9/5/2025 | Listed for rent | $4,300+7.5%$1/sqft |
Source: Zillow Rentals Report a problem | ||
| 8/3/2025 | Listing removed | $4,000$1/sqft |
Source: Zillow Rentals Report a problem | ||
| 7/21/2025 | Listed for rent | $4,000$1/sqft |
Source: Zillow Rentals Report a problem | ||
| 6/18/2024 | Sold | $718,000+4.1%$200/sqft |
Source:  REcolorado as distributed by MLS GRID #7686181 Report a problem REcolorado as distributed by MLS GRID #7686181 Report a problem | ||
| 5/19/2024 | Pending sale | $690,000$193/sqft |
Source: REcolorado as distributed by MLS GRID #7686181 Report a problem | ||
| 5/17/2024 | Listed for sale | $690,000+43.2%$193/sqft |
Source: REcolorado as distributed by MLS GRID #7686181 Report a problem | ||
| 5/5/2017 | Sold | $482,000+12.1%$135/sqft |
Source: Public Record Report a problem | ||
| 3/3/2005 | Sold | $430,000+39.6%$120/sqft |
Source: Public Record Report a problem | ||
| 5/25/1999 | Sold | $308,000$86/sqft |
Source: Public Record Report a problem | ||
Public tax history
| Year | Property taxes | Tax assessment |
|---|---|---|
| 2024 | $3,313 +2.9% | $42,750 -6.8% |
| 2023 | $3,219 +3.6% | $45,870 +13.3% |
| 2022 | $3,108 +8.4% | $40,480 -2.8% |
| 2021 | $2,868 +2.9% | $41,650 +7.8% |
| 2020 | $2,787 -2.5% | $38,645 -0.7% |
| 2019 | $2,860 | $38,916 +5.3% |
| 2018 | $2,860 +0.3% | $36,970 |
| 2017 | $2,852 -17% | $36,970 +2.4% |
| 2016 | $3,436 +6.1% | $36,120 |
| 2015 | $3,238 +0.9% | $36,120 +17.2% |
| 2014 | $3,208 -8.3% | $30,820 |
| 2013 | $3,497 +12.8% | $30,820 -10.4% |
| 2010 | $3,101 -0.6% | $34,400 |
| 2009 | $3,119 -0.1% | $34,400 +2.3% |
| 2008 | $3,123 -2.9% | $33,620 |
| 2007 | $3,216 -2% | $33,620 -3.5% |
| 2006 | $3,281 -3.4% | $34,830 |
| 2005 | $3,396 | $34,830 |
Find assessor info on the county website
Neighborhood: Windsor
Nearby homes
- $700,0005 bd4 ba3.7k sqft1011 S Valentia St UNIT 1, Denver, CO 80247Sold

- $670,0003 bd3 ba3.5k sqft1011 S Valentia St UNIT 12, Denver, CO 80247Sold

- $715,0004 bd3 ba3.1k sqft1011 S Valentia St UNIT 30, Denver, CO 80247Sold
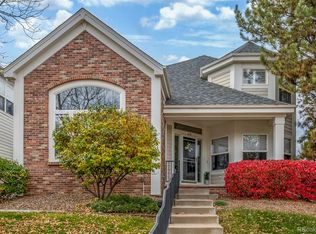
- $320,0002 bd2 ba1.1k sqft7995 E Mississippi Ave APT E15, Denver, CO 80247Sold
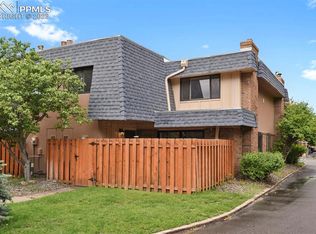
- $277,8802 bd2 ba1.1k sqft7995 E Mississippi Ave APT E9, Denver, CO 80247Sold
- $250,0002 bd2 ba1.1k sqft7995 E Mississippi Ave APT B14, Denver, CO 80247Sold
- $600,0002 bd2 ba3.1k sqft1011 S Valentia St UNIT 95, Denver, CO 80247For Sale
- $685,0004 bd4 ba3.1k sqft1011 S Valentia St UNIT 20, Denver, CO 80247Sold
Nearby schools
GreatSchools rating
- 5/10Denver Green SchoolGrades: K-8Distance: 1 mi
- 5/10George Washington High SchoolGrades: 9-12Distance: 1.2 mi
Schools provided by the listing agent
- Elementary: Denver Green
- Middle: Denver Green
- High: George Washington
- District: Denver 1
Source: REcolorado as distributed by MLS GRID. This data may not be complete. We recommend contacting the local school district to confirm school assignments for this home.
Get a cash offer in 3 minutes
Find out how much your home could sell for in as little as 3 minutes with a no-obligation cash offer.
Estimated market value
$755,900
Get a cash offer in 3 minutes
Find out how much your home could sell for in as little as 3 minutes with a no-obligation cash offer.
Estimated market value
$755,900
- Colorado
- Denver County
- Denver
- 80247
- Windsor
- 1011 S Valentia Street Unit 3
Nearby cities
Nearby neighborhoods
Nearby zip codes
Other Denver Topics
