Welcome home to this exceptional residence nestled within a prestigious gated community, where privacy, natural beauty, and refined living come together seamlessly. Backing to tranquil open space with sweeping mountain views, this serene retreat offers a rare combination of seclusion and sophistication that is simply hard to find. Located near Lowry, and a quick drive to Cherry Creek.
Step inside to discover a thoughtfully designed open floor plan that provides effortless flow throughout the main living areas. The fully remodeled Christopher kitchen is a true showpiece — featuring premium finishes, sleek cabinetry, and stainless appliances that will delight any home chef. The spacious primary suite is your personal sanctuary, complete with generous closet space and a luxuriously remodeled en-suite bath. A versatile loft area provides the perfect flex space — ideal for a home office, playroom, media lounge, or cozy reading nook. The finished basement provides 2 bedrooms and a full bath which gives guests a sense of privacy. The floor of the family room has radiant heating for cozy gatherings.
Enjoy the peace and quiet that comes with backing directly to open space — no rear neighbors, just the gentle sounds of nature and unobstructed mountain vistas that paint a different picture with every season. The attached 2-car garage adds everyday convenience, while the gated community setting provides an extra layer of security and community pride.
Accepting backups
Price cut: $26K (7/9)
$749,000
1011 S Valentia Street #62, Denver, CO 80247
5beds
3,662sqft
:
Get pre-qualified$5,114/mo
Single Family Residence
Built in 1998
5,033 Square Feet Lot
$-- Zestimate®
$205/sqft
$485/mo HOA
What's special
- 44 days |
- 547 |
- 29 |
Zillow last checked:
Listing updated:
Listed by:
Gina Cornelison 303-520-0128 gina@corcoranperry.com,
Corcoran Perry & Co.
Source: REcolorado as distributed by MLS GRID,MLS#: 1862649
Facts & features
Interior
Bedrooms & bathrooms
- Bedrooms: 5
- Bathrooms: 4
- 3/4 bathrooms: 3
- 1/2 bathrooms: 1
- Main level bathrooms: 1
- Main level bedrooms: 1
Bedroom
- Description: Currently Used As An Office With Built-Ins
- Features: Primary Suite
- Level: Main
Bedroom
- Description: Large Primary Suite With Remodeled Bath/Walk-In Closet
- Features: Primary Suite
- Level: Upper
Bedroom
- Description: En Suite
- Level: Upper
Bedroom
- Level: Basement
Bedroom
- Level: Basement
Bathroom
- Level: Main
Bathroom
- Description: Double Vanity With Mountain Views
- Features: Primary Suite
- Level: Upper
Bathroom
- Features: En Suite Bathroom
- Level: Upper
Bathroom
- Level: Basement
Dining room
- Description: Spacious Dining Area With Built-Ins
- Level: Main
Kitchen
- Description: Remodeled Christopher Kitchen
- Level: Main
Laundry
- Description: Very Large Laundry Area With Storage - Laundry Chute From Upper Level
- Level: Basement
Living room
- Description: Open Floorplan With Fireplace
- Level: Main
Loft
- Description: Loft Area For Office/Play/Exercise
- Level: Upper
Heating
- Forced Air, Natural Gas
Cooling
- Central Air
Appliances
- Included: Bar Fridge, Convection Oven, Cooktop, Dishwasher, Disposal, Dryer, Gas Water Heater, Microwave, Oven, Washer
- Laundry: In Unit
Features
- Built-in Features, Ceiling Fan(s), Eat-in Kitchen, High Ceilings, Kitchen Island, Open Floorplan, Pantry, Primary Suite, Quartz Counters, Walk-In Closet(s)
- Flooring: Carpet, Wood
- Basement: Finished,Full
- Number of fireplaces: 1
- Fireplace features: Living Room
Interior area
- Total structure area: 3,662
- Total interior livable area: 3,662 sqft
- Finished area above ground: 2,426
- Finished area below ground: 1,236
Video & virtual tour
Property
Parking
- Total spaces: 2
- Parking features: Garage - Attached
- Attached garage spaces: 2
Features
- Levels: Two
- Stories: 2
- Patio & porch: Covered, Patio
- Exterior features: Gas Grill, Gas Valve, Private Yard
- Has view: Yes
- View description: Meadow
Lot
- Size: 5,033 Square Feet
- Features: Level, Meadow, Open Space, Sprinklers In Front, Sprinklers In Rear
Details
- Parcel number: 616401062
- Zoning: R-2-A
- Special conditions: Standard
Construction
Type & style
- Home type: SingleFamily
- Architectural style: Traditional
- Property subtype: Single Family Residence
Materials
- Brick, Stucco
- Roof: Composition
Condition
- Updated/Remodeled
- Year built: 1998
Utilities & green energy
- Sewer: Public Sewer
Community & HOA
Community
- Security: Security Entrance
- Subdivision: Lighthouse Villas
HOA
- Has HOA: Yes
- Amenities included: Clubhouse, Pool, Spa/Hot Tub
- Services included: Reserve Fund, Maintenance Grounds, Snow Removal
- HOA fee: $485 monthly
- HOA name: Westwind Management Group
- HOA phone: 303-369-1800
Location
- Region: Denver
Financial & listing details
- Price per square foot: $205/sqft
- Tax assessed value: $739,000
- Annual tax amount: $3,099
- Date on market: 6/12/2026
- Listing terms: Cash,Conventional,Jumbo
- Ownership: Individual
Estimated market value
Not available
Estimated sales range
Not available
Not available
Price history
| Date | Event | Price |
|---|---|---|
| 7/17/2026 | Pending sale | $749,000$205/sqft |
Source:  REcolorado as distributed by MLS GRID #1862649 Report a problem REcolorado as distributed by MLS GRID #1862649 Report a problem | ||
| 7/9/2026 | Price change | $749,000-3.4%$205/sqft |
Source: REcolorado as distributed by MLS GRID #1862649 Report a problem | ||
| 6/20/2026 | Price change | $775,000-3.7%$212/sqft |
Source: REcolorado as distributed by MLS GRID #1862649 Report a problem | ||
| 6/12/2026 | Listed for sale | $805,000+98.7%$220/sqft |
Source: REcolorado as distributed by MLS GRID #1862649 Report a problem | ||
| 2/19/1999 | Sold | $405,172$111/sqft |
Source: Public Record Report a problem | ||
Public tax history
| Year | Property taxes | Tax assessment |
|---|---|---|
| 2024 | $3,551 +5% | $45,830 -6.4% |
| 2023 | $3,383 +3.6% | $48,980 +15.1% |
| 2022 | $3,265 +36.4% | $42,540 -2.8% |
| 2021 | $2,394 +2.9% | $43,760 +11% |
| 2020 | $2,326 -8.1% | $39,410 -0.7% |
| 2019 | $2,532 | $39,687 -0.6% |
| 2018 | $2,532 +0.3% | $39,930 |
| 2017 | $2,525 -10% | $39,930 +6.6% |
| 2016 | $2,805 +10.8% | $37,450 |
| 2015 | $2,531 -24.1% | $37,450 +16.8% |
| 2014 | $3,336 -10.8% | $32,050 |
| 2013 | $3,739 +10.4% | $32,050 -14.7% |
| 2010 | $3,386 -12.7% | $37,560 |
| 2009 | $3,877 -0.1% | $37,560 -10.1% |
| 2008 | $3,882 +4.1% | $41,790 |
| 2007 | $3,730 -0.3% | $41,790 +5.3% |
| 2006 | $3,740 -3.8% | $39,700 |
| 2005 | $3,889 | $39,700 |
Find assessor info on the county website
Monthly payment
Est. payment
Payment breakdown
Explore the cost of this home by adjusting the details. Changes won't be saved.Climate risks
Neighborhood: Windsor
Nearby schools
GreatSchools rating
- 5/10Denver Green SchoolGrades: K-8Distance: 1 mi
- 5/10George Washington High SchoolGrades: 9-12Distance: 1.2 mi
Schools provided by the listing agent
- Elementary: Denver Green
- Middle: Denver Green
- High: George Washington
- District: Denver 1
Source: REcolorado as distributed by MLS GRID. This data may not be complete. We recommend contacting the local school district to confirm school assignments for this home.
- $715,0004 bd3 ba3.1k sqft1011 S Valentia St UNIT 30, Denver, CO 80247Sold
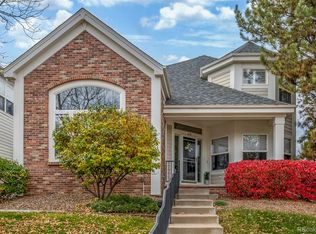
- $670,0003 bd3 ba3.5k sqft1011 S Valentia St UNIT 12, Denver, CO 80247Sold

- $510,2001 bd2 ba1.2k sqft888 S Valentia St UNIT 14-103, Denver, CO 80247Off Market
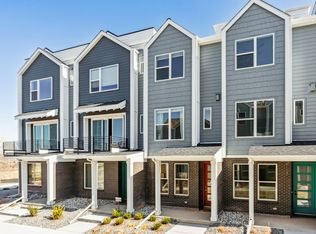
- $698,3003 bd4 ba2k sqft888 S Valentia St #21-105, Denver, CO 80247Off Market
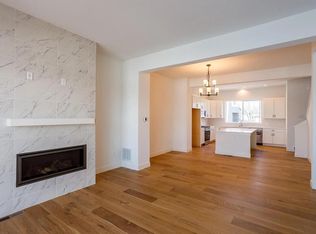
- $532,7003 bd4 ba1.4k sqft888 S Valentia St #21-104, Denver, CO 80247Off Market
- $830,0804 bd3 ba3.1k sqft1011 S Valentia St UNIT 43, Denver, CO 80247Sold
- $725,7003 bd4 ba3.2k sqft1011 S Valentia St UNIT 88, Denver, CO 80247Off Market
- $581,8002 bd3 ba1.6k sqft1011 S Valentia St UNIT 89, Denver, CO 80247Off Market
A local agent can set up tours, give advice and negotiate with sellers.
Similar homes
- $800,0005 bd2 ba2.3k sqft341 S Krameria Street, Denver, CO 80224For Sale

 MLS ID #7375695, Kathryn Bartic, Keller Williams Integrity Real Estate LLC. REcolorado as distributed by MLS GRID
 - $875,0004 bd3 ba3.4k sqft331 S Poplar Street, Denver, CO 80224For Sale
 MLS ID #6543318, Charlie Soule, Compass - Denver. REcolorado as distributed by MLS GRID
 - $745,0004 bd4 ba3.4k sqft9971 Willowstone Place, Parker, CO 80134For Sale
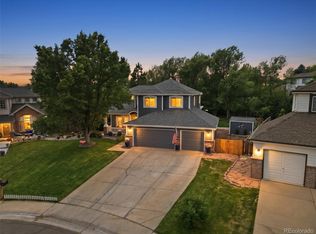 MLS ID #4573307, Yvonne Faraci, Compass - Denver. REcolorado as distributed by MLS GRID
 - $875,0004 bd3 ba3.3k sqft575 Roslyn Street, Denver, CO 80230For Sale
 MLS ID #5020432, Jessica Bourke, LIV Sotheby's International Realty. REcolorado as distributed by MLS GRID
 - $769,5006 bd4 ba3.3k sqft5155 E Weaver Drive, Centennial, CO 80121For SaleMLS ID #4526987, Amie Jacobs, Allure Homes LLC. REcolorado as distributed by MLS GRID
- $735,0004 bd4 ba4k sqft6018 E Briarwood Circle, Englewood, CO 80112For SaleMLS ID #7031993, Parvathi Donthula, MB Metro Brokers Realty Oasis. REcolorado as distributed by MLS GRID
- $775,0004 bd3 ba3.8k sqft4786 S Helena Way, Aurora, CO 80015For SaleMLS ID #3908169, Mauri Tamborra, Real Broker, LLC DBA Real. REcolorado as distributed by MLS GRID
- $717,0004 bd3 ba3.7k sqft5411 S Jasper Way, Centennial, CO 80015For SaleMLS ID #2125934, Peter Sharp, HomeSmart. REcolorado as distributed by MLS GRID
- $740,0004 bd4 ba4k sqft10548 Oakmoor Lane, Parker, CO 80134For SaleMLS ID #1750160, Elizabeth Lowey, Marrs Realty and Management. REcolorado as distributed by MLS GRID
- $795,0005 bd4 ba3k sqft6550 Ashburn Lane, Highlands Ranch, CO 80130For SaleMLS ID #5685529, Steve Nickerson, Real Broker, LLC DBA Real. REcolorado as distributed by MLS GRID
- $649,0004 bd4 ba3.5k sqft2609 S Quebec Street #9, Denver, CO 80231For SaleMLS ID #5381946, Troy Hansford Team, RE/MAX Professionals. REcolorado as distributed by MLS GRID
- $520,0002 bd3 ba2.4k sqft1570 S Roslyn Street, Denver, CO 80231For SaleMLS ID #9325990, Caroline Glidden, Compass - Denver. REcolorado as distributed by MLS GRID
- $708,9005 bd3 ba3.9k sqft6668 S Killarney Court, Aurora, CO 80016For SaleMLS ID #1719043, Julie Maeda, Guardian Real Estate Group. REcolorado as distributed by MLS GRID
- $799,9505 bd4 ba3k sqft6945 Mountain Brush Circle, Highlands Ranch, CO 80130For SaleMLS ID #6526060, Kimberly Zisch, Victory Estates. REcolorado as distributed by MLS GRID
- $692,5004 bd5 ba3.8k sqft4454 S Himalaya Circle, Aurora, CO 80015For SaleMLS ID #4586957, Michael Galansky, The Galansky Group LLC. REcolorado as distributed by MLS GRID
- $775,0004 bd4 ba2.6k sqft9518 Troon Village Drive, Lone Tree, CO 80124For SaleMLS ID #1925001, Emile Bishaw, Orchard Brokerage LLC. REcolorado as distributed by MLS GRID
- $750,0004 bd3 ba3.7k sqft8421 Brambleridge Drive, Castle Pines, CO 80108For SaleMLS ID #7013388, Stacy Neir, Compass - Denver. REcolorado as distributed by MLS GRID
- $729,9004 bd4 ba2.9k sqft10665 Riverbrook Circle, Littleton, CO 80126For SaleMLS ID #7124942, Kristi Bringle, RE/MAX Professionals. REcolorado as distributed by MLS GRID
- $689,5005 bd4 ba3.2k sqft825 Northridge Road, Highlands Ranch, CO 80126For SaleMLS ID #3265552, Joseph Bingham, MB Bingham & Co. REcolorado as distributed by MLS GRID
- $734,9004 bd3 ba4k sqft25411 E Indore Drive, Aurora, CO 80016For SaleMLS ID #6175273, Julie Maeda, Guardian Real Estate Group. REcolorado as distributed by MLS GRID
