Most times a million dollar listing is selling ''Pretty'' this property represents potential income-enough to pay for itself. Nice retirement plan. Rustic charm meets refined comfort 1.8 acres, privately gated, county island, lower taxes, NO HOA. Space & flexibility that few listings have. Presently used as home, welders location, RV Storage at rear, for trailers, RV, recreational vehicles & additional parking. So property is designed for entrepreneur, income property, where home meets business. Bring your vision to life, 22ft 3 car garage, wide east side entrance - no ugly garage doors in front view, plus a west side separate camera monitored security entrance to back lot, The value is in the vision of how this property could be used. ALERT Security dog on premises. Well & Septic. MORE Single level, 4 bedrooms, built-in office True Cherry Wood Bordeaux Staggered Cabinetry With Rope-Detail Crown Molding, Silestone Countertops, Island PLUS Breakfast Bar, Open floor plan Stainless Appliances Including Wall Oven, Electric Range & Built-In Microwave. Large Walk-In Pantry With Freezer Space Leads To the
Laundry Room With Additional Shelving For Linens, Family Room Features Built-In Niche Plus Two Lit Storage Closets On Either Side And 5.1 Surround Sound, Which Continues On To The Back Patio. 4" Baseboards, 18" Tile Throughout, 8' Wainscot-Style Doors, Central Vac, Ceiling Fans In Every Room. Brushed Nickel Sconces Lead You Down The Hall Where Every Bedroom Has Walk-In Closets, 9' Ceilings. Double Vanity In The Second Bath As Well As Separate Tub & Toilet Room. Primary Includes Dual Closets, Double Raised Vanity With Medicine Cabinets, Separate Soaking Tub & Step-In Shower With Two Shower Heads & Linen Cabinet. 3-Car, 22' Extended Length Private Backyard With Concrete Path, Storage Closet Holds Water Heater & Central Vac System. Extended Beyond the Immediate Backyard Is the Rest Of This Expansive Property. Presently providing income as vehicle storage - you need to see the market value is in the vision of how the buyer could be using this kind of property. ALL photos are AI tweaked.
For sale
$1,600,000
10117 E BROWN Road, Mesa, AZ 85207
4beds
2,627sqft
Single Family Residence
Built in 2005
1.86 Acres Lot
$-- Zestimate®
$609/sqft
$-- HOA
What's special
Single levelOpen floor planExpansive propertyWide east side entranceCentral vacBuilt-in officeIsland plus breakfast bar
- 1 day
- 130
- 1
Zillow last checked:
Listing updated:
Listed by:
Kathleen Ward kathleen.ward@exprealty.com,
eXp Realty
Source: ARMLS,MLS#: 7100719
Facts & features
Interior
Bedrooms & bathrooms
- Bedrooms: 4
- Bathrooms: 3
- Full bathrooms: 2
- 1/2 bathrooms: 1
Heating
- Electric
Cooling
- Central Air, Ceiling Fan(s)
Appliances
- Included: Dryer, Washer, Refrigerator, Built-in Microwave, Dishwasher, Disposal, Electric Cooktop
- Laundry: Inside
Features
- Pantry, Quartz Countertops, High Speed Internet, Double Vanity, Breakfast Bar, 9+ Flat Ceilings, Central Vacuum, No Interior Steps, Vaulted Ceiling(s), Kitchen Island, Full Bth Master Bdrm, Separate Shwr & Tub
- Flooring: Carpet, Tile
- Windows: Low Emissivity Windows, Double Pane Windows, Vinyl Frame
- Has basement: No
- Has fireplace: No
Interior area
- Total structure area: 2,627
- Total interior livable area: 2,627 sqft
Property
Parking
- Total spaces: 9
- Parking features: RV Access/Parking, Garage Door Opener, Extended Length Garage, Direct Access, Side Vehicle Entry
- Garage spaces: 3
- Uncovered spaces: 6
Features
- Stories: 1
- Patio & porch: Covered, Patio
- Exterior features: Private Yard
- Spa features: None
- Fencing: Front Yard,Back Yard,Block
- Has view: Yes
- View description: Mountain(s)
Lot
- Size: 1.86 Acres
- Features: North/South Exposure, Sprinklers In Rear, Sprinklers In Front, Gravel/Stone Front, Grass Back, Auto Timer H2O Front, Auto Timer H2O Back
Details
- Parcel number: 22012003A
- Special conditions: Pre-Foreclosure,Owner/Agent
- Horses can be raised: Yes
Construction
Type & style
- Home type: SingleFamily
- Architectural style: Contemporary,Ranch
- Property subtype: Single Family Residence
Materials
- Stone, Stucco, Wood Frame, Low VOC Paint, Blown Cellulose, Painted, Ducts Professionally Air-Sealed
- Foundation: Concrete Perimeter, Combination
- Roof: Composition
Condition
- Fixer
- New construction: No
- Year built: 2005
Utilities & green energy
- Sewer: Septic Tank
- Water: Pvt Water Company
Green energy
- Energy efficient items: Multi-Zones
Community & HOA
Community
- Security: Security System Owned
- Subdivision: Unincorporated Maricopa County
HOA
- Has HOA: No
- Services included: No Fees
Location
- Region: Mesa
Financial & listing details
- Price per square foot: $609/sqft
- Tax assessed value: $632,700
- Annual tax amount: $2,831
- Date on market: 10/31/2026
- Listing terms: VA Loan,Cash,Conventional,FHA
- Ownership: Fee Simple
- Road surface type: Asphalt
Foreclosure details
Estimated market value
Not available
Estimated sales range
Not available
Not available
Price history
| Date | Event | Price |
|---|---|---|
| 10/31/2026 | Listed for sale | $1,600,000+82.9%$609/sqft |
Source:  ARMLS #7100719 Report a problem | ||
| 12/4/2023 | Listing removed | $875,000$333/sqft |
Source: ARMLS #6618192 Report a problem | ||
| 10/15/2023 | Listed for sale | $875,000+93.6%$333/sqft |
Source: ARMLS #6618192 Report a problem | ||
| 5/26/2017 | Sold | $452,000-2.8%$172/sqft |
Source: ARMLS #5520716 Report a problem | ||
| 1/21/2017 | Price change | $465,000-1.1%$177/sqft |
Source: Sage Valley Properties #5520716 Report a problem | ||
| 11/18/2016 | Price change | $470,000-2.1%$179/sqft |
Source: Sage Valley Properties #5520716 Report a problem | ||
| 11/4/2016 | Listed for sale | $480,000+190.9%$183/sqft |
Source: Sage Valley Properties #5520716 Report a problem | ||
| 6/2/2005 | Sold | $165,000+194.6%$63/sqft |
Source: Public Record Report a problem | ||
| 6/1/2000 | Sold | $56,000+31.8%$21/sqft |
Source: Public Record Report a problem | ||
| 9/23/1999 | Sold | $42,500$16/sqft |
Source: Public Record Report a problem | ||
Public tax history
| Year | Property taxes | Tax assessment |
|---|---|---|
| 2025 | $2,812 -0.5% | $63,270 -10.9% |
| 2024 | $2,826 -2.1% | $71,000 +105.3% |
| 2023 | $2,887 +2% | $34,590 -29% |
| 2022 | $2,830 -0.4% | $48,700 +12% |
| 2021 | $2,840 +9.1% | $43,500 +9.1% |
| 2020 | $2,603 +2.8% | $39,880 +3.1% |
| 2019 | $2,531 | $38,680 +5.8% |
| 2018 | $2,531 +3.9% | $36,570 +8% |
| 2017 | $2,436 +8.9% | $33,860 -0.9% |
| 2016 | $2,237 +3.5% | $34,160 +6.7% |
| 2015 | $2,161 | $32,030 +39.4% |
| 2014 | -- | $22,980 +13.4% |
| 2013 | -- | $20,270 -12.3% |
| 2012 | -- | $23,100 -8.1% |
| 2011 | -- | $25,130 -8.7% |
| 2010 | -- | $27,510 -33.6% |
| 2009 | -- | $41,460 -13.3% |
| 2008 | -- | $47,800 +16.3% |
| 2007 | -- | $41,100 |
Find assessor info on the county website
Monthly payment
Est. payment
Payment breakdown
Explore the cost of this home by adjusting the details. Changes won't be saved.Climate risks
Neighborhood: 85207
Nearby schools
Schools provided by the listing agent
- Elementary: Sousa Elementary School
- Middle: Smith Junior High School
- High: Skyline High School
- District: Mesa Unified District
Source: ARMLS. This data may not be complete. We recommend contacting the local school district to confirm school assignments for this home.


Similar homes
- $1,149,0004 bd3 ba2.7k sqft8721 E NANCE Street, Mesa, AZ 85207For Sale
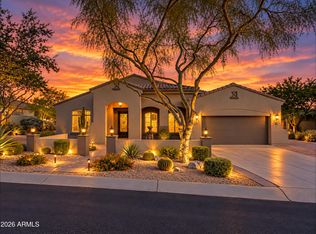 MLS ID #7067175, Michelle Hunsaker, AZ Marketplace Realty. ARMLS
- $1,159,0005 bd3 ba2.9k sqft7841 E MCDOWELL Road E, Mesa, AZ 85207For Sale
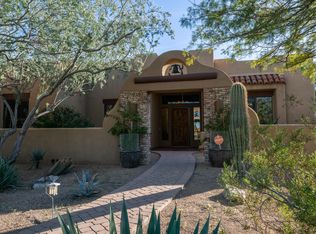 MLS ID #6963282, Susan Poynter, Valley Executives Real Estate. ARMLS
- $849,9004 bd3 ba2.5k sqft9450 E NANCE Street, Mesa, AZ 85207For Sale
 MLS ID #7075737, Robert Jones, OfferPad Brokerage, LLC. ARMLS
- $899,0004 bd4 ba2.5k sqft8456 E JASMINE Circle, Mesa, AZ 85207For Sale
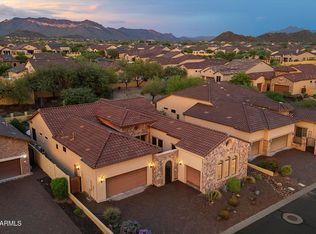 MLS ID #7088292, Lynnanne M Phillips, KOR Properties. ARMLS
