You've finally found your dream home! Presenting this remarkable single-level estate nestled on a sprawling 2.5-acre lot with stunning mountain views! PLUS! Three parcels totaling 9.25 acres can be purchased at an additional cost, offering even more room to expand and explore the possibilities. Discover the main house showcasing 2,397 sq. ft. of living space, featuring two primary suites and a desirable split floor plan. A separate 1,300 sq. ft. casita provides additional living accommodations, complete with one bedroom, a kitchen, a walk-in closet, a tiled shower, and its own A/C unit--ideal for guests or multigenerational living. When it's time to unwind, continue to the serene backyard, where relaxation awaits. Enjoy the fresh air under the covered patio or take a refreshing swim in the sparkling pool while admiring the beautiful surroundings. The property also highlights an attached 1,948 sq. ft. garage with an evaporative cooler, plus an impressive 5,540 sq. ft. detached garage equipped with two evaporative coolers. Both garages benefit from this cooling feature. The detached garage includes an enclosed office with A/C, a bathroom, and a gym, and offers ample space to park an RV indoors. Outdoor enthusiasts will appreciate the nearby hiking, horseback riding, and dirt bike trails just minutes away. Canyon Lake is approximately 20 minutes away, Saguaro Lake is about 45 minutes away, and freeway access is convenient. Phoenix Sky Harbor International Airport is approximately 40 minutes away. Equestrian lovers will adore the five horse stalls with plumbing and water. Recent exterior improvements include exterior paint completed in 2026. Live your best life in this one-of-a-kind gem!
For sale
$2,300,000
3285 N MOUNTAIN VIEW Road, Apache Junction, AZ 85119
3beds
2,301sqft
Single Family Residence
Built in 2012
2.52 Acres Lot
$-- Zestimate®
$1,000/sqft
$-- HOA
What's special
Sparkling poolCovered patioDesirable split floor planStunning mountain viewsWalk-in closetSingle-level estateSerene backyard
- 7 days
- 356
- 27
Likely to sell faster than
Zillow last checked:
Listing updated:
Listed by:
Tara Dee Stapley 602-515-1515,
Realty ONE Group
Source: ARMLS,MLS#: 7096255
Facts & features
Interior
Bedrooms & bathrooms
- Bedrooms: 3
- Bathrooms: 4
- Full bathrooms: 3
- 1/2 bathrooms: 1
Heating
- Forced Air, Electric
Cooling
- Central Air, Ceiling Fan(s), Evaporative Cooling, Programmable Thmstat
Appliances
- Included: Dryer, Washer, Refrigerator, Built-in Microwave, Dishwasher, Disposal, Gas Range, Gas Cooktop
Features
- Pantry, Non-laminate Counter, Granite Counters, Double Vanity, Breakfast Bar, 9+ Flat Ceilings, No Interior Steps, Kitchen Island, Full Bth Master Bdrm, Separate Shwr & Tub
- Flooring: Carpet, Tile
- Windows: Solar Screens, Double Pane Windows
- Has basement: No
- Number of fireplaces: 1
- Fireplace features: Wood Burning
Interior area
- Total structure area: 2,301
- Total interior livable area: 2,301 sqft
Property
Parking
- Total spaces: 13
- Parking features: Attached, Detached Garage, RV Access/Parking, Garage Door Opener, Extended Length Garage, Over Height Garage, Rear Vehicle Entry, Storage, Temp Controlled, RV Garage
- Attached garage spaces: 10
- Uncovered spaces: 3
Features
- Stories: 1
- Patio & porch: Covered, Patio
- Has private pool: Yes
- Pool features: Outdoor Pool, Play Pool
- Has spa: Yes
- Spa features: Above Ground, Bath
- Fencing: Partial
- Has view: Yes
- View description: Desert, City Lights, Mountain(s)
Lot
- Size: 2.52 Acres
- Features: East/West Exposure, Borders Preserve/Public Land, Sprinklers In Rear, Desert Back, Desert Front, Gravel/Stone Front, Grass Back
Details
- Additional structures: Workshop
- Parcel number: 10001001J
- Horses can be raised: Yes
- Horse amenities: Corral(s), Stall
Construction
Type & style
- Home type: SingleFamily
- Architectural style: Ranch
- Property subtype: Single Family Residence
Materials
- Stucco, Wood Frame, Painted
- Foundation: Concrete Perimeter
- Roof: Foam
Condition
- Year built: 2012
Utilities & green energy
- Sewer: Septic Tank
- Water: Pvt Water Company
Community & HOA
Community
- Subdivision: S11 T1N R8E
HOA
- Has HOA: No
- Services included: No Fees
Location
- Region: Apache Junction
Financial & listing details
- Price per square foot: $1,000/sqft
- Tax assessed value: $1,298,183
- Annual tax amount: $5,389
- Date on market: 10/20/2026
- Listing terms: Cash,Conventional
- Ownership: Fee Simple
Estimated market value
Not available
Estimated sales range
Not available
Not available
Price history
| Date | Event | Price |
|---|---|---|
| 10/20/2026 | Listed for sale | $2,300,000-74.2%$1,000/sqft |
Source:  ARMLS #7096255 Report a problem | ||
| 1/25/2025 | Listing removed | $8,915,000$3,874/sqft |
Source: ARMLS #6687284 Report a problem | ||
| 4/5/2024 | Listed for sale | $8,915,000+5843.3%$3,874/sqft |
Source: ARMLS #6687284 Report a problem | ||
| 12/16/2016 | Sold | $150,000-15.3%$65/sqft |
Source: Public Record Report a problem | ||
| 5/27/2011 | Sold | $177,000-0.8%$77/sqft |
Source: ARMLS #4573591 Report a problem | ||
| 5/6/2011 | Pending sale | $178,500$78/sqft |
Source: isNowListed.com #4573591 Report a problem | ||
| 4/24/2011 | Price change | $178,500-51.9%$78/sqft |
Source: Rock Point Realty #4573591 Report a problem | ||
| 4/23/2011 | Listed for sale | -- |
Source: isNowListed.com Report a problem | ||
| 3/10/2011 | Sold | $370,793$161/sqft |
Source: Public Record Report a problem | ||
Public tax history
| Year | Property taxes | Tax assessment |
|---|---|---|
| 2026 | $5,389 +2.7% | $129,818 +5.7% |
| 2025 | $5,250 +1.8% | $122,825 +0.9% |
| 2024 | $5,159 +4.8% | $121,718 +11.9% |
| 2023 | $4,921 -2% | $108,730 -7.4% |
| 2022 | $5,024 +3% | $117,431 +8.5% |
| 2021 | $4,879 +4.8% | $108,231 +5.8% |
| 2020 | $4,656 +2.2% | $102,342 +59.2% |
| 2019 | $4,554 +2.6% | $64,291 +6% |
| 2018 | $4,439 +3.2% | $60,666 +5% |
| 2017 | $4,304 +3.8% | $57,756 |
| 2016 | $4,148 -0.1% | -- |
| 2014 | $4,152 | $27,394 |
| 2013 | -- | -- |
| 2012 | -- | -- |
| 2011 | -- | $15,234 -27.6% |
| 2010 | -- | $21,036 |
| 2009 | -- | -- |
| 2008 | -- | -- |
| 2007 | -- | -- |
| 2006 | -- | -- |
| 2005 | -- | -- |
| 2004 | -- | -- |
| 2003 | -- | -- |
| 2002 | -- | -- |
| 2001 | -- | -- |
Find assessor info on the county website
Monthly payment
Est. payment
Payment breakdown
Explore the cost of this home by adjusting the details. Changes won't be saved.Climate risks
Neighborhood: 85119
Nearby schools
Schools provided by the listing agent
- Elementary: Desert Vista Elementary School
- Middle: Cactus Canyon Junior High
- High: Apache Junction High School
- District: Apache Junction Unified District
Source: ARMLS. This data may not be complete. We recommend contacting the local school district to confirm school assignments for this home.
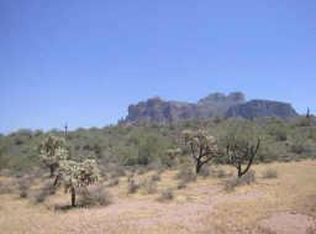
Similar homes
- $1,240,0004 bd3 ba3k sqft1532 N ROADRUNNER Road, Apache Junction, AZ 85119For Sale
 MLS ID #7088983, Jody Sayler, Just Selling AZ. ARMLS
- $1,200,0003 bd3 ba2.5k sqft370 E Canyon Street, Apache Junction, AZ 85119For Sale
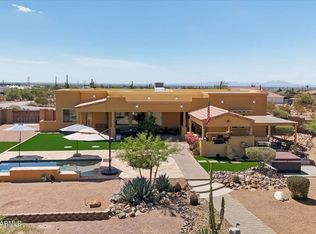 MLS ID #7076519, Jared A English, Congress Realty, Inc.. ARMLS
- $1,200,0004 bd3 ba2.9k sqft1111 S DEER RUN Court, Gold Canyon, AZ 85119For Sale
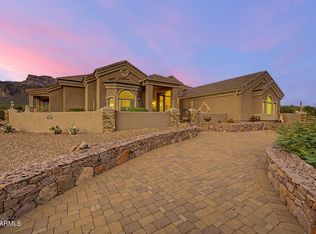 MLS ID #7080464, Tammy Coombs, Real Broker. ARMLS
- $2,400,0005 bd4 ba1.9k sqft813 N 110TH Street, Mesa, AZ 85207For Sale
 MLS ID #7064250, Patricia Anne Gore, Coldwell Banker Realty. ARMLS
