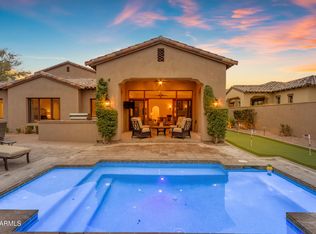
Experience the beauty and tranquility of Gold Canyon from this exceptional popular Verona model, 3-bedroom, plus an office/den, 3-bath residence offering approximately 2,967 square feet of thoughtfully designed living space on a generous 0.29-acre lot. Open great room, dining area, kitchen layout with a built-in wine bar provide an ideal environment for both intimate gatherings and effortless entertaining. Large primary suite with two closets. Set against the spectacular backdrop of the Superstition Mountains, this distinctive property captures the essence of refined Arizona living. From the moment you arrive, the home's spacious proportions and inviting setting create an impressive sense of privacy and serenity. Large outdoor living area with low maintenance landscaping, built-in BBQ, and in ground spa. Private access community with a 24 hour guard gate. Wonderful club dining with an expansive outdoor patio. Two Jack Nicklaus golf courses. Not a golfer? Enjoy pickelball, tennis, bocce, hiking and many other amenities. 35 minutes to Sky Harbor and 20 minutes to Mesa Gateway airports. Club amenities under a separate agreement.
For sale
$1,150,000
3134 S AMBLE Pass, Gold Canyon, AZ 85118
3beds
2,967sqft
Single Family Residence
Built in 2006
0.29 Acres Lot
$-- Zestimate®
$388/sqft
$586/mo HOA
What's special
Low maintenance landscapingIn ground spaSpacious proportionsDining areaBuilt-in bbqOpen great room
- 67 days
- 197
- 6
Zillow last checked:
Listing updated:
Listed by:
Karen C. Jordan 480-249-0978,
Thomas Popa & Associates LLC,
Thomas Popa 480-276-7236,
Thomas Popa & Associates LLC
Source: ARMLS,MLS#: 7075095
Facts & features
Interior
Bedrooms & bathrooms
- Bedrooms: 3
- Bathrooms: 3
- Full bathrooms: 3
Heating
- Heat Pump, Electric
Cooling
- Heat Pump, Central Air, Ceiling Fan(s)
Appliances
- Included: Water Softener Owned, Reverse Osmosis, Refrigerator, Built-in Microwave, Dishwasher, Disposal, Gas Range, Gas Oven, Gas Cooktop, Water Purifier
- Laundry: Inside
Features
- High Speed Internet, Granite Counters, Double Vanity, Master Downstairs, Breakfast Bar, 9+ Flat Ceilings, No Interior Steps, Kitchen Island, Full Bth Master Bdrm, Separate Shwr & Tub
- Flooring: Carpet, Tile
- Windows: Low Emissivity Windows, Double Pane Windows
- Has basement: No
- Number of fireplaces: 1
- Fireplace features: Living Room, Gas
- Common walls with other units/homes: 1 Common Wall,End Unit
Interior area
- Total structure area: 2,967
- Total interior livable area: 2,967 sqft
Property
Parking
- Total spaces: 6
- Parking features: Garage Door Opener, Direct Access, Permit Required
- Garage spaces: 2
- Uncovered spaces: 4
Features
- Stories: 1
- Patio & porch: Covered, Patio
- Exterior features: Private Street(s), Private Yard, Built-in Barbecue
- Has spa: Yes
- Spa features: Heated, Private
- Fencing: Block,Wrought Iron
- Has view: Yes
- View description: Mountain(s)
- Waterfront features: Wash
Lot
- Size: 0.29 Acres
- Features: Borders Common Area, Sprinklers In Rear, Sprinklers In Front, Corner Lot, Desert Back, Desert Front, Cul-De-Sac, Synthetic Grass Back, Auto Timer H2O Front, Auto Timer H2O Back, Irrigation Front, Irrigation Back
Details
- Parcel number: 10726066
Construction
Type & style
- Home type: SingleFamily
- Architectural style: Santa Barbara/Tuscan
- Property subtype: Single Family Residence
- Attached to another structure: Yes
Materials
- Stucco, Wood Frame, Painted
- Foundation: Concrete Perimeter
- Roof: Tile
Condition
- Year built: 2006
Details
- Builder name: ANDERSON HOMES
Utilities & green energy
- Sewer: Private Sewer
- Water: Pvt Water Company
Green energy
- Energy efficient items: Multi-Zones
- Water conservation: Tankless Ht Wtr Heat
Community & HOA
Community
- Features: Pool, Golf, Pickleball, Gated, Community Spa, Community Spa Htd, Transportation Svcs, Guarded Entry, Concierge, Tennis Court(s), Biking/Walking Path, Fitness Center
- Security: Fire Sprinkler System, Security System Owned, Security Guard
- Subdivision: SUPERSTITION MOUNTAIN
HOA
- Has HOA: Yes
- Services included: Maintenance Grounds, Street Maint, Front Yard Maint, Trash, Maintenance Exterior
- HOA fee: $1,758 quarterly
- HOA name: Superstition Mtn HOA
- HOA phone: 480-983-6773
Location
- Region: Gold Canyon
Financial & listing details
- Price per square foot: $388/sqft
- Tax assessed value: $729,155
- Annual tax amount: $5,230
- Date on market: 9/3/2026
- Cumulative days on market: 68 days
- Listing terms: Cash,Conventional
- Ownership: Fee Simple
- Road surface type: Paved
Estimated market value
Not available
Estimated sales range
Not available
Not available
Price history
| Date | Event | Price |
|---|---|---|
| 9/3/2026 | Listed for sale | $1,150,000+43.8%$388/sqft |
Source:  ARMLS #7075095 Report a problem | ||
| 10/22/2021 | Sold | $800,000-3.5%$270/sqft |
Source: ARMLS #6272851 Report a problem | ||
| 10/7/2021 | Pending sale | $829,000$279/sqft |
Source: ARMLS #6272851 Report a problem | ||
| 8/1/2021 | Listed for sale | $829,000+43.2%$279/sqft |
Source: ARMLS #6272851 Report a problem | ||
| 2/18/2020 | Listing removed | $579,000$195/sqft |
Source: Revelation Real Estate #5960998 Report a problem | ||
| 8/5/2019 | Listed for sale | $579,000+51.6%$195/sqft |
Source: Revelation Real Estate #5960998 Report a problem | ||
| 11/12/2014 | Sold | $382,000$129/sqft |
Source: ARMLS #5049245 Report a problem | ||
| 8/27/2014 | Price change | $382,000+1.9%$129/sqft |
Source: Realty Executives #5049245 Report a problem | ||
| 6/12/2014 | Price change | $375,000-6.2%$126/sqft |
Source: Realty Executives #5049245 Report a problem | ||
| 5/20/2014 | Price change | $399,900-2.4%$135/sqft |
Source: Realty Executives #5049245 Report a problem | ||
| 4/26/2014 | Price change | $409,900-4.7%$138/sqft |
Source: Realty Executives #5049245 Report a problem | ||
| 3/9/2014 | Price change | $429,999-2.3%$145/sqft |
Source: Realty Executives #5049245 Report a problem | ||
| 2/6/2014 | Price change | $439,999-2.2%$148/sqft |
Source: Realty Executives #5049245 Report a problem | ||
| 1/7/2014 | Listed for sale | $449,999-9.8%$152/sqft |
Source: Realty Executives #5049245 Report a problem | ||
| 4/4/2013 | Listing removed | $2,500$1/sqft |
Source: Realty Executives #4726350 Report a problem | ||
| 1/23/2013 | Listed for sale | $499,000-9.1%$168/sqft |
Source: Realty Executives #4668721 Report a problem | ||
| 3/8/2012 | Listed for rent | $2,500$1/sqft |
Source: Realty Executives #4726350 Report a problem | ||
| 10/29/2011 | Price change | $549,000-15.4%$185/sqft |
Source: Realty Executives #4668721 Report a problem | ||
| 7/28/2011 | Listed for sale | $649,000+8.3%$219/sqft |
Source: iseemedia #4453091 Report a problem | ||
| 1/9/2011 | Price change | $599,000-7.7%$202/sqft |
Source: Realty Executives #4453091 Report a problem | ||
| 9/4/2010 | Listed for sale | $649,000-0.2%$219/sqft |
Source: Realty Executives #4453091 Report a problem | ||
| 11/29/2006 | Sold | $650,000$219/sqft |
Source: Public Record Report a problem | ||
Public tax history
| Year | Property taxes | Tax assessment |
|---|---|---|
| 2026 | $5,230 +2.7% | $72,915 +2.6% |
| 2025 | $5,093 +1.7% | $71,090 +12.3% |
| 2024 | $5,007 +3.7% | $63,303 +27.4% |
| 2023 | $4,827 -12.6% | $49,706 -24.7% |
| 2022 | $5,523 +2.6% | $65,996 +0% |
| 2021 | $5,382 +1.9% | $65,989 -3.8% |
| 2020 | $5,283 +2.7% | $68,573 +60.9% |
| 2019 | $5,145 +2.9% | $42,619 +0.9% |
| 2018 | $5,000 +3.5% | $42,255 -1.2% |
| 2017 | $4,829 +5% | $42,780 |
| 2016 | $4,600 +12.3% | -- |
| 2014 | $4,095 | $27,128 |
| 2013 | -- | -- |
| 2012 | -- | -- |
| 2011 | -- | $37,337 -21.6% |
| 2010 | -- | $47,613 |
| 2009 | -- | -- |
| 2008 | -- | -- |
| 2007 | -- | -- |
| 2006 | -- | -- |
| 2005 | -- | -- |
| 2004 | -- | -- |
Find assessor info on the county website
Monthly payment
Est. payment
Payment breakdown
Explore the cost of this home by adjusting the details. Changes won't be saved.Climate risks
Neighborhood: 85118
Nearby schools
Schools provided by the listing agent
- Elementary: Peralta Trail Elementary School
- Middle: Cactus Canyon Junior High
- High: Apache Junction High School
- District: Apache Junction Unified District
Source: ARMLS. This data may not be complete. We recommend contacting the local school district to confirm school assignments for this home.


Similar homes
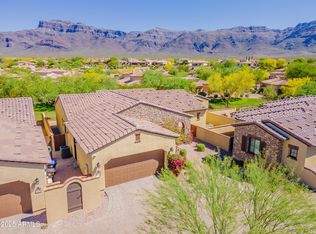
- $1,199,0003 bd3 ba2.5k sqft2918 S LOOKOUT Ridge, Gold Canyon, AZ 85118For Sale
 MLS ID #7101194, Thomas Popa, Thomas Popa & Associates LLC. ARMLS
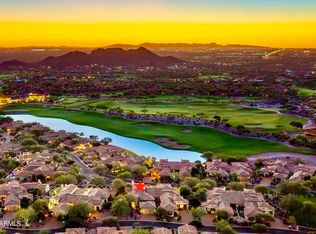
- $1,250,0003 bd4 ba3.3k sqft10744 E COPA DEL ORO Lane, Gold Canyon, AZ 85118For Sale
 MLS ID #7085053, Jentri Young, Realty ONE Group. ARMLS
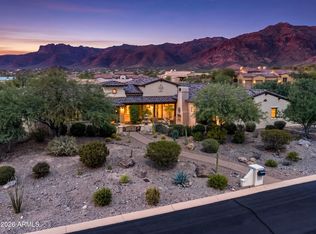
- $895,0003 bd3 ba2.9k sqft7751 E GOLDEN EAGLE Circle, Gold Canyon, AZ 85118For Sale
 MLS ID #7091294, Thomas Popa, Thomas Popa & Associates LLC. ARMLS
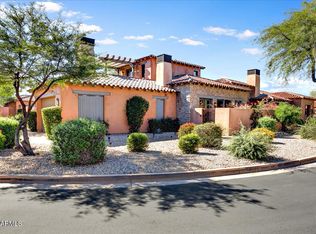
- $900,0003 bd3 ba2.6k sqft8286 E CLUB VILLAGE Drive, Gold Canyon, AZ 85118For Sale
 MLS ID #7040256, Orlando Robert Orta, West USA Realty. ARMLS
