Neat and tidy home with many recent updates. Bright and sunny living room, 3 bedrooms, large kitchen/dining with door leading to concrete patio and fenced back yard, easy care plank flooring throughout. Double detached garage, extra RV/boat parking, and storage shed all situated on a 7275 sq ft lot with alley access.
Under contract
$309,900
1012 12th Ave, Laurel, MT 59044
3beds
1,008sqft
Single Family Residence
Built in 1982
7,270 Square Feet Lot
$-- Zestimate®
$307/sqft
$-- HOA
What's special
Double detached garageStorage shed
- 47 days
- 96
- 0
Likely to sell faster than
Zillow last checked:
Listing updated:
Listed by:
Daniel Klein 406-855-9528,
A Haus Of Realty
Source: BMTMLS,MLS#: 361499 Originating MLS: Billings Association Of REALTORS
Originating MLS: Billings Association Of REALTORSFacts & features
Interior
Bedrooms & bathrooms
- Bedrooms: 3
- Bathrooms: 1
- Full bathrooms: 1
- Main level bathrooms: 1
- Main level bedrooms: 3
Bedroom
- Description: Flooring: Plank,Simulated Wood
- Level: Main
Bedroom
- Description: Flooring: Plank,Simulated Wood
- Level: Main
Bedroom
- Description: Flooring: Plank,Simulated Wood
- Level: Main
Kitchen
- Description: Flooring: Plank,Simulated Wood
- Features: Ceiling Fan(s)
- Level: Main
Living room
- Description: Flooring: Plank,Simulated Wood
- Features: Ceiling Fan(s)
- Level: Main
Heating
- Other
Cooling
- Central Air
Appliances
- Included: Dishwasher, Free-Standing Range, Oven, Range, Refrigerator, Smooth Cooktop
Features
- Ceiling Fan(s)
- Doors: Storm Door(s)
- Basement: Crawl Space
Interior area
- Total interior livable area: 1,008 sqft
- Finished area above ground: 1,008
Video & virtual tour
Property
Parking
- Total spaces: 2
- Parking features: Detached
- Garage spaces: 2
Features
- Levels: One
- Stories: 1
- Patio & porch: Patio
- Exterior features: Patio
- Fencing: Fenced
Lot
- Size: 7,270 Square Feet
- Features: Alley, Interior Lot, Landscaped
Details
- Additional structures: Shed(s)
- Parcel number: B02193
- Zoning description: R7500 – Residential-7500
Construction
Type & style
- Home type: SingleFamily
- Architectural style: Ranch
- Property subtype: Single Family Residence
Materials
- Roof: Shingle
Condition
- Resale
- Year built: 1982
Utilities & green energy
- Sewer: Public Sewer
- Water: Public
Community & HOA
Community
- Subdivision: Cherry Hill
Location
- Region: Laurel
Financial & listing details
- Price per square foot: $307/sqft
- Tax assessed value: $276,400
- Annual tax amount: $1,848
- Date on market: 8/26/2026
Estimated market value
Not available
Estimated sales range
Not available
$1,330/mo
Price history
| Date | Event | Price |
|---|---|---|
| 9/7/2026 | Contingent | $309,900$307/sqft |
Source:  BMTMLS #361499 Report a problem BMTMLS #361499 Report a problem | ||
| 8/27/2026 | Listed for sale | $309,900+121.5%$307/sqft |
Source: BMTMLS #361499 Report a problem | ||
| 8/28/2008 | Listing removed | $139,900$139/sqft |
Source: NCI Report a problem | ||
| 7/6/2008 | Listed for sale | $139,900$139/sqft |
Source: NCI Report a problem | ||
Public tax history
| Year | Property taxes | Tax assessment |
|---|---|---|
| 2025 | $1,553 -21.8% | $276,400 +21.5% |
| 2024 | $1,986 +9.6% | $227,500 |
| 2023 | $1,812 +22.2% | $227,500 +26.9% |
| 2022 | $1,482 -1% | $179,300 |
| 2021 | $1,496 +8.5% | $179,300 +4.8% |
| 2020 | $1,379 -12.4% | $171,100 |
| 2019 | $1,574 -5% | $171,100 +5.7% |
| 2018 | $1,656 +7.9% | $161,900 |
| 2017 | $1,535 +4.8% | $161,900 +4.5% |
| 2016 | $1,465 | $154,900 |
| 2015 | $1,465 +17.7% | $154,900 +124.6% |
| 2014 | $1,245 +6% | $68,953 +4.1% |
| 2013 | $1,174 +2.4% | $66,218 +4.7% |
| 2012 | $1,146 | $63,235 |
| 2011 | -- | -- |
| 2010 | -- | -- |
| 2009 | -- | -- |
| 2008 | -- | $78,600 |
| 2007 | -- | $78,600 |
| 2006 | -- | $78,600 +6.9% |
| 2005 | -- | $73,500 |
| 2004 | -- | $73,500 |
| 2003 | -- | $73,500 +11.9% |
| 2002 | -- | $65,700 |
| 2000 | -- | $65,700 |
Find assessor info on the county website
Monthly payment
Est. payment
Payment breakdown
Explore the cost of this home by adjusting the details. Changes won't be saved.Climate risks
Neighborhood: 59044
Nearby schools
Schools provided by the listing agent
- Elementary: Laurel
- Middle: Laurel
- High: Laurel
Source: BMTMLS. This data may not be complete. We recommend contacting the local school district to confirm school assignments for this home.
Similar homes
- $329,9003 bd2 ba1.3k sqft210 Foundation Ave, Laurel, MT 59044For Sale

 MLS ID #361924, Cozette Wanner, Oakland & Company. BMTMLS
 - $274,0003 bd1 ba1.4k sqft413 Birch Ave, Laurel, MT 59044For Sale
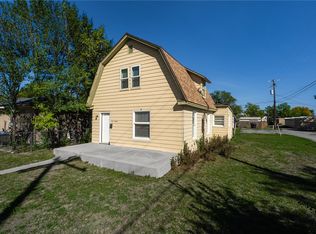 MLS ID #360652, Chris Dunn, Montana Real Estate Brokers. BMTMLS
 - $190,0002 bd1 ba1.2k sqft512 1st Ave, Laurel, MT 59044For Sale
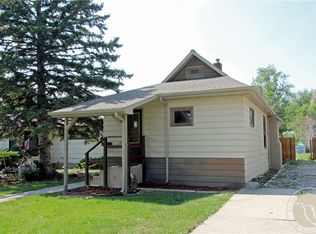 MLS ID #361501, Ryan Mayes, A Haus Of Realty. BMTMLS
 - $160,0002 bd1 ba852 sqft506 Date Ave, Laurel, MT 59044For Sale
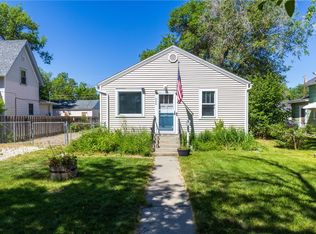 MLS ID #360010, Marie McHatton, Western Skies Real Estate. BMTMLS
 - $299,9002 bd1 ba864 sqft2774 Phyllis Cir S, Billings, MT 59102For SaleMLS ID #362205, Lori Helmey, Montana Real Estate Brokers. BMTMLS
- $334,9003 bd2 ba1.1k sqft587 Chokecherry Pl, Billings, MT 59102For SaleMLS ID #360367, Ashley Johnson, Metro, REALTORS L.L.P. BMTMLS
- $312,5003 bd1 ba1.1k sqft1230 Colton Blvd, Billings, MT 59102For SaleMLS ID #361867, Tony Gaffke, Century 21 Americana. BMTMLS
- $299,9003 bd1 ba1.4k sqft452 Hillview Ln, Billings, MT 59101For SaleMLS ID #361779, Heather Kavran, Real Estate Hub LLLP. BMTMLS
- $339,0003 bd1 ba1.3k sqft1530 Lewis Ave, Billings, MT 59102For SaleMLS ID #361841, Heidi Brosovich, Montana Real Estate Brokers. BMTMLS
- $400,0003 bd2 ba1.4k sqft6216 Victoria Ln, Billings, MT 59106For SaleMLS ID #357951, Julie Magnus, PureWest Real Estate - Red Lodge. BMTMLS
- $290,0002 bd1 ba816 sqft734 Avenue C, Billings, MT 59102For SaleMLS ID #361433, Mona Bennett-Abelseth, Parker & Co.. BMTMLS
- $260,0003 bd1 ba1k sqft1611 Broadwater Ave, Billings, MT 59102For SaleMLS ID #359897, Justin Davis, Century 21 Americana. BMTMLS
- $299,0002 bd1 ba992 sqft101 N Park St, Joliet, MT 59041For SaleMLS ID #356583, Cynthia Dunham, Berkshire Hathaway HS Floberg. BMTMLS
- $270,0002 bd2 ba980 sqft2316 Meadowood St, Billings, MT 59102For SaleMLS ID #360936, Justin LeBrun, Century 21 Americana. BMTMLS
- $389,0003 bd2 ba1.2k sqft2411 Patricia Ln, Billings, MT 59102For SaleMLS ID #361489, Brian Lang, Century 21 Americana. BMTMLS
- $324,9003 bd2 ba1.3k sqft3164 New Hope Dr, Billings, MT 59102For SaleMLS ID #360424, Polly Kovash, Metro, REALTORS L.L.P. BMTMLS
