**Rare Sun Valley Opportunity** Enjoy Pacifica living in one of the areas most desirable microclimates, with a beautifully updated home offering a flexible floor plan, spacious custom primary suite, and exceptional bonus space.
The inviting living room with gleaming hardwood floors, flows into a the updated Tuscan-style eat-in kitchen with newer appliances, countertops, and a chefs island perfect for gathering and entertaining.
A thoughtful remodel transformed two of the original three bedrooms into a luxury primary suite with a walk-in closet, creating a comfy private retreat. A second bedroom and updated guest bathroom are located on the main level also.
The lower level offers exceptional flexibility with a third bathroom and two large bonus rooms, ideal for a home office, hobby space, or additional living area. With its versatile floor plan, inviting living spaces, this home offers comfort, character, and plenty of room to make it your own. The wonderful back garden, deck and patio is great for outdoor entertaining.
Beyond the front door is the Pacifica lifestyle-beaches, parks, hiking trails, coffee houses, and restaurants, with convenient access to San Francisco, SFO, and the South Bay. Enjoy the best of coastal living while remaining connected to the greater Bay Area.
For sale
$1,248,000
1012 Banyan Way, Pacifica, CA 94044
2beds
1,510sqft
Single Family Residence, Residential
Built in 1964
5,697 Square Feet Lot
$1,236,600 Zestimate®
$826/sqft
$-- HOA
What's special
- 20 days
- 925
- 52
Zillow last checked:
Listing updated:
Listed by:
Lorraine Bannister 01119087 650-455-1300,
Corcoran Icon Properties 650-757-0888
Source: MLSListings Inc,MLS#: ML82061929
Facts & features
Interior
Bedrooms & bathrooms
- Bedrooms: 2
- Bathrooms: 3
- Full bathrooms: 3
Rooms
- Room types: Basement, Bonus Room
Bedroom
- Features: PrimarySuiteRetreat, WalkinCloset
Bathroom
- Features: PrimaryStallShowers, ShowersoverTubs2plus
Dining room
- Features: NoFormalDiningRoom
Family room
- Features: NoFamilyRoom
Kitchen
- Features: _220VoltOutlet, ExhaustFan, Island
Heating
- Central Forced Air Gas
Cooling
- None
Appliances
- Included: Gas Cooktop, Dishwasher, Exhaust Fan, Disposal, Range Hood, Built In Gas Oven/Range, Refrigerator, Washer/Dryer
- Laundry: In Garage
Features
- Flooring: Other, Vinyl Linoleum, Wood
- Basement: Finished
- Number of fireplaces: 1
- Fireplace features: Wood Burning
Interior area
- Total structure area: 1,510
- Total interior livable area: 1,510 sqft
Video & virtual tour
Property
Parking
- Total spaces: 2
- Parking features: Attached, Off Street
- Attached garage spaces: 2
Features
- Stories: 2
- Has view: Yes
- View description: Mountain(s)
Lot
- Size: 5,697 Square Feet
- Features: Sloped Up
Details
- Parcel number: 023541040
- Zoning: R10006
- Special conditions: Standard
Construction
Type & style
- Home type: SingleFamily
- Property subtype: Single Family Residence, Residential
Materials
- Foundation: Slab
- Roof: Composition
Condition
- New construction: No
- Year built: 1964
Utilities & green energy
- Gas: PublicUtilities
- Sewer: Public Sewer
- Water: Public
- Utilities for property: Public Utilities, Water Public
Community & HOA
Location
- Region: Pacifica
Financial & listing details
- Price per square foot: $826/sqft
- Tax assessed value: $224,125
- Date on market: 9/24/2026
- Listing agreement: ExclusiveRightToSell
Estimated market value
$1,236,600
$1.17M - $1.30M
$5,566/mo
Price history
| Date | Event | Price |
|---|---|---|
| 9/24/2026 | Listed for sale | $1,248,000+58.2%$826/sqft |
Source:  MLSListings Inc #ML82061929 Report a problem MLSListings Inc #ML82061929 Report a problem | ||
| 2/20/2009 | Listing removed | $789,000$523/sqft |
Source: SecondSpace #20433959 Report a problem | ||
| 10/14/2008 | Listed for sale | $789,000$523/sqft |
Source: NRT California #80839131 Report a problem | ||
Public tax history
| Year | Property taxes | Tax assessment |
|---|---|---|
| 2026 | -- | $224,125 +2% |
| 2025 | $3,862 +6.8% | $219,731 +2% |
| 2024 | $3,617 +3% | $215,424 +2% |
| 2023 | $3,511 +5.3% | $211,201 +2% |
| 2022 | $3,335 -1.6% | $207,061 +2% |
| 2021 | $3,390 +0.1% | $203,002 +1% |
| 2020 | $3,386 +3% | $200,921 +2% |
| 2019 | $3,287 +6.1% | $196,982 +2% |
| 2018 | $3,098 +3.9% | $193,120 +2% |
| 2017 | $2,982 +3.5% | $189,334 +2% |
| 2016 | $2,881 -9.9% | $185,623 +1.5% |
| 2015 | $3,197 -2.8% | $182,836 +2% |
| 2014 | $3,288 | $179,255 +0.5% |
| 2013 | -- | $178,446 +2% |
| 2012 | -- | $174,948 |
| 2011 | -- | $174,948 +2.8% |
| 2010 | -- | $170,238 -0.2% |
| 2009 | -- | $170,643 +2% |
| 2008 | -- | $167,298 +2% |
| 2007 | -- | $164,019 +2% |
| 2006 | -- | $160,804 |
| 2005 | -- | $160,804 +4% |
| 2004 | -- | $154,562 +1.9% |
| 2003 | -- | $151,730 +2% |
| 2002 | -- | $148,756 +2% |
| 2001 | -- | $145,840 +2% |
| 2000 | -- | $142,982 |
Find assessor info on the county website
Monthly payment
Est. payment
Payment breakdown
Explore the cost of this home by adjusting the details. Changes won't be saved.Climate risks
Neighborhood: 94044
Nearby schools
Schools provided by the listing agent
- Elementary: OrtegaElementary_1
- Middle: IngridBLacyMiddle
- High: TerraNovaHigh
- District: Pacifica
Source: MLSListings Inc. This data may not be complete. We recommend contacting the local school district to confirm school assignments for this home.

Similar homes
- $1,198,0003 bd2 ba1.1k sqft1183 Manzanita Dr, Pacifica, CA 94044For Sale
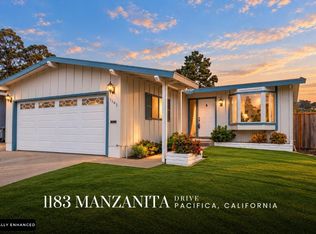 MLS ID #ML82061388, Michael Jimenez. MLSListings Inc
 - $1,288,0003 bd3 ba1.5k sqft1287 Lerida Way, Pacifica, CA 94044For Sale
 MLS ID #426162939, Calvin Li DRE #01933137, Excel Realty. SFAR
 - $1,199,0003 bd3 ba2k sqft1297 Aspen Dr, Pacifica, CA 94044For Sale
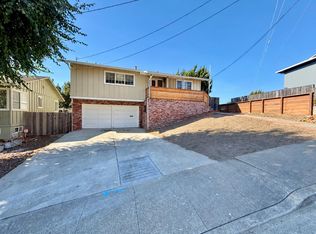 MLS ID #ML82062778, John Rice Jr.. MLSListings Inc
 - $1,300,0003 bd2 ba1.4k sqft1152 Dulles Ct, Pacifica, CA 94044For SaleMLS ID #ML82060890, Lisa Eccleston. MLSListings Inc
