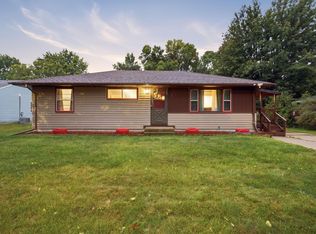
Super cute home with so much curb appeal and brick exterior. The interior main level has gorgeous wood floors and a beautiful "horizon" beveled (curve tray style) ceiling in the living room. All new "smart" appliances that stay with the sale. Large main bedroom, full bath, ample cupboard space and more. The eat-in kitchen is L shaped and has a great view of the back yard. The very large level lot with a beautiful maple and beautiful fir tree and large patio in the back yard is a great place for relaxing and a morning cup of coffee.
The basement is a CLEAN SLATE. Ready for you to create the spaces you need. Concrete driveway, many newer utilities. much more.
Attached garage. Close to parks, schools, shopping, convenience stores, central location in Willmar. You really must check this one out! PAY LESS THAN RENT at this home!
Active
$172,000
1012 Becker Ave SE, Willmar, MN 56201
2beds
904sqft
Single Family
Built in 1953
0.26 Acres Lot
$169,600 Zestimate®
$190/sqft
$-- HOA
What's special
Brick exteriorGorgeous wood floorsAttached garageCurb appealVery large level lotEat-in kitchenAmple cupboard space
- 7 days
- 384
- 17
Likely to sell faster than
Zillow last checked:
Listing updated:
Listed by:
Rebecca Joan Trongaard 320-905-4992,
Wallin Residential Properties
Source: NorthstarMLS as distributed by MLS GRID,MLS#: 7157727
Facts & features
Interior
Bedrooms & bathrooms
- Bedrooms: 2
- Bathrooms: 1
- Full bathrooms: 1
Bedroom
- Level: Main
- Area: 143 Square Feet
- Dimensions: 13x11
Bedroom 2
- Level: Main
- Area: 99 Square Feet
- Dimensions: 11x9
Bathroom
- Level: Main
- Area: 63 Square Feet
- Dimensions: 9x7
Dining room
- Level: Main
- Area: 88 Square Feet
- Dimensions: 8x11
Garage
- Level: Main
- Area: 308 Square Feet
- Dimensions: 22x14
Kitchen
- Level: Main
- Area: 176 Square Feet
- Dimensions: 16x11
Living room
- Level: Main
- Area: 234 Square Feet
- Dimensions: 18x13
Patio
- Area: 336 Square Feet
- Dimensions: 24x14
Heating
- Forced Air
Cooling
- Central Air
Appliances
- Included: Dryer, Microwave, Range, Refrigerator, Washer, Water Softener Owned
- Laundry: In Basement
Features
- Basement: Block,Full,Unfinished
- Has fireplace: No
Interior area
- Total structure area: 1,808
- Total interior livable area: 904 sqft
- Finished area above ground: 904
- Finished area below ground: 0
Property
Parking
- Total spaces: 1
- Parking features: Attached
- Attached garage spaces: 1
- Details: Garage Dimensions (22x14)
Accessibility
- Accessibility features: None
Features
- Levels: One
- Stories: 1
Lot
- Size: 0.26 Acres
- Dimensions: 75 x 150
- Features: Tree Coverage - Light
Details
- Foundation area: 904
- Parcel number: 956400020
- Zoning description: Residential-Single Family
Construction
Type & style
- Home type: SingleFamily
- Property subtype: Single Family
Materials
- Frame
- Roof: Asphalt
Condition
- New construction: No
- Year built: 1953
Utilities & green energy
- Electric: 100 Amp Service, Power Company: Willmar Utilities
- Gas: Natural Gas
- Sewer: City Sewer/Connected
- Water: City Water/Connected
Community & HOA
Community
- Subdivision: Ray Pedersons Add
HOA
- Has HOA: No
Location
- Region: Willmar
Financial & listing details
- Price per square foot: $190/sqft
- Tax assessed value: $142,300
- Annual tax amount: $1,748
- Date on market: 10/9/2026
- Cumulative days on market: 3 days
Estimated market value
$169,600
$161,000 - $178,000
$1,190/mo
Price history
| Date | Event | Price |
|---|---|---|
| 10/9/2026 | Listed for sale | $172,000+49.6%$190/sqft |
Source:  NorthstarMLS as distributed by MLS GRID #7157727 Report a problem NorthstarMLS as distributed by MLS GRID #7157727 Report a problem | ||
| 9/9/2019 | Sold | $115,000+6.5%$127/sqft |
Source: NorthstarMLS as distributed by MLS GRID #5266771 Report a problem | ||
| 7/27/2019 | Pending sale | $108,000$119/sqft |
Source: CENTURY 21 Kandi Realty, Ltd. #5266771 Report a problem | ||
| 7/22/2019 | Listed for sale | $108,000+13.7%$119/sqft |
Source: CENTURY 21 Kandi Realty, Ltd. #5266771 Report a problem | ||
| 10/8/2009 | Sold | $95,000$105/sqft |
Source:  Lake Superior Area Realtors as distributed by MLS GRID #1095490 Report a problem Lake Superior Area Realtors as distributed by MLS GRID #1095490 Report a problem | ||
Public tax history
| Year | Property taxes | Tax assessment |
|---|---|---|
| 2025 | $1,634 +12.4% | $142,300 +5.5% |
| 2024 | $1,454 +23.6% | $134,900 +13% |
| 2023 | $1,176 +21.5% | $119,400 +10.2% |
| 2022 | $968 +0.4% | $108,300 +17.3% |
| 2021 | $964 +4.3% | $92,300 -0.3% |
| 2020 | $924 +9.7% | $92,600 +3% |
| 2019 | $842 +1.4% | $89,900 +6.8% |
| 2018 | $830 -1.4% | $84,200 -0.1% |
| 2017 | $842 +5.3% | $84,300 +15482.3% |
| 2016 | $800 | $541 |
| 2015 | -- | -- |
| 2014 | -- | -- |
| 2013 | -- | -- |
| 2011 | -- | -- |
| 2010 | -- | -- |
Find assessor info on the county website
Monthly payment
Est. payment
Payment breakdown
Explore the cost of this home by adjusting the details. Changes won't be saved.Climate risks
Neighborhood: 56201
Similar homes
- $175,0003 bd2 ba1k sqft904 3rd St SW, Willmar, MN 56201For Sale

 MLS ID #7159012, Alicia Rivera, Edina Realty. NorthstarMLS as distributed by MLS GRID
 - $195,0002 bd1 ba1.3k sqft324 Valley View Dr SE, Willmar, MN 56201For Sale
 MLS ID #7159479, Amber Barber, 320 Real Estate Co. NorthstarMLS as distributed by MLS GRID
 - $175,5002 bd1 ba772 sqft1416 6th St SW, Willmar, MN 56201For Sale
 MLS ID #7139990, Alexandra Freiberg, Compass. NorthstarMLS as distributed by MLS GRID
 - $160,0004 bd2 ba1.2k sqft412 3rd St SE, Willmar, MN 56201For Sale
 MLS ID #7141232, Jason Dowdey, Weichert REALTORS Tower Properties. NorthstarMLS as distributed by MLS GRID
 - $178,0003 bd2 ba1.2k sqft615 16th St SW, Willmar, MN 56201For SaleMLS ID #7128335, Michaela Anderson, LPT Realty, LLC. NorthstarMLS as distributed by MLS GRID
- $160,0003 bd2 ba1k sqft1223 Litchfield Ave SW, Willmar, MN 56201For SaleMLS ID #7108996, Nicole Dahl, Edina Realty. NorthstarMLS as distributed by MLS GRID
- $169,9003 bd1 ba1k sqft1416 7th St SW, Willmar, MN 56201For SaleMLS ID #7066269, Corbin Froelich, Central MN Realty LLC. NorthstarMLS as distributed by MLS GRID
- $134,9002 bd1 ba984 sqft3009 1st Ave NW, Willmar, MN 56201For SaleMLS ID #7155640, Frances M. Altman, Coldwell Banker Realty. NorthstarMLS as distributed by MLS GRID
- $175,0002 bd1 ba1.3k sqft612 3rd St S, Atwater, MN 56209For SaleMLS ID #7159430, Lexi Clercx, Real Broker, LLC. NorthstarMLS as distributed by MLS GRID
- $135,0002 bd2 ba1.1k sqft521 7th St SW, Willmar, MN 56201For SaleMLS ID #7046501, Ben Hooper, Compass. NorthstarMLS as distributed by MLS GRID
- $149,8882 bd2 ba1k sqft1801 Becker Ave SE APT 306, Willmar, MN 56201For SaleMLS ID #7145272, Samantha Crow Morris, Bridge Realty, LLC. NorthstarMLS as distributed by MLS GRID
- $169,5002 bd2 ba1.2k sqft2206 10th Ave SE, Willmar, MN 56201For SaleMLS ID #7109794, Douglas A Fenstra, Edina Realty. NorthstarMLS as distributed by MLS GRID
- $124,9003 bd2 ba1k sqft514 15th St SW, Willmar, MN 56201For SaleMLS ID #7121993, Jason Dowdey, Weichert REALTORS Tower Properties. NorthstarMLS as distributed by MLS GRID
- $209,9002 bd2 ba1.3k sqft2706 9th St SW, Willmar, MN 56201For SaleMLS ID #7108214, Amber Barber, 320 Real Estate Co. NorthstarMLS as distributed by MLS GRID
- $150,0002 bd2 ba1.1k sqft520 5th St SW Unit 217, Willmar, MN 56201For SaleMLS ID #7111064, Dawn Witt, Edina Realty. NorthstarMLS as distributed by MLS GRID
- $120,0003 bd2 ba1.1k sqft801 5th St SW, Willmar, MN 56201For SaleMLS ID #7126413, Trena Clark, Edina Realty. NorthstarMLS as distributed by MLS GRID
- $99,9991 bd1 ba900 sqft1218 7 1/2 St SW, Willmar, MN 56201For SaleMLS ID #7145705, Melisa Kelley, Central MN Realty LLC. NorthstarMLS as distributed by MLS GRID
- $155,0003 bd1 ba1.1k sqft3011 1st Ave NW, Willmar, MN 56201For SaleMLS ID #7008445, Kimberly Katzenmeyer, Keller Williams Realty Integrity Northwest. NorthstarMLS as distributed by MLS GRID
- $179,9992 bd1 ba1k sqft503 7th St S, Raymond, MN 56282For SaleMLS ID #7127110, Melisa Kelley, Central MN Realty LLC. NorthstarMLS as distributed by MLS GRID
- $154,9002 bd1 ba1k sqft402 Emerson Ave N, Raymond, MN 56282For SaleMLS ID #7157122, Scott Paul Martens, 320 Real Estate Co. NorthstarMLS as distributed by MLS GRID
