Well-appointed 3-bedroom, 2.5-bath townhome offering comfort, convenience, and an excellent location near the football stadium and area hospitals. The spacious kitchen provides plenty of room for cooking and gathering, while the living room features a gas fireplace flanked by doors that open to a large covered deck—perfect for relaxing or entertaining. The primary suite includes a dedicated wic and private bath. Enjoy the convenience of a large 2-car garage, along with recent updates including HVAC replaced in 2021, a new gas range, and new garbage disposal. A great opportunity for convenient townhome living in a highly desirable location.
For sale
$310,000
1012 Chestnut Ridge Rd, Morgantown, WV 26505
3beds
2,300sqft
Townhouse
Built in 1994
-- sqft lot
$299,800 Zestimate®
$135/sqft
$67/mo HOA
What's special
Large covered deckSpacious kitchen
- 1 day
- 194
- 25
Likely to sell faster than
Zillow last checked:
Listing updated:
Listed by:
BRIAN HAUFE 304-290-3337,
KELLER WILLIAMS REALTY ADVANTAGE,
CHERYL HOOK 304-288-1154,
KELLER WILLIAMS REALTY ADVANTAGE
Source: NCWV REIN,MLS#: 10167003
Facts & features
Interior
Bedrooms & bathrooms
- Bedrooms: 3
- Bathrooms: 3
- Full bathrooms: 2
- 1/2 bathrooms: 1
Primary bedroom
- Level: Second
- Area: 226.88
- Dimensions: 13.75 x 16.5
Bedroom 2
- Features: Ceiling Fan(s)
- Level: Second
- Area: 130.24
- Dimensions: 12.92 x 10.08
Bedroom 3
- Features: Ceiling Fan(s)
- Level: Second
- Area: 196.24
- Dimensions: 16.58 x 11.83
Dining room
- Features: Wood Floor
- Level: First
- Area: 141.76
- Dimensions: 12.42 x 11.42
Kitchen
- Features: Vinyl Flooring
- Level: First
- Area: 219.92
- Dimensions: 16.92 x 13
Living room
- Features: Fireplace, Wood Floor, Balcony/Deck
- Level: First
- Area: 426.65
- Dimensions: 18.42 x 23.17
Basement
- Level: Basement
Heating
- Forced Air, Natural Gas
Cooling
- Ceiling Fan(s), Central Air
Appliances
- Included: Dishwasher, Disposal, Dryer, Microwave, Range, Refrigerator, Washer
Features
- Flooring: Vinyl, Carpet, Wood
- Basement: Finished,Full,Garage Access,Interior Entry
- Attic: None
- Number of fireplaces: 1
- Fireplace features: Gas Logs
Interior area
- Total structure area: 2,300
- Total interior livable area: 2,300 sqft
- Finished area above ground: 1,950
- Finished area below ground: 350
Property
Parking
- Total spaces: 2
- Parking features: Garage Door Opener, 2 Cars, Off Street
- Garage spaces: 2
Features
- Levels: 2
- Stories: 2
- Patio & porch: Deck, Porch
- Fencing: None
- Has view: Yes
- View description: City Lights, Neighborhood, Other
- Waterfront features: None
Lot
- Features: Cul-De-Sac
Details
- Parcel number: 08 4F005300070000
- Zoning description: Single Family Residential
Construction
Type & style
- Home type: Townhouse
- Architectural style: Traditional
- Property subtype: Townhouse
- Attached to another structure: Yes
Materials
- Frame, Brick/Vinyl
- Foundation: Block
- Roof: Shingle
Condition
- Year built: 1994
Utilities & green energy
- Electric: 200 Amps
- Sewer: Public Sewer
- Water: Public
- Utilities for property: Cable Connected
Community & HOA
Community
- Features: Medical Facility, Other, Public Transportation, Shopping/Mall
- Security: Smoke Detector(s)
- Subdivision: Chestnut Ridge
HOA
- Has HOA: Yes
- Services included: Grass Cutting, Snow Removal
- HOA fee: $800 annually
Location
- Region: Morgantown
Financial & listing details
- Price per square foot: $135/sqft
- Tax assessed value: $209,800
- Annual tax amount: $2,600
- Date on market: 9/18/2026
- Electric utility on property: Yes
Estimated market value
$299,800
$285,000 - $315,000
$2,466/mo
Price history
| Date | Event | Price |
|---|---|---|
| 9/18/2026 | Listed for sale | $310,000+34.8%$135/sqft |
Source:  NCWV REIN #10167003 Report a problem NCWV REIN #10167003 Report a problem | ||
| 12/26/2018 | Sold | $230,000-4.1%$100/sqft |
Source: Public Record Report a problem | ||
| 9/19/2018 | Listed for sale | $239,900+8.1%$104/sqft |
Source: COMPASS REALTY GROUP #10122885 Report a problem | ||
| 11/1/2016 | Sold | $222,000-3.4%$97/sqft |
Source: Public Record Report a problem | ||
| 9/2/2016 | Listed for sale | $229,900$100/sqft |
Source: RE/MAX REAL ESTATE PROFESSIONALS #10110788 Report a problem | ||
Public tax history
| Year | Property taxes | Tax assessment |
|---|---|---|
| 2025 | $2,690 -0.4% | $125,880 -0.7% |
| 2024 | $2,702 -0.4% | $126,780 |
| 2023 | $2,712 +5.7% | $126,780 +1.2% |
| 2022 | $2,567 | $125,220 +3.6% |
| 2021 | -- | $120,900 -0.8% |
| 2020 | -- | $121,860 |
| 2019 | $2,539 +97.8% | $121,860 -0.8% |
| 2018 | $1,284 +1.3% | $122,820 +1.8% |
| 2017 | $1,268 -49.3% | $120,660 +2.1% |
| 2016 | $2,499 | $118,200 +4.1% |
| 2015 | $2,499 +8.9% | $113,520 +1.3% |
| 2014 | $2,295 +21.3% | $112,080 +7.5% |
| 2013 | $1,892 | $104,220 +7.4% |
| 2012 | $1,892 +0.2% | $97,020 +6.4% |
| 2011 | $1,888 +3.3% | $91,200 +4.8% |
| 2010 | $1,827 -0.4% | $87,000 -1.2% |
| 2009 | $1,836 +93.2% | $88,080 -4% |
| 2008 | $950 +0.9% | $91,740 +1.9% |
| 2007 | $942 +1.2% | $90,060 +3.2% |
| 2006 | $930 +1.4% | $87,300 +3.3% |
| 2005 | $918 | $84,540 +2.8% |
| 2004 | -- | $82,260 +15.7% |
| 2003 | -- | $71,100 -24% |
| 2002 | -- | $93,540 +3.9% |
| 2001 | -- | $90,060 |
Find assessor info on the county website
Monthly payment
Est. payment
Payment breakdown
Explore the cost of this home by adjusting the details. Changes won't be saved.Climate risks
Neighborhood: 26505
Nearby schools
Schools provided by the listing agent
- Elementary: North Elementary
- Middle: Suncrest Middle
- High: Morgantown High
- District: Monongalia
Source: NCWV REIN. This data may not be complete. We recommend contacting the local school district to confirm school assignments for this home.
- $298,0003 bd3 ba2.2k sqft1010 Chestnut Ridge Rd, Morgantown, WV 26505Off Market
- $312,3003 bd2 ba1.8k sqft1014 Chestnut Ridge Rd, Morgantown, WV 26505Off Market
- $243,0003 bd3 ba1.7k sqft42 Linwood Rd, Morgantown, WV 26505Off Market
- $178,2003 bd2 ba918 sqft1026 Chestnut Ridge Rd, Morgantown, WV 26505Off Market
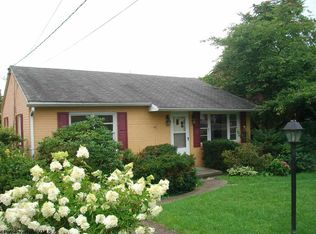
Similar homes
- $285,0003 bd3 ba1.4k sqft234 Willowdale Rd, Morgantown, WV 26505For Sale
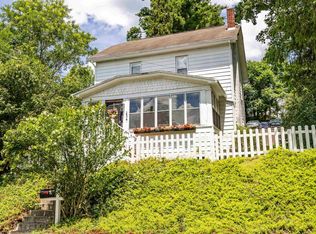 MLS ID #10167001, AMANDA COOK. NCWV REIN
 - $319,0004 bd3 ba2.1k sqft2052 Purinton St, Morgantown, WV 26505For Sale
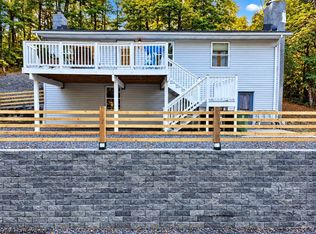 MLS ID #10166956, BILL PORTER. NCWV REIN
 - $295,0004 bd1 ba1.2k sqft725 Willey St, Morgantown, WV 26505For Sale
 MLS ID #10166990, BRIAN COVELL. NCWV REIN
 - $310,0003 bd2 ba1.6k sqft875 Vandalia Rd, Morgantown, WV 26501For Sale
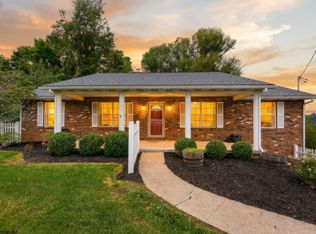 MLS ID #10166975, JAMES YODER. NCWV REIN
