If you are looking for that small town feel and plenty of space, come see this inviting 4 bedroom half double in Kulpmont Pa with a nice yard and off street parking . The main floor offers a comfortable living and dining room, along with a cozy den just off the eat in kitchen. The kitchen features a convenient snack bar with seating for four. . Upstairs you'll fnd 3 bedrooms and a full bath. The third floor offer a versatile fourth bedroom, providing additional space for guests, an office, or hobbies.
For sale
$89,900
1012 Chestnut St, Kulpmont, PA 17834
4beds
1,420sqft
Single Family Residence
Built in 1940
2,178 Square Feet Lot
$89,000 Zestimate®
$63/sqft
$-- HOA
What's special
Off street parkingNice yardVersatile fourth bedroomCozy denEat in kitchen
- 7 days
- 147
- 10
Zillow last checked:
Listing updated:
Listed by:
KELLY AVELLINO 570-339-2243,
REALTY WORLD MOLESEVICH & ASSOCIATES 570-339-2243
Source: CSVBOR,MLS#: C-2651
Facts & features
Interior
Bedrooms & bathrooms
- Bedrooms: 4
- Bathrooms: 1
- Full bathrooms: 1
Bedroom 1
- Level: Second
- Area: 156 Square Feet
- Dimensions: 12.00 x 13.00
Bedroom 2
- Description: Walkthrough
- Level: Second
- Area: 121.5 Square Feet
- Dimensions: 13.50 x 9.00
Bedroom 3
- Level: Second
- Area: 99 Square Feet
- Dimensions: 9.00 x 11.00
Bedroom 4
- Level: Third
- Area: 275 Square Feet
- Dimensions: 12.50 x 22.00
Bathroom
- Level: Second
- Area: 70 Square Feet
- Dimensions: 7.00 x 10.00
Den
- Level: First
- Area: 162 Square Feet
- Dimensions: 13.50 x 12.00
Dining room
- Level: First
- Area: 121.5 Square Feet
- Dimensions: 13.50 x 9.00
Kitchen
- Level: First
- Area: 120 Square Feet
- Dimensions: 10.00 x 12.00
Living room
- Level: First
- Area: 169 Square Feet
- Dimensions: 13.00 x 13.00
Features
- Basement: Block,Unfinished
Interior area
- Total structure area: 1,145
- Total interior livable area: 1,420 sqft
- Finished area above ground: 1,420
- Finished area below ground: 0
Property
Parking
- Total spaces: 1
- Parking features: 1 Car
- Has attached garage: Yes
Features
- Levels: One and One Half
- Stories: 1
Lot
- Size: 2,178 Square Feet
- Dimensions: 15 x 150
- Topography: No
Details
- Parcel number: 00200002079
- Zoning: Residential
Construction
Type & style
- Home type: SingleFamily
- Property subtype: Single Family Residence
Materials
- Foundation: None
Condition
- Year built: 1940
Community & HOA
Community
- Subdivision: 0-None
Location
- Region: Kulpmont
Financial & listing details
- Price per square foot: $63/sqft
- Tax assessed value: $6,250
- Annual tax amount: $759
- Date on market: 10/1/2026
Estimated market value
$89,000
$85,000 - $93,000
$1,206/mo
Price history
| Date | Event | Price |
|---|---|---|
| 10/1/2026 | Listed for sale | $89,900$63/sqft |
Source: CSVBOR #C-2651 Report a problem | ||
Public tax history
| Year | Property taxes | Tax assessment |
|---|---|---|
| 2025 | $740 +4.4% | $6,250 |
| 2024 | $709 +0.9% | $6,250 |
| 2023 | $703 +2.7% | $6,250 |
| 2022 | $685 +2.3% | $6,250 |
| 2021 | $669 | $6,250 |
| 2020 | $669 +2.4% | $6,250 |
| 2018 | $654 | $6,250 |
| 2017 | -- | $6,250 |
| 2016 | -- | $6,250 |
| 2015 | -- | $6,250 |
| 2014 | -- | $6,250 |
| 2013 | -- | $6,250 |
| 2012 | -- | $6,250 |
| 2011 | -- | $6,250 |
| 2010 | -- | $6,250 |
| 2009 | -- | $6,250 |
| 2007 | -- | $6,250 |
| 2006 | $233 | $6,250 |
| 2005 | -- | $6,250 +100% |
| 2004 | -- | $3,125 |
| 2003 | -- | $3,125 |
| 2002 | -- | $3,125 |
| 2000 | -- | $3,125 |
Find assessor info on the county website
Monthly payment
Est. payment
Payment breakdown
Explore the cost of this home by adjusting the details. Changes won't be saved.Climate risks
Neighborhood: 17834
Nearby schools
Schools provided by the listing agent
- District: Mount Carmel
Source: CSVBOR. This data may not be complete. We recommend contacting the local school district to confirm school assignments for this home.
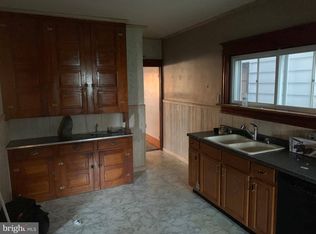
Similar homes
- $128,9003 bd1 ba1.2k sqft816 Scott St, Kulpmont, PA 17834For Sale

 MLS ID #PANU2003448, CHRISTINE MCAFEE, RE/MAX Central - Lansdale. Bright MLS
 - $50,0003 bd1 ba1k sqft1111 Poplar St, Kulpmont, PA 17834For Sale
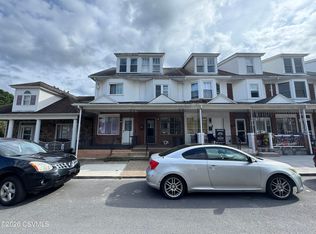 MLS ID #C-2411, Anthony Michael Getchey, BRESSI & MARTIN REAL ESTATE, INC. - SHAMOKIN. CSVBOR
 - $119,9004 bd2 ba1.6k sqft927 N Shamokin St, Shamokin, PA 17872For Sale
 MLS ID #C-2636, Ronald A. Fimiani, Assist 2 Sell Keystone Realty. CSVBOR
 - $67,0004 bd1 ba1.7k sqft1634 Pulaski Ave, Coal Township, PA 17866For Sale
 MLS ID #C-2705, MELINDA MARGARET DEPPEN, EXP Realty, LLC. CSVBOR
 - $75,0003 bd1 ba1.2k sqft438 W 6th St, Mount Carmel, PA 17851For SaleMLS ID #PANU2003632, Nada Laguna, EveryHome Realtors. Bright MLS
- $59,0002 bd1 ba1.2k sqft321 S Grape St, Mount Carmel, PA 17851For SaleMLS ID #PANU2003682, David Pedron, RE/MAX Five Star Realty. Bright MLS
