Build job for comps only
Welcome to the Azalea Gold, a stunning reverse floor plan home with an inviting open concept that maximizes space and functionality. With 4 bedrooms and 3 bathrooms, this home offers plenty of room. The main level features a spacious living area centered around a focal point fireplace, creating a cozy atmosphere that’s perfect for gatherings or quiet nights in. The kitchen is a chef’s dream with custom cabinets and a walk-in pantry for ample storage, while the dining area seamlessly flows for easy entertaining. Retreat to the primary suite, where you’ll enjoy direct access to a covered deck—the ideal spot for morning coffee or evening relaxation. Downstairs, a large rec room provides a flexible space for entertainment, making it the ultimate multipurpose room. With its thoughtful layout and high-quality finishes, the Azalea Gold is ready to welcome you home.
Pending
$641,800
1012 NW 94th Ter, Kansas City, MO 64155
4beds
2,509sqft
:
Get pre-qualified$4,186/mo
Single Family Residence
Built in 2025
10,032 Square Feet Lot
$-- Zestimate®
$256/sqft
$46/mo HOA
What's special
Focal point fireplaceCustom cabinetsOpen conceptLarge rec roomFlexible space for entertainmentDining areaWalk-in pantry
- 345 days |
- 6 |
- 0 |
Zillow last checked:
Listing updated:
Listed by:
Karen Stump 816-694-8842,
ReeceNichols-KCN
Source: Heartland MLS as distributed by MLS GRID,MLS#: 2568897
Facts & features
Interior
Bedrooms & bathrooms
- Bedrooms: 4
- Bathrooms: 3
- Full bathrooms: 3
Primary bedroom
- Features: Carpet, Ceiling Fan(s)
- Level: Main
Bedroom 2
- Features: Carpet
- Level: Main
Bedroom 3
- Features: Carpet
- Level: Lower
Bedroom 4
- Features: Carpet
- Level: Lower
Primary bathroom
- Features: Ceiling Fan(s), Ceramic Tiles
- Level: Main
Bathroom 2
- Features: Ceramic Tiles
- Level: Main
Bathroom 3
- Features: Ceramic Tiles
- Level: Lower
Great room
- Features: Ceiling Fan(s), Fireplace, Luxury Vinyl
- Level: Main
Kitchen
- Features: Luxury Vinyl
- Level: Main
Recreation room
- Features: Carpet
- Level: Lower
Heating
- Forced Air
Cooling
- Electric
Appliances
- Included: Dishwasher, Disposal, Humidifier, Microwave, Gas Range
- Laundry: Bedroom Level, Laundry Room
Features
- Ceiling Fan(s), Custom Cabinets, Kitchen Island, Pantry, Walk-In Closet(s), Wet Bar
- Flooring: Carpet, Luxury Vinyl, Tile
- Windows: Thermal Windows
- Basement: Finished,Full,Walk-Out Access
- Number of fireplaces: 1
- Fireplace features: Electric, Great Room
Interior area
- Total structure area: 2,509
- Total interior livable area: 2,509 sqft
- Finished area above ground: 1,566
- Finished area below ground: 943
Property
Parking
- Total spaces: 3
- Parking features: Attached, Garage Faces Front
- Attached garage spaces: 3
Features
- Patio & porch: Deck, Patio
Lot
- Size: 10,032 Square Feet
- Dimensions: 76 x 132
Details
- Parcel number: 999999
Construction
Type & style
- Home type: SingleFamily
- Architectural style: Traditional
- Property subtype: Single Family Residence
Materials
- Board & Batten Siding, Stone Trim, Wood Siding
- Roof: Composition
Condition
- Under Construction
- New construction: Yes
- Year built: 2025
Details
- Builder model: Azalea Gold
- Builder name: Gary Kerns Homebuild
Utilities & green energy
- Sewer: Public Sewer
- Water: Public
Green energy
- Energy efficient items: Doors, Windows
Community & HOA
Community
- Subdivision: Fountain Hills
HOA
- Has HOA: Yes
- Amenities included: Play Area, Pool
- HOA fee: $550 annually
- HOA name: First Service
Location
- Region: Kansas City
Financial & listing details
- Price per square foot: $256/sqft
- Tax assessed value: $9,120
- Annual tax amount: $8,700
- Date on market: 8/14/2025
- Listing terms: Cash,Conventional,VA Loan
- Ownership: Private
Estimated market value
Not available
Estimated sales range
Not available
Not available
Price history
| Date | Event | Price |
|---|---|---|
| 8/15/2025 | Pending sale | $641,800$256/sqft |
Source:  Heartland MLS as distributed by MLS GRID #2568897 Report a problem Heartland MLS as distributed by MLS GRID #2568897 Report a problem | ||
| 8/15/2025 | Listed for sale | $641,800$256/sqft |
Source: Heartland MLS as distributed by MLS GRID #2568897 Report a problem | ||
Public tax history
| Year | Property taxes | Tax assessment |
|---|---|---|
| 2025 | $656 +18.5% | $9,120 +20% |
| 2024 | $553 +0.7% | $7,600 |
| 2023 | $549 +20.8% | $7,600 +25% |
| 2022 | $455 -0.5% | $6,080 |
| 2021 | $457 +628.6% | $6,080 +641.5% |
| 2020 | $63 | $820 |
Find assessor info on the county website
Monthly payment
Est. payment
Payment breakdown
Explore the cost of this home by adjusting the details. Changes won't be saved.Climate risks
Neighborhood: Outer Gashland
Nearby schools
GreatSchools rating
- 4/10Pathfinder Elementary SchoolGrades: PK-5Distance: 1.1 mi
- 6/10Platte Purchase Middle SchoolGrades: 6-8Distance: 0.7 mi
- 6/10Platte County High SchoolGrades: 9-12Distance: 11.6 mi
Schools provided by the listing agent
- Elementary: Pathfinder
- Middle: Platte Purchase
- High: Platte County R-III
Source: Heartland MLS as distributed by MLS GRID. This data may not be complete. We recommend contacting the local school district to confirm school assignments for this home.
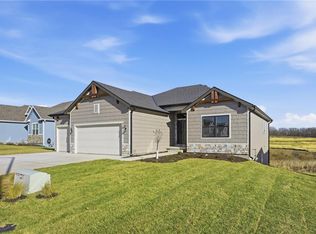
- $--4 bd3 ba2.5k sqft912 NW 94th Ter, Kansas City, MO 64155Sold
- $542,2004 bd3 ba2.3k sqft9415 N Belleview Ave, Kansas City, MO 64155Off Market
- $--4 bd3 ba2.4k sqft904 NW 94th Ter, Kansas City, MO 64155Sold

- $517,8002 bd3 ba1.4k sqft1004 NW 94th Ter, Kansas City, MO 64155Off Market
- $920,6004 bd5 ba4.5k sqft9416 N Belleview Ave, Kansas City, MO 64155Off Market
- $519,4002 bd3 ba1.6k sqft9409 N Belleview Ave, Kansas City, MO 64155Off Market
- $508,7003 bd3 ba1.8k sqft905 NW 94th Ter, Kansas City, MO 64155Off Market
- $--4 bd3 ba2.2k sqft1008 NW 94th Ter, Kansas City, MO 64155Sold
A local agent can set up tours, give advice and negotiate with sellers.
Similar homes
- $598,9004 bd3 ba2.5k sqft9423 N Belleview Ave, Kansas City, MO 64155New Construction
 MLS ID #2628378, Karen Stump, ReeceNichols-KCN. Heartland MLS as distributed by MLS GRID
 - $436,9694 bd3 ba2.2k sqft10521 N Holly St, Kansas City, MO 64155New Construction
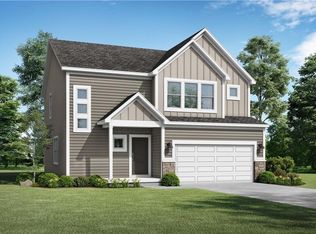 Heartland MLS as distributed by MLS GRID
 - $769,9794 bd4 ba3k sqft3024 NE 102nd St, Kansas City, MO 64155New Construction
 MLS ID #2626094, Sarah Johnson, Keller Williams KC North. Heartland MLS as distributed by MLS GRID
 - $649,0004 bd3 ba2.9k sqft2603 NW 84th Ter, Kansas City, MO 64154For Sale
 MLS ID #2571082, Tyler Breed, 1st Class Real Estate KC. Heartland MLS as distributed by MLS GRID
 - $659,0004 bd3 ba2.9k sqft2710 NW 84th Ter, Kansas City, MO 64154New ConstructionMLS ID #2624367, Tyler Breed, 1st Class Real Estate KC. Heartland MLS as distributed by MLS GRID
- $507,8514 bd4 ba2.3k sqft10620 N Jefferson St, Kansas City, MO 64155New ConstructionHeartland MLS as distributed by MLS GRID
- $554,9504 bd4 ba2.5k sqft10507 N Highland Pl, Kansas City, MO 64155New ConstructionHeartland MLS as distributed by MLS GRID
- $625,0004 bd3 ba2.3k sqft6407 NW 97th Pl, Kansas City, MO 64154New ConstructionMLS ID #2612168, Heather Brown, ReeceNichols-KCN. Heartland MLS as distributed by MLS GRID
- $625,0004 bd3 ba2.3k sqft9730 N Montclair Ave, Kansas City, MO 64154New ConstructionMLS ID #2612177, Heather Brown, ReeceNichols-KCN. Heartland MLS as distributed by MLS GRID
- $594,5004 bd3 ba2.5k sqft12153 N Tracy Ave, Kansas City, MO 64165New ConstructionMLS ID #2602404, Gayla Hiatt Group, Keller Williams KC North. Heartland MLS as distributed by MLS GRID
- $625,0004 bd3 ba2.3k sqft6405 NW 97th Pl, Kansas City, MO 64154New ConstructionMLS ID #2605749, Heather Brown, ReeceNichols-KCN. Heartland MLS as distributed by MLS GRID
- $625,0004 bd3 ba2.3k sqft6403 NW 97th Pl, Kansas City, MO 64154New ConstructionMLS ID #2609977, Heather Brown, ReeceNichols-KCN. Heartland MLS as distributed by MLS GRID
- $619,9504 bd4 ba2.8k sqft9009 N Poplar Ave, Kansas City, MO 64156New ConstructionHeartland MLS as distributed by MLS GRID
- $620,0004 bd3 ba2.6k sqft4223 NW 77th St, Kansas City, MO 64151New ConstructionHeartland MLS as distributed by MLS GRID
- $657,0005 bd3 ba3k sqft4218 NW 77th Ter, Kansas City, MO 64151New ConstructionHeartland MLS as distributed by MLS GRID
- from $545,0004 bd3 ba2.5k sqftOakwood-Staley Heights Plan, Staley Heights, Kansas City, MO 64155New ConstructionBaldwin Properties
- $475,6533 bd2 ba1.8k sqft10616 N Jefferson St, Kansas City, MO 64155New ConstructionHeartland MLS as distributed by MLS GRID
- $575,0004 bd4 ba2.7k sqft4527 NE 86th Ter, Kansas City, MO 64156New ConstructionMLS ID #2625832, John Simone, ReeceNichols-KCN. Heartland MLS as distributed by MLS GRID
- $592,2004 bd3 ba2.9k sqft6934 NE 102nd St, Kansas City, MO 64156New ConstructionMLS ID #2609274, Angie Stephenson, RE/MAX Innovations. Heartland MLS as distributed by MLS GRID
- from $650,0004 bd3 ba2.7k sqftAshton Plan, Chapel Ridge, Parkville, MO 64152New ConstructionErnst Brothers Homes
