Walk to the waves at beach access #9 in 5 minutes! Welcome to your private coastal sanctuary in Fernandina Beach. Situated on a rare, mature nearly half-acre lot, this premier residence provides the ultimate island lifestyle with unbeatable beach proximity.
Spanning nearly 2,700 sq ft, this 4-bedroom, 3-bath home balances open entertaining with quiet retreats. Features include a wood-burning fireplace, a dedicated home office, and a sunlit sitting room. The primary suite boasts dual walk-in closets and a spa-like jetted tub.
Step outside into your private paradise. A massive, fully screened lanai houses a low-maintenance saltwater pool. Enjoy unmatched backyard privacy surrounded by mature trees, where you can hear the ocean waves at night.
Outdoor enthusiasts will love being a 5-minute walk from Egan's Creek Greenway trails. Extras include a 2-car garage with Shark Floor Coating, a paver driveway, and low HOA fees.
Pending
$1,425,000
1012 OCEAN OAKS Drive S, Fernandina Beach, FL 32034
4beds
2,640sqft
:
Get pre-qualified$9,145/mo
Single Family Residence
Built in 1997
0.46 Acres Lot
$-- Zestimate®
$540/sqft
$30/mo HOA
What's special
Low-maintenance saltwater poolMassive fully screened lanaiDedicated home officeSunlit sitting roomWood-burning fireplaceSpa-like jetted tubPaver driveway
- 20 days |
- 1,776 |
- 64 |
Likely to sell faster than
Zillow last checked:
Listing updated:
Listed by:
STEVEN KOLENO 804-656-5007,
BEYCOME OF FLORIDA LLC 804-656-5007
Source: realMLS,MLS#: 2155119
Facts & features
Interior
Bedrooms & bathrooms
- Bedrooms: 4
- Bathrooms: 3
- Full bathrooms: 3
Primary bedroom
- Level: Main
- Area: 214.5 Square Feet
- Dimensions: 16.50 x 13.00
Bedroom 2
- Level: Main
- Area: 144 Square Feet
- Dimensions: 12.00 x 12.00
Bedroom 3
- Level: Main
- Area: 143 Square Feet
- Dimensions: 13.00 x 11.00
Bedroom 4
- Level: Main
- Area: 159.5 Square Feet
- Dimensions: 11.00 x 14.50
Primary bathroom
- Level: Main
- Area: 162.5 Square Feet
- Dimensions: 13.00 x 12.50
Bathroom 2
- Level: Main
- Area: 40 Square Feet
- Dimensions: 5.00 x 8.00
Bathroom 3
- Level: Main
- Area: 78 Square Feet
- Dimensions: 6.00 x 13.00
Dining room
- Level: Main
- Area: 120 Square Feet
- Dimensions: 12.00 x 10.00
Family room
- Level: Main
- Area: 144 Square Feet
- Dimensions: 12.00 x 12.00
Kitchen
- Level: Main
- Area: 168 Square Feet
- Dimensions: 14.00 x 12.00
Laundry
- Level: Main
- Area: 42 Square Feet
- Dimensions: 6.00 x 7.00
Living room
- Level: Main
- Area: 262.5 Square Feet
- Dimensions: 17.50 x 15.00
Office
- Level: Main
- Area: 156 Square Feet
- Dimensions: 12.00 x 13.00
Heating
- Central, Electric, Heat Pump
Cooling
- Central Air, Electric
Appliances
- Included: Dishwasher, Disposal, Electric Range, ENERGY STAR Qualified Dishwasher, ENERGY STAR Qualified Dryer, ENERGY STAR Qualified Refrigerator, ENERGY STAR Qualified Washer, Microwave, Water Softener Owned
Interior area
- Total interior livable area: 2,640 sqft
Property
Parking
- Total spaces: 2
- Parking features: Garage, Garage Door Opener
- Garage spaces: 2
Features
- Stories: 1
- Exterior features: Other
- Pool features: In Ground, Heated, Salt Water, Screen Enclosure
Lot
- Size: 0.46 Acres
Details
- Parcel number: 000031155O00500000
Construction
Type & style
- Home type: SingleFamily
- Property subtype: Single Family Residence
Condition
- New construction: No
- Year built: 1997
Utilities & green energy
- Sewer: Public Sewer
- Water: Public
- Utilities for property: Cable Connected, Electricity Connected, Sewer Connected, Water Connected
Community & HOA
Community
- Subdivision: Ocean Oaks
HOA
- Has HOA: Yes
- HOA fee: $365 annually
Location
- Region: Fernandina Beach
Financial & listing details
- Price per square foot: $540/sqft
- Tax assessed value: $731,306
- Annual tax amount: $7,384
- Date on market: 7/13/2026
- Listing terms: Cash,Conventional,FHA,VA Loan,Other
Estimated market value
Not available
Estimated sales range
Not available
Not available
Price history
| Date | Event | Price |
|---|---|---|
| 7/30/2026 | Pending sale | $1,425,000$540/sqft |
Source:  realMLS #2155119 Report a problem realMLS #2155119 Report a problem | ||
| 7/13/2026 | Listed for sale | $1,425,000+1.6%$540/sqft |
Source: realMLS #2155119 Report a problem | ||
| 7/30/2024 | Sold | $1,402,000-8.1%$531/sqft |
Source:  AINCAR #108588 Report a problem AINCAR #108588 Report a problem | ||
| 6/14/2024 | Pending sale | $1,525,000$578/sqft |
Source: AINCAR #108588 Report a problem | ||
| 5/31/2024 | Listed for sale | $1,525,000+183.8%$578/sqft |
Source: AINCAR #108588 Report a problem | ||
| 1/24/2019 | Sold | $537,400-4.9%$204/sqft |
Source: AINCAR #81947 Report a problem | ||
| 10/17/2018 | Listed for sale | $565,000$214/sqft |
Source: KELLER WILLIAMS REALTY #81947 Report a problem | ||
Public tax history
| Year | Property taxes | Tax assessment |
|---|---|---|
| 2024 | $7,384 +0.7% | $444,715 +3% |
| 2023 | $7,336 +6% | $431,762 +3% |
| 2022 | $6,923 -0.1% | $419,186 +3% |
| 2021 | $6,934 -17.6% | $406,977 -5.7% |
| 2020 | $8,418 +68.6% | $431,576 +51.5% |
| 2019 | $4,992 | $284,832 +1.9% |
| 2018 | $4,992 +3.5% | $279,521 +2.1% |
| 2017 | $4,823 +4.3% | $273,772 +2.1% |
| 2016 | $4,625 +0.8% | $268,141 +0.7% |
| 2015 | $4,586 -0.6% | $266,277 +0.8% |
| 2014 | $4,614 | $264,164 +1.5% |
| 2013 | -- | $260,260 +1.7% |
| 2012 | -- | $255,910 +3% |
| 2011 | -- | $248,456 +1.5% |
| 2010 | -- | $244,784 +2.7% |
| 2009 | -- | $238,349 +0.1% |
| 2008 | -- | $238,111 +3% |
| 2007 | -- | $231,176 +2.5% |
| 2006 | -- | $225,538 +3% |
| 2005 | -- | $218,969 +3% |
| 2004 | -- | $212,591 +1.9% |
| 2003 | -- | $208,627 +2.4% |
| 2002 | -- | $203,737 +1.6% |
| 2001 | -- | $200,529 +3% |
| 2000 | -- | $194,688 |
Find assessor info on the county website
Monthly payment
Est. payment
Payment breakdown
Explore the cost of this home by adjusting the details. Changes won't be saved.Climate risks
Neighborhood: 32034
Nearby schools
GreatSchools rating
- 6/10Fernandina Beach High SchoolGrades: PK,3,8-12Distance: 0.8 mi
- 10/10Fernandina Beach Middle SchoolGrades: 6-8Distance: 0.9 mi
- NASouthside Elementary SchoolGrades: PK-2Distance: 1.2 mi
- $1,086,3004 bd3 ba2.7k sqft2798 Ocean Oaks Dr S, Fernandina Beach, FL 32034Off Market
- $815,2004 bd2 ba2.3k sqft1010 Ocean Oaks Dr S, Fernandina Beach, FL 32034Off Market
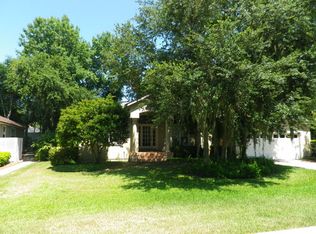
- $791,7003 bd2 ba1.9k sqft2799 Jean Lafitte Dr, Fernandina Beach, FL 32034Off Market
- $1,160,7005 bd4 ba2.9k sqft2804 Magnolia Woods Ct, Fernandina Beach, FL 32034Off Market
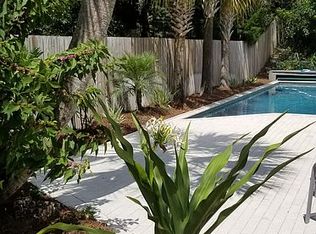
- $905,0003 bd2 ba2.3k sqft1008 Ocean Oaks Dr S, Fernandina Beach, FL 32034Sold
- $1,115,0004 bd3 ba2.6k sqft2791 Ocean Oaks Dr S, Fernandina Beach, FL 32034Sold
- $947,7003 bd3 ba2k sqft2805 Magnolia Woods Ct, Fernandina Beach, FL 32034Off Market
- $754,4003 bd2 ba2.3k sqft2792 Ocean Oaks, Fernandina Beach, FL 32034Off Market
A local agent can set up tours, give advice and negotiate with sellers.
A local lender can help you make sure your offer is ready when you are.
Similar homes
- $1,350,0005 bd4 ba3.4k sqft96193 Brady Point Rd, Fernandina Beach, FL 32034For Sale
 MLS ID #116869, Brett Aroneck, KELLER WILLIAMS REALTY / FB OFFICE. AINCAR
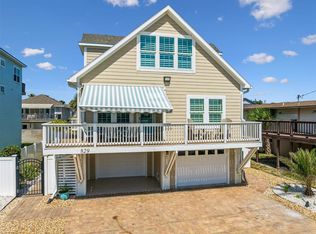
 - $1,450,0003 bd3 ba2.7k sqft829 N Fletcher Ave, Fernandina Beach, FL 32034For Sale
 MLS ID #116410, Angie Heitzer, SUMMER HOUSE REALTY. AINCAR
 - $1,524,9504 bd3 ba2.2k sqft636 N Fletcher Ave, Fernandina Beach, FL 32034For Sale
 MLS ID #116700, Chad Feuerhahn, SUMMER HOUSE REALTY. AINCAR
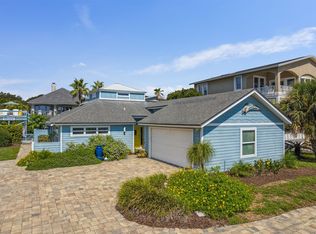
 - $1,439,0003 bd2 ba1.7k sqft1515 S Fletcher Ave, Fernandina Beach, FL 32034For Sale
 MLS ID #113395, Angie Heitzer, SUMMER HOUSE REALTY. AINCAR
 - $1,300,0003 bd2 ba2.3k sqft3622 Via Del Mar Rd, Fernandina Beach, FL 32034For SaleMLS ID #116502, Mary Alice Lundy, RECIPROCAL LISTINGS. AINCAR
- $1,575,0004 bd4 ba2.9k sqft95279 Whistling Duck Cir, Fernandina Beach, FL 32034For SaleMLS ID #116453, Patti Burch, CHRISTIE'S INTERNATIONAL REAL ESTATE FIRST COAST. AINCAR
- $1,600,0004 bd5 ba3.4k sqft96224 Marsh Lakes Dr, Fernandina Beach, FL 32034For SaleMLS ID #116684, Daniel Hulett, ONE SOTHEBYS INTERNATIONAL REALTY. AINCAR
- $839,0004 bd3 ba1.9k sqft499 Crosswind Dr, Fernandina Beach, FL 32034For SaleMLS ID #116753, Tammy Tingle, CENTURY 21 MILLER ELITE. AINCAR
- $1,599,0004 bd4 ba3.4k sqft1814 Highland Dr, Fernandina Beach, FL 32034For SaleMLS ID #115207, Claudia Watts, ONE SOTHEBYS INTERNATIONAL REALTY. AINCAR
- $1,195,0003 bd3 ba3k sqft95422 Captains Way, Fernandina Beach, FL 32034For SaleMLS ID #116720, Jenny Schaffer, SUMMER HOUSE REALTY. AINCAR
- $1,395,0003 bd3 ba1.8k sqft3024 S FLETCHER Avenue #A, Fernandina Beach, FL 32034For SaleMLS ID #2154647, MARY HAMILTON. realMLS
- $800,0004 bd3 ba3.1k sqft96367 Grande Oaks Ln, Fernandina Beach, FL 32034For SaleMLS ID #116833, Parker Gailey, RECIPROCAL LISTINGS. AINCAR
- $1,295,0003 bd4 ba2.8k sqft2157 1st Ave, Fernandina Beach, FL 32034For SaleMLS ID #116376, John Stillwell, STILLWELL REAL ESTATE, LLC. AINCAR
- $1,600,0005 bd4 ba2.9k sqft1618 Plantation Oaks Ln, Fernandina Beach, FL 32034For SaleMLS ID #116622, Angela Garcia, WATSON REALTY CORP.. AINCAR
- $1,165,0003 bd2 ba2.2k sqft111 S 5th St, Fernandina Beach, FL 32034For SaleMLS ID #116805, Chad Feuerhahn, SUMMER HOUSE REALTY. AINCAR
- $975,0004 bd3 ba2.6k sqft554 SANTA MARIA Drive, Fernandina Beach, FL 32034For SaleMLS ID #2155673, STEVEN KOLENO. realMLS
- $949,0004 bd3 ba2.5k sqft4919 YACHTSMANS Drive, Fernandina Beach, FL 32034For SaleMLS ID #2155086, PHILIP CRATEM. realMLS
- $1,600,0003 bd3 ba2.4k sqft1122 San Fernando St, Fernandina Beach, FL 32034For Sale By Owner
- $1,275,0004 bd3 ba2.5k sqft0 Curnutte Dr, Fernandina Beach, FL 32034For SaleMLS ID #116339, Cliff Glansen, FLATFEE.COM. AINCAR
- $839,0004 bd3 ba2.2k sqft19 S 19th St, Fernandina Beach, FL 32034For SaleMLS ID #116562, Angie Heitzer, SUMMER HOUSE REALTY. AINCAR
