2nd floor unit with finished walk up attic. Good sized bedrooms and living room, there is a dining room as well. Hardwood floors. Laundry hook up in the basement. Small condo complex. The condo association will replace the roof. Low common charge, water & sewer are included in the common charge. One assigned parking spot. Guest parking available. The tenant can move out prior to closing. Seller financing is available. Ask listing agent for detail.
Under contract
$210,000
1012 Whalley Avenue #2, New Haven, CT 06515
2beds
2,020sqft
Condominium, Apartment
Built in 1986
-- sqft lot
$205,400 Zestimate®
$104/sqft
$255/mo HOA
What's special
Guest parking availableFinished walk up atticGood sized bedroomsHardwood floorsSmall condo complexDining roomOne assigned parking spot
- 145 days |
- 7 |
- 0 |
Zillow last checked:
Listing updated:
Listed by:
Lani Liu-Helisch (203)722-2451,
Sovereign Properties 203-722-2451
Source: Smart MLS,MLS#: 24163318
Facts & features
Interior
Bedrooms & bathrooms
- Bedrooms: 2
- Bathrooms: 1
- Full bathrooms: 1
Rooms
- Room types: Bonus Room
Primary bedroom
- Level: Main
Bedroom
- Level: Main
Family room
- Level: Upper
Kitchen
- Level: Main
Living room
- Level: Main
Heating
- Gas on Gas
Cooling
- None
Appliances
- Included: Gas Range, Refrigerator, Water Heater
- Laundry: Lower Level
Features
- Basement: Full,Shared Basement
- Attic: Finished,Walk-up
- Has fireplace: No
- Common walls with other units/homes: End Unit
Interior area
- Total structure area: 2,020
- Total interior livable area: 2,020 sqft
- Finished area above ground: 1,010
- Finished area below ground: 1,010
Property
Parking
- Total spaces: 1
- Parking features: Paved, Off Street
Features
- Stories: 2
- Has view: Yes
- View description: City
- Waterfront features: Beach Access
Details
- Parcel number: 1259756
- Zoning: RM2
Construction
Type & style
- Home type: Condo
- Architectural style: Apartment
- Property subtype: Condominium, Apartment
- Attached to another structure: Yes
Materials
- Vinyl Siding
Condition
- New construction: No
- Year built: 1986
Utilities & green energy
- Sewer: Public Sewer
- Water: Public
Community & HOA
Community
- Features: Near Public Transport
- Subdivision: Fair Haven
HOA
- Has HOA: Yes
- Amenities included: Management
- Services included: Trash, Snow Removal, Water, Sewer, Road Maintenance, Insurance
- HOA fee: $255 monthly
Location
- Region: New Haven
Financial & listing details
- Price per square foot: $104/sqft
- Tax assessed value: $78,470
- Annual tax amount: $3,136
- Date on market: 4/2/2026
Estimated market value
$205,400
$195,000 - $216,000
$2,026/mo
Price history
| Date | Event | Price |
|---|---|---|
| 5/11/2026 | Pending sale | $210,000$104/sqft |
Source:  Smart MLS #24163318 Report a problem Smart MLS #24163318 Report a problem | ||
| 4/2/2026 | Listed for sale | $210,000+82.6%$104/sqft |
Source: Smart MLS #24163318 Report a problem | ||
| 8/28/2018 | Listing removed | $115,000$57/sqft |
Source: New England Realty Assoc LLC #170062526 Report a problem | ||
| 3/18/2018 | Listed for sale | $115,000+187.5%$57/sqft |
Source: New England Realty Assoc LLC #170062526 Report a problem | ||
| 5/6/2016 | Sold | $40,000+0.3%$20/sqft |
Source: Smart MLS #N10102712 Report a problem | ||
| 4/24/2016 | Pending sale | $39,900$20/sqft |
Source: Pulse Realty LLC #N10102712 Report a problem | ||
| 4/9/2016 | Price change | $39,900-11.1%$20/sqft |
Source: Pulse Realty LLC #N10102712 Report a problem | ||
| 3/12/2016 | Price change | $44,900-18.2%$22/sqft |
Source: Pulse Realty LLC #N10102712 Report a problem | ||
| 2/10/2016 | Price change | $54,900-14.2%$27/sqft |
Source: Pulse Realty LLC #N10102712 Report a problem | ||
| 1/11/2016 | Listed for sale | $64,000+9.4%$32/sqft |
Source: Pulse Realty LLC #N10102712 Report a problem | ||
| 10/2/2015 | Sold | $58,500-92.3%$29/sqft |
Source: Public Record Report a problem | ||
| 8/7/2002 | Sold | $761,000$377/sqft |
Source: Public Record Report a problem | ||
Public tax history
| Year | Property taxes | Tax assessment |
|---|---|---|
| 2025 | $3,092 +2.4% | $78,470 |
| 2024 | $3,021 +3.5% | $78,470 |
| 2023 | $2,919 -6.4% | $78,470 |
| 2022 | $3,119 +10.7% | $78,470 +22.2% |
| 2021 | $2,817 | $64,190 |
| 2020 | $2,817 +2.1% | $64,190 |
| 2019 | $2,759 | $64,190 |
| 2018 | $2,759 +11.1% | $64,190 |
| 2017 | $2,483 -11.7% | $64,190 -5.2% |
| 2016 | $2,813 | $67,690 |
| 2015 | $2,813 | $67,690 |
| 2014 | $2,813 +1.8% | $67,690 |
| 2013 | $2,762 +4.9% | $67,690 |
| 2012 | $2,632 -30.4% | $67,690 -21.4% |
| 2011 | $3,780 | $86,100 |
| 2010 | $3,780 +4% | $86,100 |
| 2009 | $3,634 +51.4% | $86,100 +51.4% |
| 2007 | $2,400 | $56,868 |
Find assessor info on the county website
Monthly payment
Est. payment
Payment breakdown
Explore the cost of this home by adjusting the details. Changes won't be saved.Climate risks
Neighborhood: Westville
Nearby schools
GreatSchools rating
- 4/10Davis Academy for Arts & Design InnovationGrades: PK-8Distance: 0.5 mi
- 1/10James Hillhouse High SchoolGrades: 9-12Distance: 1.3 mi
- $235,0002 bd1 ba934 sqft1012 Whalley Ave #1, New Haven, CT 06515Sold

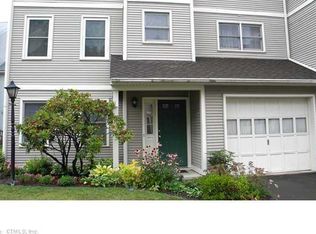
- $311,8002 bd2 ba1.4k sqft1010 Whalley Ave APT E, New Haven, CT 06515Off Market
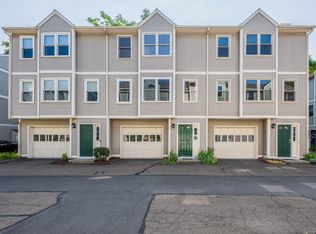
- $265,5002 bd3 ba1.2k sqft1002 Whalley Ave APT G, New Haven, CT 06515Sold
- $170,0001 bd2 ba813 sqft1016 Whalley Ave #6, New Haven, CT 06515Sold

- $219,4002 bd2 ba960 sqft1020 Whalley Ave #A, New Haven, CT 06515Off Market
- $218,6002 bd1 ba1k sqft1020 Whalley Ave #B, New Haven, CT 06515Off Market
- $224,8002 bd1 ba1k sqft1020 Whalley Ave #C, New Haven, CT 06515Off Market
- $216,0002 bd1 ba1k sqft1022 Whalley Ave #A, New Haven, CT 06515Off Market
A local agent can set up tours, give advice and negotiate with sellers.
Similar homes
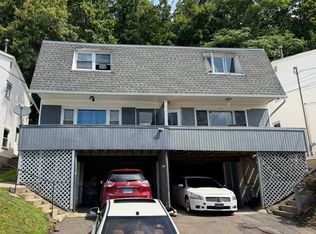
- $189,9003 bd2 ba1.1k sqftMill Rock Manor, Hamden, CT 06517For Sale
 MLS ID #24198219, Daniel Hernandez, CLMA Realty. Smart MLS
 - $275,0003 bd2 ba2.3k sqftCongress Homes, New Haven, CT 06519For Sale
 MLS ID #24200939, Odaine R. R. Jones, GLR ESTATES LLC. Smart MLS
 - $189,9002 bd2 ba1.1k sqftLancraft Common, New Haven, CT 06513For Sale
 MLS ID #24187660, Bryan Anderson, Sarah Harrower Realty. Smart MLS
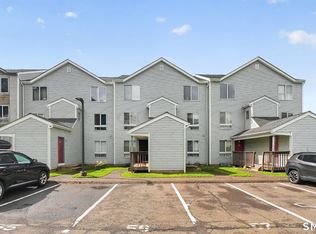
 - $180,0002 bd2 ba1k sqftHarbour Crest, New Haven, CT 06513For Sale
 MLS ID #24195391, Liranzo Sanchez, Maple Vale Realty LLC. Smart MLS
 - $189,0002 bd2 ba1k sqftOrange Landing, West Haven, CT 06516For SaleMLS ID #24183867, Sunny Rajvansh, Coldwell Banker Realty. Smart MLS
- $189,9992 bd2 ba1k sqftOrange Landing, West Haven, CT 06516For SaleMLS ID #24178012, Celina Cuomo, Stacy Blake Realty LLC. Smart MLS
- $159,9002 bd2 ba1.2k sqftFirst Meadowbrook Co-Op, Hamden, CT 06518For SaleMLS ID #24201269, Ralph M. Harvey III, ListWithFreedom.com. Smart MLS
- $204,9002 bd2 ba1.1k sqftParkside, East Haven, CT 06512For SaleMLS ID #24155320, George Antonopoulos, Motif Luxe LLC. Smart MLS
- $200,0003 bd2 ba1.1k sqftHawthorne Place, Derby, CT 06418For SaleMLS ID #24197639, Renee Mascia, RE/MAX Right Choice. Smart MLS
- $225,0003 bd2 ba1.4k sqft15 Homestead Avenue, Hamden, CT 06514For SaleMLS ID #24185062, Kathleen E. Hoyt, Dow Della Valle. Smart MLS
- $189,9002 bd1 ba1.1k sqftEaton Place, North Haven, CT 06473For SaleMLS ID #24185050, Danny Torres, Century 21 AllPoints Realty. Smart MLS
- $245,0002 bd1 ba1k sqft40 Read Street, New Haven, CT 06511For SaleMLS ID #24189323, Javyn Roundtree, Roundtree Realty LLC. Smart MLS
- $167,0002 bd2 ba1k sqftHarbour Crest, New Haven, CT 06513For SaleMLS ID #24167334, Fatih Bahat, Coldwell Banker Realty. Smart MLS
- $234,9002 bd2 ba1.1k sqftWhitney Ridge, Hamden, CT 06518For SaleMLS ID #24168033, Jacquelyn O. St Peter, Best Real Estate Brokerage LLC. Smart MLS
- $260,0002 bd2 ba1.3k sqftWhitney Place, Hamden, CT 06517For SaleMLS ID #24187588, Anubha Agarwal, Reddy Realty, LLC. Smart MLS
- $214,9002 bd1 ba1.1k sqftBrookmeade, North Branford, CT 06471For SaleMLS ID #24183799, Patricia Broughal, Coldwell Banker Realty. Smart MLS
- $209,9003 bd2 ba1k sqftLantern Park, Naugatuck, CT 06770For SaleMLS ID #24197287, Daniel Zandvliet, Coldwell Banker Realty 2000. Smart MLS
- $209,9003 bd2 ba1.1k sqftLantern Park, Naugatuck, CT 06770For SaleMLS ID #24191019, Thomas Mele, Social & Co Realty. Smart MLS
- $145,0002 bd1 ba1k sqftHarbour Crest, New Haven, CT 06513For SaleMLS ID #24179029, Christian Spiro Selverian, Alpha Capital Realty, LLC. Smart MLS
- $259,9003 bd1 ba1k sqft39 Arthur Street, New Haven, CT 06519For SaleMLS ID #24199025, Jaider Osorno, Alpha Capital Realty, LLC. Smart MLS
