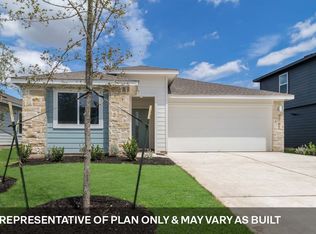
10120 Curb Strap Dr is a thoughtfully designed single-story home featuring 4 bedrooms, 2.5 bathrooms, and a 2-car garage. With its open layout and functional design, this home offers the perfect blend of comfort, style, and everyday convenience. At the heart of the home is a spacious open-concept living area where the kitchen, dining room, and family room flow seamlessly together. Whether hosting guests, enjoying family time, or preparing dinner, the layout keeps everyone connected. The kitchen features a large center island and walk-in pantry, providing ample prep space and storage. Just off the family room, the covered patio extends your living space outdoors, creating the perfect spot for morning coffee, weekend gatherings, or relaxing evenings. Privately located at the back of the home, the primary suite serves as a peaceful retreat. The ensuite bath includes a double vanity, walk-in shower, and spacious walk-in closet, delivering both comfort and functionality. Three additional bedrooms provide flexibility for guests, a home office, or hobbies and share a full secondary bathroom. A powder room adds convenience for visitors, while the centrally located utility room and 2-car garage offer everyday practicality and storage. The Harris also includes a professionally designed landscape package, full irrigation system, and America’s Smart Home package featuring a Qolsys IQ Panel, Video Doorbell, Alarm.com app, Honeywell Thermostat, Smart Light Switch, Kwikset Smart Lock, and more.
Pending
Price increase: $7.5K (8/18)
$383,069
10120 Curb Strap Dr, Austin, TX 78724
4beds
1,822sqft
Single Family Residence
Built in 2026
6,534 Square Feet Lot
$-- Zestimate®
$210/sqft
$66/mo HOA
What's special
Spacious walk-in closetFull secondary bathroomLarge center islandPowder roomCentrally located utility roomThree additional bedroomsWalk-in pantry
- 179 days
- 5
- 0
Zillow last checked:
Listing updated:
Listed by:
Dave Clinton (512) 345-4663,
D.R. Horton, AMERICA'S Builder (512) 345-4663
Source: Unlock MLS,MLS#: 7913529
Facts & features
Interior
Bedrooms & bathrooms
- Bedrooms: 4
- Bathrooms: 3
- Full bathrooms: 2
- 1/2 bathrooms: 1
- Main level bedrooms: 4
Heating
- Central, Natural Gas
Cooling
- Central Air
Appliances
- Included: Dishwasher, Disposal, Microwave, Gas Oven, Range, Vented Exhaust Fan, Gas Water Heater
Features
- High Ceilings, Double Vanity, Kitchen Island, Open Floorplan, Pantry, Primary Bedroom on Main, Recessed Lighting, Smart Home, Smart Thermostat, Walk-In Closet(s)
- Flooring: Vinyl
- Windows: Double Pane Windows, Low Emissivity Windows, Screens, Vinyl Windows
Interior area
- Total interior livable area: 1,822 sqft
Property
Parking
- Total spaces: 2
- Parking features: Attached, Garage
- Attached garage spaces: 2
Accessibility
- Accessibility features: Smart Technology
Features
- Levels: One
- Stories: 1
- Patio & porch: Covered, Front Porch, Patio
- Exterior features: Private Yard
- Pool features: None
- Fencing: Back Yard
- View description: None
- Waterfront features: None
Lot
- Size: 6,534 Square Feet
- Features: Landscaped, Sprinkler - Automatic, Sprinkler - Back Yard, Sprinklers In Front, Sprinkler - Rain Sensor, Sprinkler - Side Yard, Trees-Small (Under 20 Ft)
Details
- Additional structures: None
- Parcel number: 10120 Curb Strap Drive
- Special conditions: Standard
Construction
Type & style
- Home type: SingleFamily
- Property subtype: Single Family Residence
Materials
- Foundation: Slab
- Roof: Composition, Shingle
Condition
- New Construction
- New construction: Yes
- Year built: 2026
Details
- Builder name: DR HORTON
Utilities & green energy
- Sewer: Public Sewer
- Water: Public
- Utilities for property: Cable Available, Electricity Available, Internet-Cable, Natural Gas Available, Phone Available, Underground Utilities, Water Available
Community & HOA
Community
- Features: Cluster Mailbox, Common Grounds, Park, Playground, Pool, Sidewalks
- Subdivision: TRAILS AT WILDHORSE
HOA
- Has HOA: Yes
- Services included: Common Area Maintenance
- HOA fee: $198 quarterly
- HOA name: TRAILS AT WILDHORSE
Location
- Region: Austin
Financial & listing details
- Price per square foot: $210/sqft
- Date on market: 4/22/2026
- Listing terms: Buyer Assistance Programs,Cash,Conventional,FHA,FMHA (Fannie Mae),Texas Vet,VA Loan
- Electric utility on property: Yes
Estimated market value
Not available
Estimated sales range
Not available
Not available
Price history
| Date | Event | Price |
|---|---|---|
| 9/21/2026 | Pending sale | $383,069$210/sqft |
Source:  Unlock MLS #7913529 Report a problem Unlock MLS #7913529 Report a problem | ||
| 8/18/2026 | Price change | $383,069+2%$210/sqft |
Source:  DR Horton Report a problem DR Horton Report a problem | ||
| 8/3/2026 | Price change | $375,569+0.3%$206/sqft |
Source: Unlock MLS #7913529 Report a problem | ||
| 7/10/2026 | Price change | $374,569-1.7%$206/sqft |
Source: Unlock MLS #7913529 Report a problem | ||
| 4/22/2026 | Listed for sale | $380,900$209/sqft |
Source: Unlock MLS #7913529 Report a problem | ||
Public tax history
Tax history is unavailable.
Monthly payment
Est. payment
Payment breakdown
Explore the cost of this home by adjusting the details. Changes won't be saved.Climate risks
Neighborhood: 78724
Nearby schools
Schools provided by the listing agent
- Elementary: Decker
- Middle: Decker
- High: Manor
- District: Manor ISD
Source: Unlock MLS. This data may not be complete. We recommend contacting the local school district to confirm school assignments for this home.
Similar homes
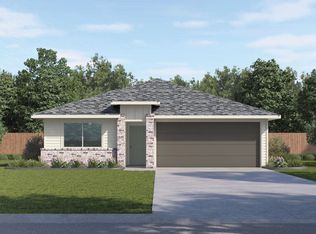
- $375,5004 bd3 ba1.8k sqft10312 Curb Strap Dr, Austin, TX 78724Active
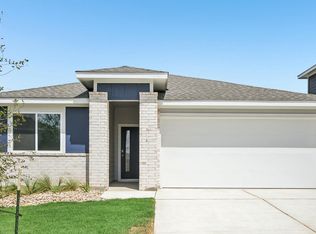
 MLS ID #6748209, Dave Clinton, D.R. Horton, AMERICA'S Builder. Unlock MLS
 - $369,5004 bd2 ba1.7k sqft10420 Curb Strap Dr, Austin, TX 78724Active
 Unlock MLS
 - $398,6354 bd2 ba1.8k sqft9421 Buckstitch Saddle Dr, Austin, TX 78724Active
 MLS ID #6570295, Dave Clinton, D.R. Horton, AMERICA'S Builder. Unlock MLS
 - $436,7754 bd2 ba2k sqft9501 Buckstitch Saddle Dr, Austin, TX 78724Active
 MLS ID #8373108, Dave Clinton, D.R. Horton, AMERICA'S Builder. Unlock MLS
 - $369,9904 bd2 ba1.5k sqft5701 Koshoa Dr, Austin, TX 78754ActiveUnlock MLS
- $389,6014 bd3 ba2k sqft5215 Monarda Mint Dr, Austin, TX 78653ActiveMLS ID #5775336, Matt Menard, ERA Experts. Unlock MLS
- $373,3003 bd3 ba1.8k sqft10925 Tallsalt Dr, Austin, TX 78653ActiveMLS ID #8342422, Ben Caballero, HomesUSA.com. Unlock MLS
- $392,4704 bd2 ba1.9k sqft16812 Bustillos Pass, Manor, TX 78653ActiveUnlock MLS
- $384,4654 bd3 ba2k sqft17804 Rolling Dr, Manor, TX 78653ActiveUnlock MLS
- $396,3205 bd4 ba2.2k sqft13324 Cuchillo Path, Manor, TX 78653ActiveUnlock MLS
- $409,9903 bd2 ba1.6k sqft4729 Bridwell Ln, Austin, TX 78754ActiveUnlock MLS
- $319,9994 bd2 ba1.7k sqft14317 Cantarra Dr, Pflugerville, TX 78660ActiveMLS ID #3204827, Sharon Toler, Coldwell Banker Apex. Unlock MLS
- $386,1904 bd3 ba2.5k sqft13717 Carper Dr, Manor, TX 78653ActiveUnlock MLS
- $342,9904 bd2 ba1.6k sqft12421 Saint Thomas Dr, Del Valle, TX 78617ActiveUnlock MLS
- $371,2003 bd2 ba1.9k sqft2602 Saint Regis Dr, Pflugerville, TX 78660ActiveUnlock MLS
- $345,9904 bd2 ba1.8k sqft13701 Carper Dr, Manor, TX 78653ActiveUnlock MLS
- $349,9004 bd2 ba1.9k sqft822 Pease River Way, Hutto, TX 78634ActiveMLS ID #1907561, Jeff Walker, Turn Key Property Group. Unlock MLS
- $453,7085 bd4 ba2.7k sqft13320 Cuchillo Path, Manor, TX 78653ActiveUnlock MLS
